

Bedroom 1 3.09m x 3.10m
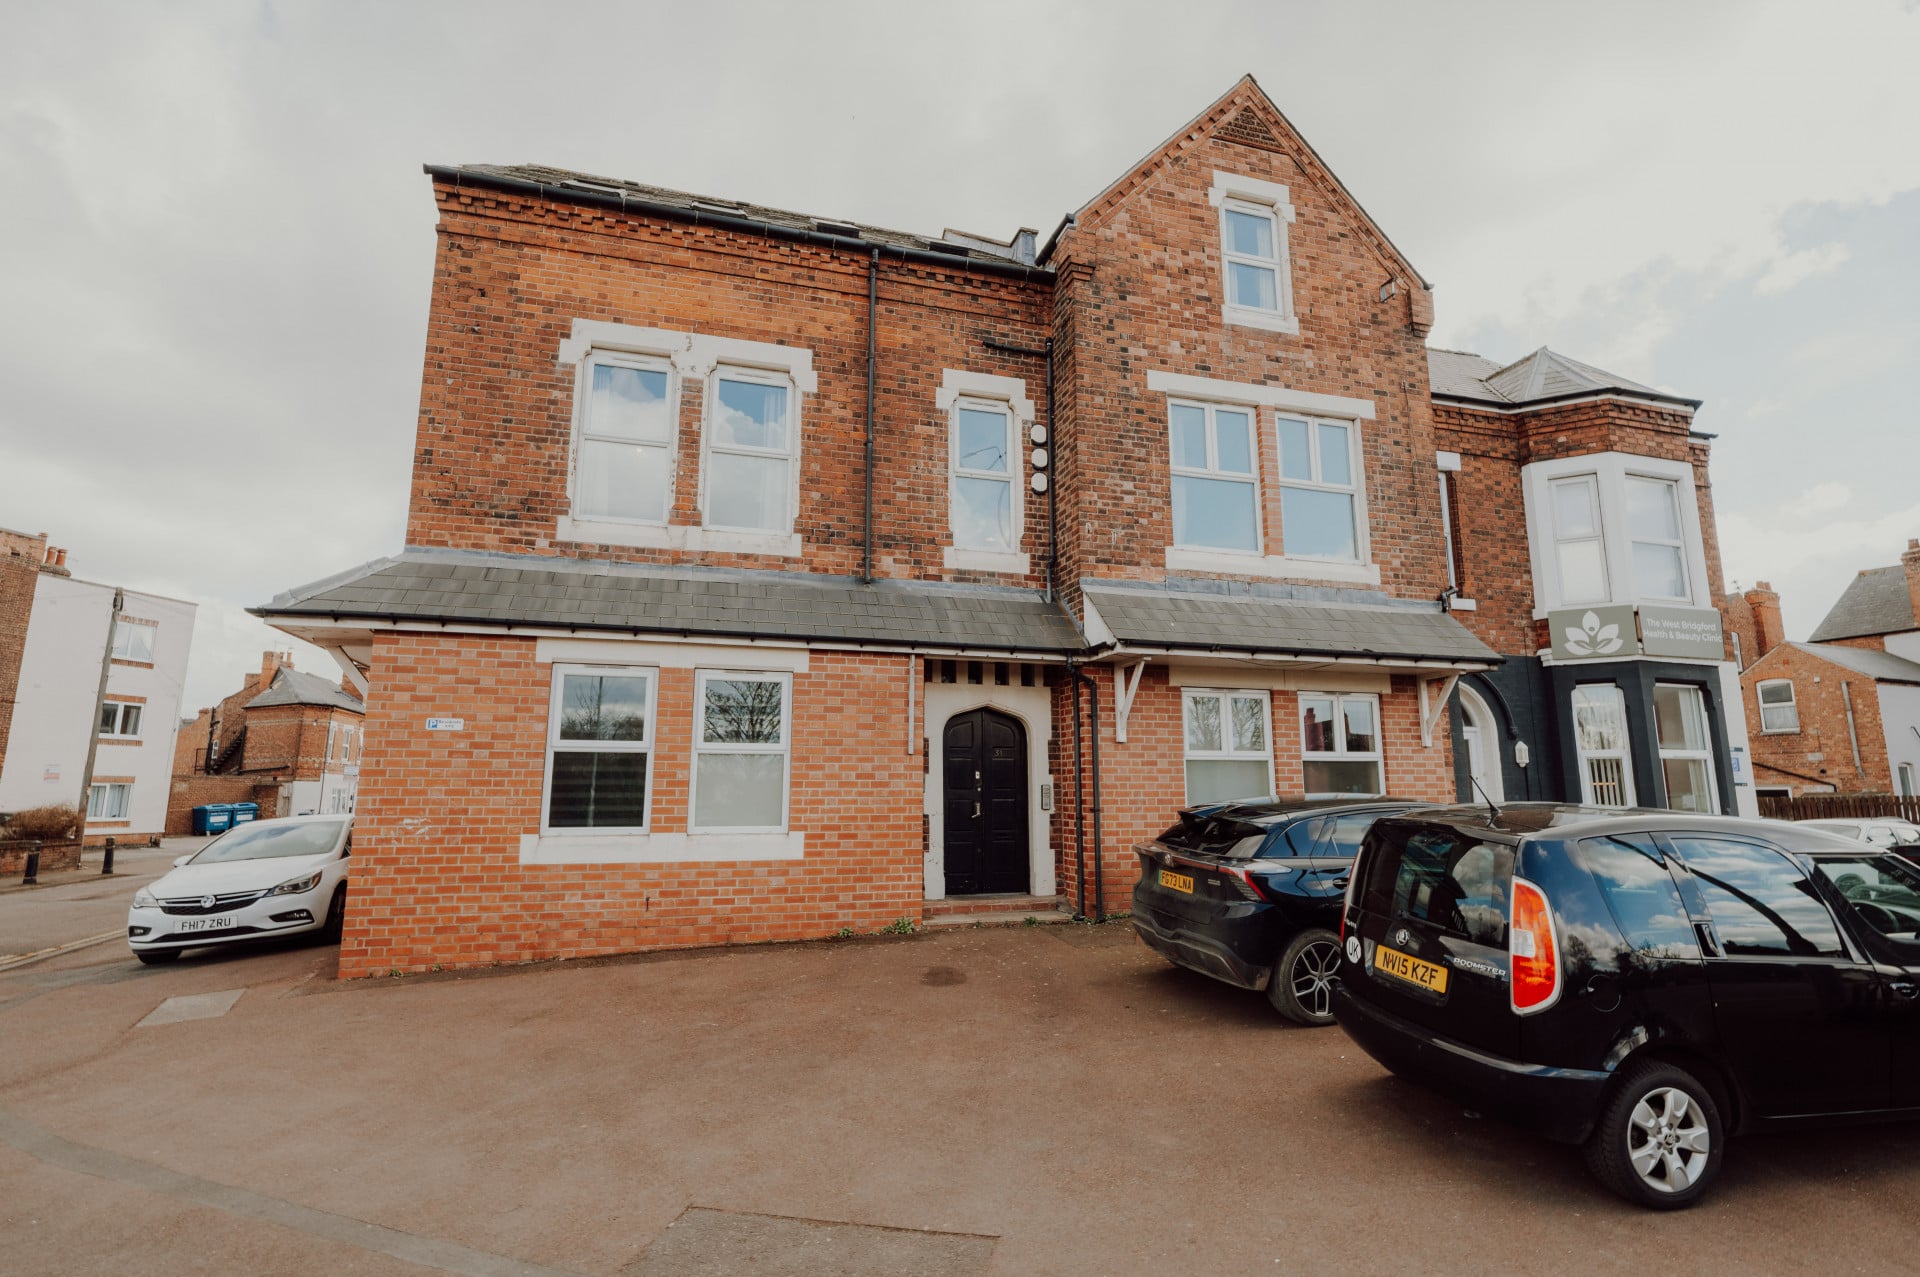
Property Reference: S5881Listing StatusFor SaleBedrooms6bathrooms3Property typeFlat/ApartmentEPC Rating Download EPC Floor PlanDownload FPVirtual TourAsk a questionKey FeaturesFull DescriptionExceptional 6-Bed Licensed HMO Apartment – High-Yield Investment Opportunity in West Bridgford Presenting a rare opportunity to acquire a high-performing six double-bedroom HMO apartment located on Loughborough Road, West Bridgford — one of Nottingham’s most desirable and well-connected areas. There is the option to purchase this property fully-furnished.
The home, in the agent’s words
Read the full agent description
Property Reference: S5881Listing StatusFor SaleBedrooms6bathrooms3Property typeFlat/ApartmentEPC Rating Download EPC Floor PlanDownload FPVirtual TourAsk a questionKey FeaturesFull DescriptionExceptional 6-Bed Licensed HMO Apartment – High-Yield Investment Opportunity in West Bridgford Presenting a rare opportunity to acquire a high-performing six double-bedroom HMO apartment located on Loughborough Road, West Bridgford — one of Nottingham’s most desirable and well-connected areas. There is the option to purchase this property fully-furnished. The property is leasehold with 106 years remaining. A 25% share of the freehold is available for £10,000, giving the purchaser a stake in the freehold and the ability to extend the lease to 999 years for solicitor costs only — no lease extension premium payable. This removes the typical cost and uncertainty associated with short leasehold tenure, making it a straightforward long-term hold. The building itself was converted into HMOs and apartments in around 2007, and this particular apartment was refurbished just two years ago. It features modern SPC flooring throughout and a newly fitted kitchen installed in December 2022, providing a smart and durable finish ideal for long-term rental use. The apartment is currently licensed and operating as a HMO, offering six generously sized double bedrooms, three bathrooms, and a contemporary open-plan kitchen-living space complete with breakfast bar and wall-mounted 55” TV. This property has been thoughtfully set up as a turnkey investment with strong and proven rental demand. As a HMO, the rooms achieve between £475 and £525 per month per room (excluding bills), giving a gross annual income of approximately £36,000. At an asking price of offers over £300,000, this equates to an attractive gross yield of around 12%. For investors seeking even higher returns, the apartment has also been successfully operated as serviced accommodation, generating an average income of £3,500–£4,000 per month. This reflects an impressive 14%–16% gross yield based on the same asking price — providing flexibility to suit different investment strategies. The property benefits from excellent local amenities, strong tenant demand, and great transport links into Nottingham city centre. It also offers access to a rear yard with bike storage and shared parking, further enhancing rental appeal. With modern finishes, an established income profile, and multiple revenue models available, this property represents a compelling ready-made investment opportunity in a consistently strong rental market. Bedroom 1 3.09m x 3.10m Bedroom one contains a double bed with mattress, two wall-mounted bedside tables, a pair of wall-mounted bedside lights, an open wardrobe, a single chair, curtains and a rug. Bedroom 2 4.10m x 3.61m Bedroom two contains a double bed with mattress, two wall-mounted bedside tables, a pair of wall-mounted bedside lights, a custom-made headboard fitted to the wall, an open wardrobe, a two seater sofa, curtains and a rug. Bedroom 3 3.62m x 2.44m Bedroom three contains a double bed with mattress, two wall-mounted bedside tables, a pair of wall-mounted bedside lights, an open wardrobe, a single chair, curtains and a rug. Bedroom 4 3.82m x 2.87m Bedroom four contains a double bed with mattress, two wall-mounted bedside tables, a pair of wall-mounted bedside lights, an open wardrobe, a single chair, curtains and a rug. Bedroom 5 4.30m x 2.56m Bedroom five contains a double bed with mattress, a bedside table, an open wardrobe, a chest of drawers, a single chair, curtains and a rug. Bedroom 6 4.30m x 2.29m Bedroom six contains a double bed with mattress, a bedside table, an open wardrobe, a chest of drawers, a single chair, curtains and a rug. Lounge / Kitchen 5.84m x 4.10m The open-plan kitchen with breakfast bar is fully equipment to include gas hob, electric oven, dishwasher, freestanding 50/50 fridge freezer and microwave oven. The lounge includes a 55 inch wall-mounted flat screen TV, 2 seater sofa, 3 seater sofa, coffee table and rug. WC The WC has a toilet and a sink. Bathroom 1 1.91m x 1.60m Bathroom one has a single shower, toilet, sink and heated towel rail. Bathroom 2 1.85m x 1.49m Bathroom two has a single shower and sink. Parking Communal ParkingOutside Space Communal GardenHeating Gas Double Glazing Gas Central HeatingleaseholdGround Rent£0Annual Service Charge£900Years Remaining106Loughborough Road, Nottingham, NG2£300,000offers-overHow much can I borrow?Find out moreSelect Time Arrange a viewing Ask the owner a questionMake an offer
A feel for the area
Connected for everyday life
100%of homes in a nearby postcode can access 100+ Mbps broadband.
Available speed bands
- 30+ Mbps
- 100%
- 100+ Mbps
- 100%
- 300+ Mbps
- 100%
- 1,000+ Mbps
- 100%
Getting about
0.6 milesto Sileby Rail Station
Approximate straight-line distance · DfT NaPTAN · 13 Sept 2026Background air quality
- Fine particles · PM₂.₅
- 7.2 µg/m³ · Above the WHO guideline · well within the UK legal limit
- Nitrogen dioxide · NO₂
- 10.1 µg/m³ · Above the WHO guideline · well within the UK legal limit
Annual background levels. For scale: the WHO 2021 guideline is 5 µg/m³ for PM₂.₅ and 10 for NO₂; the UK legal limit is 20 and 40. Lower is better; this is a 1 km model, not a reading at the door.
Defra · 2024 annual model · 1 km areaLocal information is approximate. Distances are straight-line estimates from the available location. Broadband describes postcode coverage, not the speed or service available at this home; check the address with a provider. Air quality is a modelled annual background estimate.
Picture your everyday
Start with the agent's details and explore the area guide to get a feel for daily life here.
Other homes nearby
About these property details
The information provided in this listing is for general information purposes only and does not constitute property particulars. We make no warranties or guarantees, express or implied, regarding the accuracy, completeness, or availability of the information.
Property details are provided by the listing agent, developer, or other third parties, and we have no control over the content provided. Prospective buyers or tenants should make their own enquiries and verify all information directly with the agent or relevant party.
Information relating to Energy Performance Certificates, Home Reports, or other statutory documents should be obtained directly from the selling agent or developer where applicable.