
Northumberland, Morpeth
The Old Vicarage and Stanley Cottage, The Village
The Old Vicarage and Stanley Cottage, The Village, Acklington, Northumberland, Morpeth
Offers Over
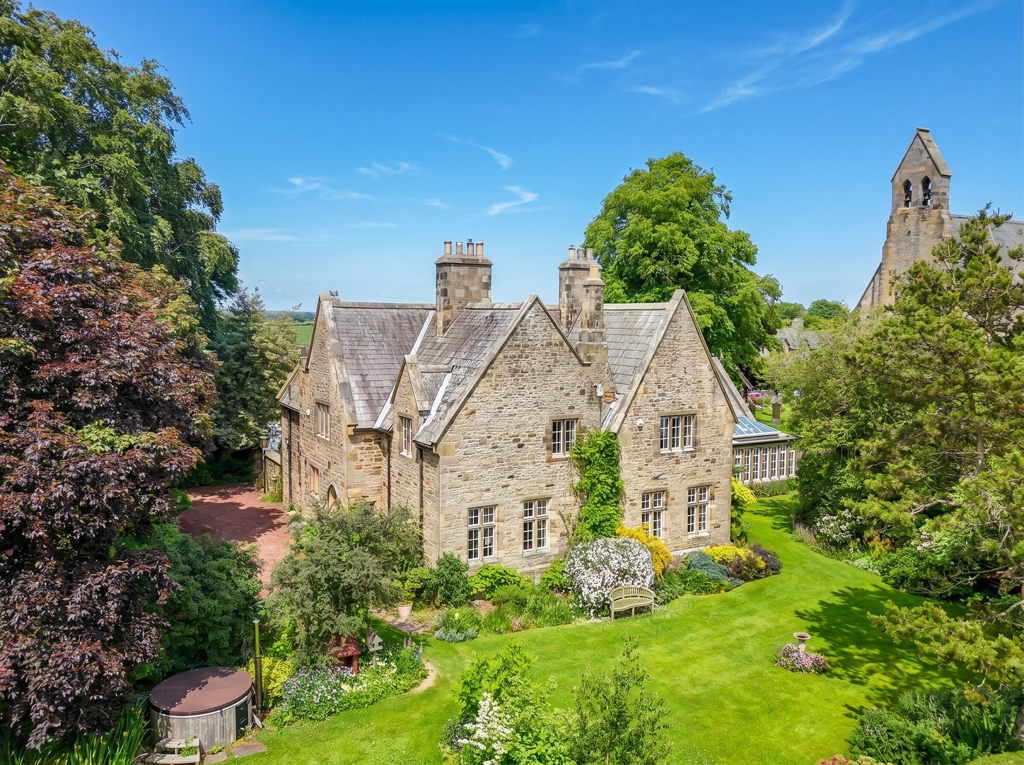
57 acres, enclosed courtyard with parking for a number of vehicles, and stone pillared entrance to a circular driveway. The Old Vicarage The Old Vicarage is a handsome & substantial five bedroom stone period house, built in 1861, with well proportioned accommodation set over two floors, with many original and traditional features retained including; stone mullion windows and Crittall windows, original internal doors, period stone fireplaces, decorative ceiling coving, dado and picture rails, wood and stone flagged floors.
Listed 18 June 2026 · agent details updated 18 June 2026. An asking price is not a completed sale.
The home, in the agent’s words
- Beautiful period Grade II listed former Vicarage & two bedroom attached cottage
- Stunning landscaped gardens circa 0.57 acres with south facing rear aspect
- Two separate driveways with parking for a number of cars
- Stone detached Coach House with two garages, three store rooms and large full length loft
- Inland from the beautiful Northumberland coastline and sea - approx 4 miles
- Village location with easy access to the A1 for Morpeth, Newcastle and the Airport
Read the full agent description
A superb Grade II listed former Vicarage, adjoining self contained, two bedroom single storey cottage, and original stone Coach House – beautiful south facing mature gardens circa 0.57 acres, enclosed courtyard with parking for a number of vehicles, and stone pillared entrance to a circular driveway. The Old Vicarage The Old Vicarage is a handsome & substantial five bedroom stone period house, built in 1861, with well proportioned accommodation set over two floors, with many original and traditional features retained including; stone mullion windows and Crittall windows, original internal doors, period stone fireplaces, decorative ceiling coving, dado and picture rails, wood and stone flagged floors. The house, Pevsner accredited, has been improved and sympathetically restored to a high standard by the current owners over the last 15 years, creating a superb family home with great versatility, and further potential afforded by the original coach house.
Ground floor – Vestibule with a beautiful feature stone arched entrance and door | Reception hallway with a stone open fireplace, the original balustrade staircase to the first floor, with under stairs storage, and a herringbone wood floor | Excellent study/home office with two windows overlooking the garden, stone fireplace with an inset AGA cast iron wood burning stove and large storage cupboard | Generous sitting room with two windows overlooking the garden, a stone fireplace with a cast iron wood burning stove and large storage cupboard | Music room – a lovely versatile 3rd reception room, with a stone fireplace with cast iron wood burning stove, inset bookshelves, and an east facing window overlooking the garden to the Church | Fabulous ground floor bathroom with a stone flagged floor and inglenook, a roll top bath, high cistern WC and wash hand basin | Impressive open plan family kitchen/ living room, created by the current owners, and now forming the heart of this family home – with full height vaulted and beamed ceilings, and excellent natural light from the six Velux windows and two windows to the courtyard – the kitchen has an electric AGA, a beautiful limestone floor with under floor heating, wood cabinets with granite worktops, a Belfast style sink, and integrated fridge/freezer and dishwasher | Formal dining room, linking the main house to the cottage, with French doors to the garden, and a window to the front courtyard | Side lobby with access to the courtyard, the Boiler/plant room and walk in larder. First floor – First floor landing with a large window | Bedroom one with a stone & cast iron fireplace and wonderful views from two windows over the garden to the open fields and Church | Bedroom two with a stone & cast iron fireplace, and views to the Church | Bedrooms three & four, each with a stone & cast iron fireplace, and a window to the front overlooking the gardens | Single bedroom five with a period fireplace and window to the garden | Separate WC | Family bathroom with a period fireplace – roll top bath, twin wash hand basins, walk in shower, and WC. Stanley Cottage A superb two bedroom, single storey cottage offering great versatility as annexed accommodation for multi generational living or as an independent AirBnB/holiday cottage (subject to restrictive covenants & permissions) with its own driveway and entrance, and separate utilities. Converted by the current owners from original stone outbuildings, the cottage is built in stone with a slate roof, in keeping with the period nature of The Old Vicarage and Coach House. Hallway with a large picture window overlooking the courtyard and access to a loft | Lovely sitting room with dual aspect windows overlooking the garden and courtyard – a door leads to the adjoining kitchen and there is an inter connecting door to the Dining room of the main house | Galley style Kitchen with Velux skylight and French doors opening to the fabulous Orangery – the kitchen is fitted with a range of cabinets, with an integrated oven, gas hob, & Fridge/freezer, and a slimline dishwasher | Beautiful stone built Orangery with French doors opening to the south facing garden, a glass atrium roof with a stunning view of the church next door and double glazed timber windows. Double bedroom one with French doors to the courtyard and two Velux windows to the roof | Double bedroom two with French doors opening to the Orangery and a large walk in storage cupboard | Shower room with a corner mains shower, wash hand basin in a vanitory cabinet and WC – Velux window to the roof and ladder radiator. Coach House Attractive and substantial stone former Coach House, unchanged since it was built in 1861, offering further development potential (subject to normal planning consents) | The detached stone building is currently divided into; two single garages with storeroom between, large stable workshop and separate lockable store. Above, a large attic run the full length of the building. Grounds and gardens The Old Vicarage is approached through a listed stone pillared gate entrance, leading to a circular gravel driveway | Stanley Cottage and the Coach House have a separate driveway, leading into the courtyard where there is parking for multiple cars and access to the main driveway | Fantastic mature and well stocked gardens of circa 0.55 acres, enjoying a south and westerly facing aspect and open views to the surrounding countryside | Superb Summerhouse with insulated cedar construction | A wood fired Hot Tub, Greenhouse, second Summerhouse, three sheds, wood-fired pizza oven and vegetable garden/soft fruit with raised beds. Services: Mains Electric, Gas, Water & Drainage | The Old Vicarage: Oil Central Heating | Stanley Cottage: Gas Central Heating | Tenure: Freehold | Council Tax – The Old Vicarage: Band F, Stanley Cottage: Band A | EPC: The Old Vicarage: E, Stanley Cottage: C | Grade II Listed
What it's like to live in
The practical details that shape daily life here, each with its source. Anything the listing leaves open becomes a question to ask.
Driveway
A superb Grade II listed former Vicarage, adjoining self contained, two bedroom single storey cottage, and original stone Coach House – beautiful south facing mature gardens cir…
Agent's descriptionMature garden · enclosed courtyard
Agent's descriptionOil central heating
Services: Mains Electric, Gas, Water & Drainage | The Old Vicarage: Oil Central Heating | Stanley Cottage: Gas Central Heating | Tenure: Freehold | Council Tax – The Old Vicarag…
Agent's descriptionDouble glazed
Hallway with a large picture window overlooking the courtyard and access to a loft | Lovely sitting room with dual aspect windows overlooking the garden and courtyard – a door l…
Agent's descriptionLoft · Understairs cupboard
Hallway with a large picture window overlooking the courtyard and access to a loft | Lovely sitting room with dual aspect windows overlooking the garden and courtyard – a door l…
Agent's descriptionFreehold
Supplied listing field and any agent featuresQuestions worth asking
The listing doesn't answer these. Tick any you'd like to ask and they'll be added to your enquiry message.
Nothing added yet
Loading room styling…
Life nearby
Picture your everyday
Start with the agent's details and explore the Area Overview to get a feel for daily life here.
Local news
A confirmed locality is needed to select relevant local stories for this home.
Checking connected news sources…
Other homes nearby
About these property details
The information provided in this listing is for general information purposes only and does not constitute property particulars. We make no warranties or guarantees, express or implied, regarding the accuracy, completeness, or availability of the information.
Property details are provided by the listing agent, developer, or other third parties, and we have no control over the content provided. Prospective buyers or tenants should make their own enquiries and verify all information directly with the agent or relevant party.
Information relating to Energy Performance Certificates, Home Reports, or other statutory documents should be obtained directly from the selling agent or developer where applicable.