

Brown Edge · ST6
Leonard Drive, Brown Edge
Leonard Drive, Brown Edge, ST6 8RZ
Offers Over · Originally listed at £325,000
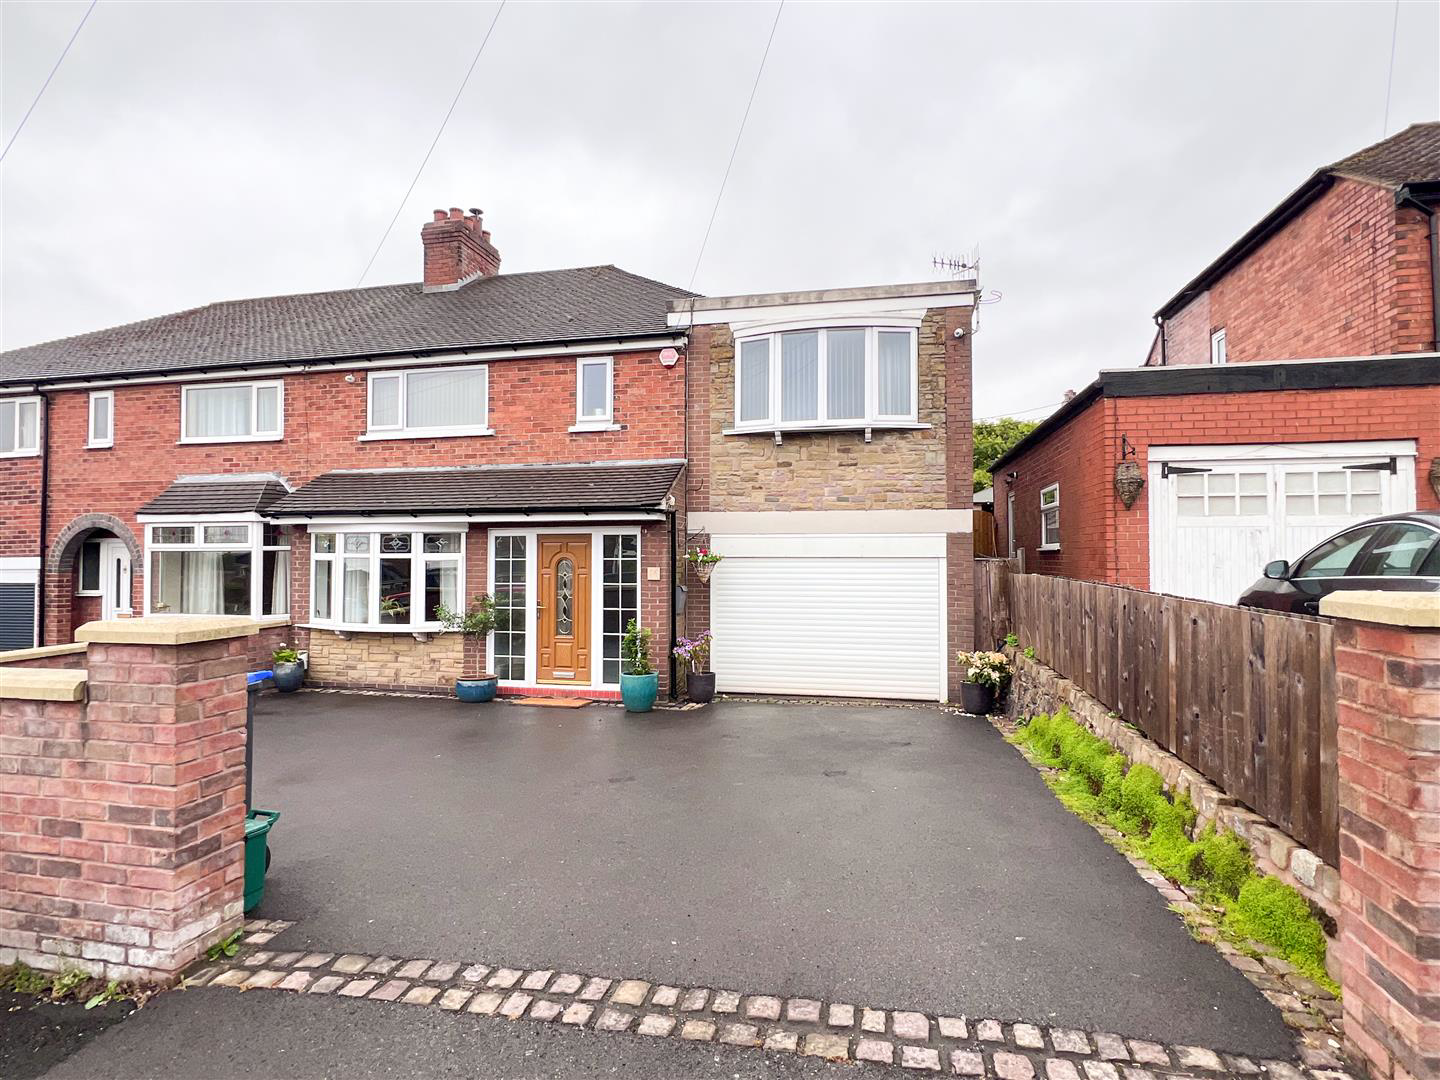
Whittaker & Biggs would like to welcome you to this extended semi-detached family home. Boasting four generously sized double bedrooms, this property is ideal for families seeking comfort and convenience. The impressive principal bedroom features a private en-suite bathroom, providing a serene retreat for relaxation.
The heart of the home is undoubtedly the stunning open-plan kitchen, living, and dining area, which creates a warm and inviting atmosphere for family gatherings and entertaining guests. This contemporary space is designed to cater to the needs of modern living, ensuring that every moment spent here is enjoyable.
In addition to the open-plan area, the property includes a separate sitting room, perfect for quiet evenings or as a playroom for children. The utility room adds practicality to daily chores, while the integral garage and private driveway offer ample parking and storage solutions.
Situated in a peaceful location, this home provides a wonderful…
The home, in the agent’s words
- Extended semi-detached family home offering spacious and versatile accommodation throughout
- Four generous double bedrooms, providing excellent accommodation for growing families
- Impressive principal bedroom benefitting from a private en-suite bathroom
- Contemporary family shower room fitted with modern fixtures and fittings
- Stunning open-plan kitchen, living and dining area forming the heart of the property
- Well-appointed kitchen with ample storage and worktop space
- Separate sitting room providing an additional reception space
- Practical utility room offering dedicated laundry facilities and additional storage
- Integral garage providing secure parking, storage or potential for alternative uses
- Attractive low-maintenance rear garden finished with Indian stone paving
Read the full agent description
Whittaker & Biggs would like to welcome you to this extended semi-detached family home. Boasting four generously sized double bedrooms, this property is ideal for families seeking comfort and convenience. The impressive principal bedroom features a private en-suite bathroom, providing a serene retreat for relaxation.
The heart of the home is undoubtedly the stunning open-plan kitchen, living, and dining area, which creates a warm and inviting atmosphere for family gatherings and entertaining guests. This contemporary space is designed to cater to the needs of modern living, ensuring that every moment spent here is enjoyable.
In addition to the open-plan area, the property includes a separate sitting room, perfect for quiet evenings or as a playroom for children. The utility room adds practicality to daily chores, while the integral garage and private driveway offer ample parking and storage solutions.
Situated in a peaceful location, this home provides a wonderful environment for families, with local amenities and schools within easy reach. This property is not just a house; it is a place where cherished memories can be made. If you are looking for a spacious family home in a desirable area, this property on Leonard Drive is certainly worth considering.
Call Whittaker & Biggs on 01538 372006 to book your viewing today.
Ground Floor -
Entrance - 2.30 x 0.80 (7'6" x 2'7") - Composite double glazed door with sidelight windows to the frontage, tiled floor.
Hallway - 4.57 x 1.96 (14'11" x 6'5") - Stairs to the first floor, tiled floor.
Sitting Room - 4.22 x 3.28 (13'10" x 10'9") - UPVC double glazed bay window to the frontage, anthracite vertical column radiator.
Kitchen/ Dining / Living - 7.90 x 3.62 max measurement (25'11" x 11'10" max m - UPVC double glazed patio doors to the rear, two UPVC double glazed windows to the rear, units to the base and eye level, granite worktops, peninsula unit, integral wine cooler, integral Indesit dishwasher, integral Panasonic microwave oven, Kenwood range oven (available by separate negotiation), extractor hood, breakfast bar, inset ceiling spotlights, anthracite vertical horizontal column radiator, tiled floor, log burner, slate hearth, wood mantle, cupboard housing the Baxi combi boiler, wood stable door into the garage.
Utility - 1.60 x 0.85 (5'2" x 2'9") - Space and plumbing for a washing machine, space for a tumble dryer, wood glazed window to the side aspect.
Wc - 1.60 x 0.90 (5'2" x 2'11") - Vanity wash hand basin, chrome waterfall mixer tap, low level WC.
Integral Garage - 4.57 x 3.73 max measurement (14'11" x 12'2" max me - Electric roller door, aluminium double glazed pedestrian door to the rear, wood stable door into the house, power and light.
First Floor -
Landing - Loft hatch, radiator .
Shower Room - 2.40 x 1.95 (7'10" x 6'4") - UPVC double glazed window to the rear, shower enclosure, chrome fitments, rainfall shower head, vanity wash hand basin, chrome mixer tap, low level WC, radiator, wall units, inset ceiling spotlights, extractor fan.
Bedroom One - 4.44 x 3.53 (14'6" x 11'6") - UPVC double glazed bay window to the frontage, anthracite vertical column radiator.
En-Suite - 2.23 x 1.81 (7'3" x 5'11") - UPVC double glaze window to the frontage, freestanding egg bath, floor mounted chrome mixer tap with handheld shower attachment, vanity wash hand basin, chrome mixer tap, low level WC, anthracite vertical column radiator, inset ceiling spotlights, extractor fan.
Bedroom Two - 3.64 x 3.32 (11'11" x 10'10") - UPVC double glazed window to the rear, radiator.
Bedroom Three - 3.32 x 3.05 (10'10" x 10'0") - UPVC double glazed window to the frontage, radiator.
Bedroom Four - 3.55 x 2.44 (11'7" x 8'0") - UPVC double glazed window to the rear, radiator, fitted corner desk and storage.
Loft - Velux skylight, fully boarded, pull-down-ladder, power and light.
Externally - To the frontage, tarmacadam driveway suitable for multiple vehicles, wall and fence boundary.
To the rear, low maintenance Indian stone paved garden, raised planter, fence boundary, timber bar.
Aml Regulations - We are required by law to conduct anti-money laundering checks on all those buying a property. Whilst we retain responsibility for ensuring checks and any ongoing monitoring are carried out correctly, the initial checks are carried out on our behalf by Movebutler. You will receive a link via email from Movebutler once you have had an offer accepted on a property you wish to buy. The cost of these checks is £30 (incl. VAT) per buyer, which covers the cost of obtaining relevant data and any manual checks and monitoring which might be required. This fee will need to be paid by you in advance, ahead of us issuing a memorandum of sale, directly to Movebutler, and is non-refundable.
A feel for the area
Connected for everyday life
100%of homes in the postcode can access 100+ Mbps broadband.
Available speed bands
- 30+ Mbps
- 100%
- 100+ Mbps
- 100%
- 300+ Mbps
- 100%
- 1,000+ Mbps
- 100%
Getting about
3.9 milesto Longport Rail Station
Approximate straight-line distance · DfT NaPTAN · 13 Sept 2026Background air quality
- Fine particles · PM₂.₅
- 6.6 µg/m³ · Above the WHO guideline · well within the UK legal limit
- Nitrogen dioxide · NO₂
- 7.2 µg/m³ · Meets the WHO guideline
Annual background levels. For scale: the WHO 2021 guideline is 5 µg/m³ for PM₂.₅ and 10 for NO₂; the UK legal limit is 20 and 40. Lower is better; this is a 1 km model, not a reading at the door.
Defra · 2024 annual model · 1 km areaLocal information is approximate. Distances are straight-line estimates from the available location. Broadband describes postcode coverage, not the speed or service available at this home; check the address with a provider. Air quality is a modelled annual background estimate.
Checking nearby places…
Picture your everyday
Start with the agent's details and explore the area guide to get a feel for daily life here.
Other homes nearby
Homes in ST6 postcode area →About these property details
The information provided in this listing is for general information purposes only and does not constitute property particulars. We make no warranties or guarantees, express or implied, regarding the accuracy, completeness, or availability of the information.
Property details are provided by the listing agent, developer, or other third parties, and we have no control over the content provided. Prospective buyers or tenants should make their own enquiries and verify all information directly with the agent or relevant party.
Information relating to Energy Performance Certificates, Home Reports, or other statutory documents should be obtained directly from the selling agent or developer where applicable.