

Sidmouth, Devon · EX10
Waterleat Gardens, Newton Poppleford
Waterleat Gardens, Newton Poppleford, Sidmouth, Devon, EX10
Asking price
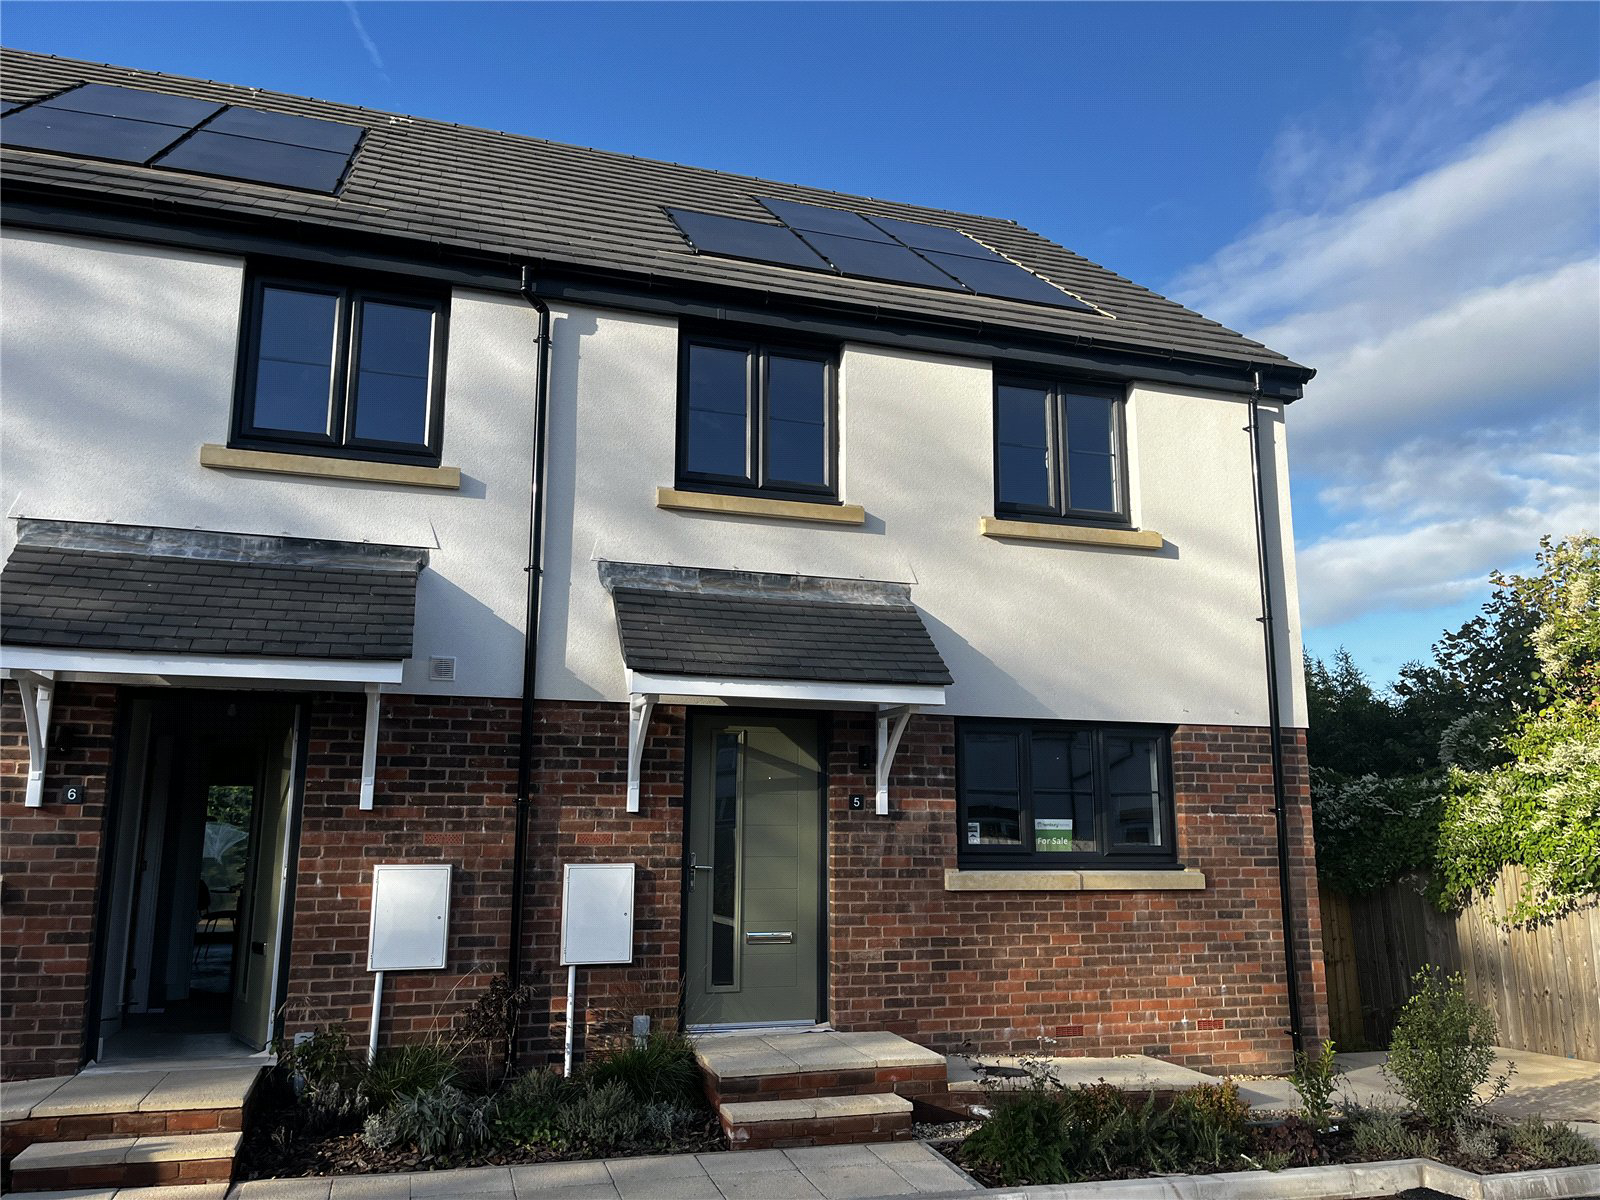
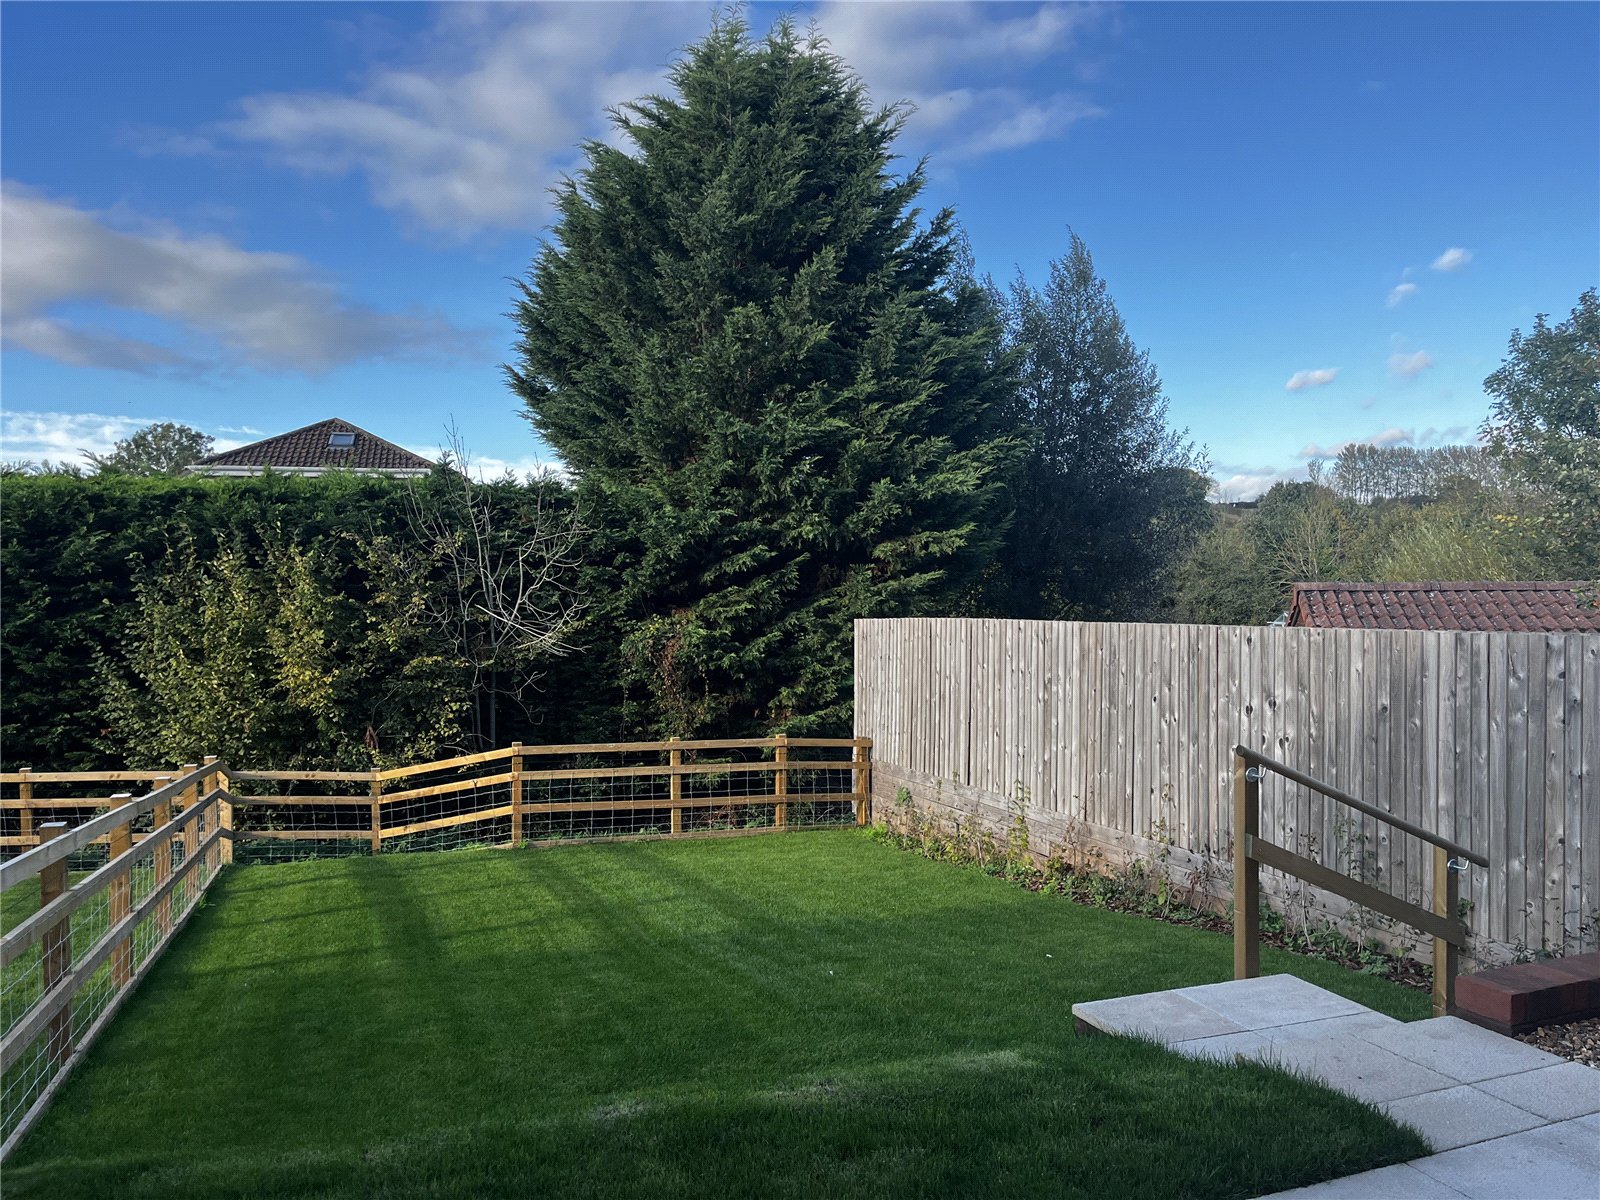
'The Blackbury' A beautifully designed and generously proportioned three-bedroom end-of-terrace home, featuring a stylish open-plan kitchen, dining and living area to the ground floor, with patio doors opening onto a spacious rear garden.
Upstairs, the principal bedroom benefits from a contemporary en suite alongside two additional bedrooms and a stylish family bathroom.
Waterleat Gardens is an exclusive development of just nine beautifully designed 2 and 3 bedroom homes, set in the heart of the sought-after village of Newton Poppleford, ideally positioned between the vibrant city of Exeter and the popular coastal town of Sidmouth.
Combining contemporary design with traditional brick and render, each home sits within a generous plot and has been carefully designed for modern living. Energy-efficient features including photovoltaic solar panels and air source heat pumps help reduce running costs, while designated parking and electric vehicle charging points come as standard.
…
Listed 1 May 2026 · agent details updated 30 October 2026. An asking price is not a completed sale.
The home, in the agent’s words
- Off-Plan
Read the full agent description
'The Blackbury' A beautifully designed and generously proportioned three-bedroom end-of-terrace home, featuring a stylish open-plan kitchen, dining and living area to the ground floor, with patio doors opening onto a spacious rear garden.
Upstairs, the principal bedroom benefits from a contemporary en suite alongside two additional bedrooms and a stylish family bathroom.
Waterleat Gardens is an exclusive development of just nine beautifully designed 2 and 3 bedroom homes, set in the heart of the sought-after village of Newton Poppleford, ideally positioned between the vibrant city of Exeter and the popular coastal town of Sidmouth.
Combining contemporary design with traditional brick and render, each home sits within a generous plot and has been carefully designed for modern living. Energy-efficient features including photovoltaic solar panels and air source heat pumps help reduce running costs, while designated parking and electric vehicle charging points come as standard.
Newton Poppleford offers a charming village lifestyle with convenient access to local amenities, excellent transport links, the A30 and M5, and Exeter International Airport.
Built to high standards and backed by a 10-year LABC warranty, Waterleat Gardens presents a rare opportunity to secure a stylish, energy-efficient new home in one of East Devon’s most desirable locations.
PLEASE NOTE
As part of receiving property details from Jackson-Stops, we will be registering your interest of this development with our client. On this basis you may receive a call from a representative of Hembury Homes to discuss your further interest in their homes. Your details will not be passed to ANY other third parties.
Layout and finish & elevational treatments vary from plot to plot, and choices for kitchen units, work surfaces, tiles and flooring are subject to build stage, please speak to negotiator for further information.
Mains Electric, Water, Drainage
Predicted Energy Assessment - B
Broadband - FTTP
Council Tax- New Homes not banded until post completion
Reservation Fee Payable - £2,500 per property
Key facts
- Outside: garden.
- Service charge: £368.89 (There will be a management company set up for the upkeep of the common areas within the development).
What it's like to live in
The practical details that shape daily life here, each with its source. Anything the listing leaves open becomes a question to ask.
 Outdoor space
Rear garden
Agent's descriptionMains water, electricity and drainage
Electric, Water, Drainage
Agent's descriptionFreehold
Supplied listing field and any agent featuresService charge: £368.89
Agent's descriptionQuestions worth asking
The listing doesn't answer these. Tick any you'd like to ask and they'll be added to your enquiry message.
Nothing added yet
Loading room styling…
Life nearby
Picture your everyday
Start with the agent's details and explore the Area Overview to get a feel for daily life here.
Local news
A confirmed locality is needed to select relevant local stories for this home.
Checking connected news sources…
Other homes nearby
Homes in EX10 postcode area →About these property details
The information provided in this listing is for general information purposes only and does not constitute property particulars. We make no warranties or guarantees, express or implied, regarding the accuracy, completeness, or availability of the information.
Property details are provided by the listing agent, developer, or other third parties, and we have no control over the content provided. Prospective buyers or tenants should make their own enquiries and verify all information directly with the agent or relevant party.
Information relating to Energy Performance Certificates, Home Reports, or other statutory documents should be obtained directly from the selling agent or developer where applicable.