

Harrogate, North Yorkshire · HG3
Castle Road, Killinghall
Castle Road, Killinghall, Harrogate, North Yorkshire, HG3
Offers in region of
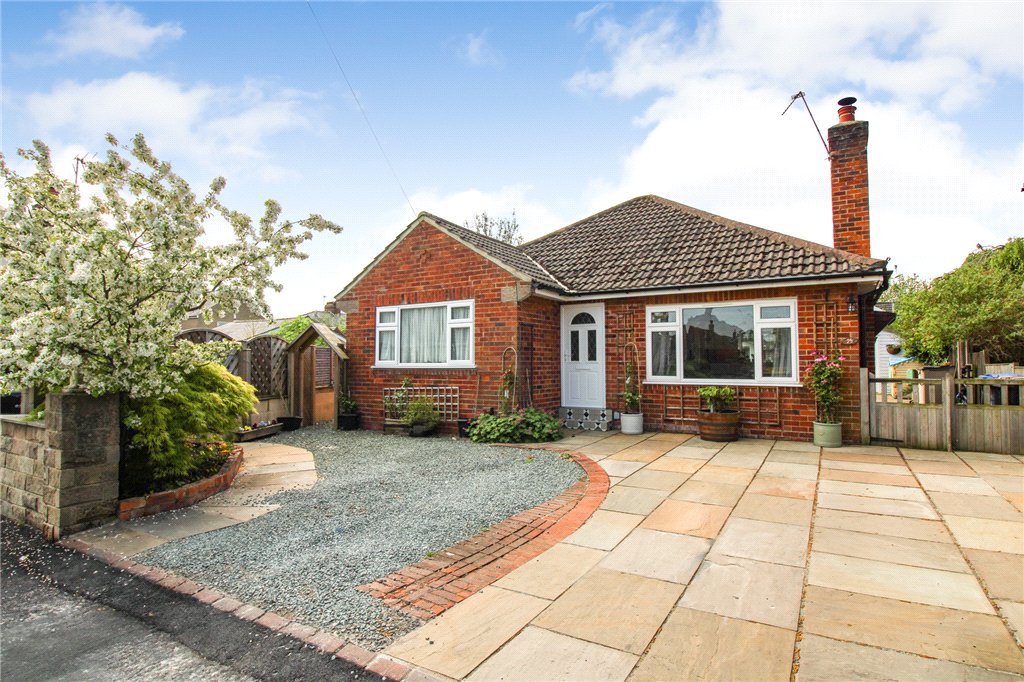
A well-presented and substantially extended three bedroom detached bungalow enjoying a delightful head of cul-de-sac position with large garden and outbuilding ideal for a variety of uses, situated within this highly regarded village.
The home, in the agent’s words
- Substantially extended detached bungalow
- Three reception rooms
- Breakfast kitchen
- Three bedrooms and house bathroom
- Outbuilding offering excellent potential for a variety of uses
- Off street parking for three cars
- Delightful enclosed southerly-facing rear garden
- Outbuildings
Read the full agent description
A deceptively spacious and substantially extended three bedroom detached bungalow set at the head of this small cul-de-sac within this highly regarded residential location. The property offers deceptively spacious and well-appointed accommodation throughout and viewing is highly recommended.
With gas central heating and uPVC double glazing the property briefly comprises; reception hall with cloaks cupboard and access to a useful attic with Velux window and eaves storage via a folding loft ladder. The lounge has a wood burning stove and opens into a breakfast kitchen which comprises a comprehensive range of matching wall and base units with working surfaces and tile splashbacks over, and a window enjoying a pleasant aspect over the rear garden. A dining room opens into a superb extended sitting room with French doors and windows overlooking the delightful rear garden. The principal bedroom has a comprehensive range of built-in wardrobes and there are two further bedrooms. The house bathroom comprises a refitted matching white three piece bath suite with shower over the bath.
Outside, a driveway provides off street parking for three cars. A narrow driveway leads to the rear of the property and to a deceptively spacious outbuilding which has currently been separated to create a storeroom leading into a large workshop and further storage area beyond, ideal for a variety of uses and also giving access for a motorbike. A further feature of the property is the enclosed south-facing rear garden which will no doubt appeal to both those entertaining and for those with family requirements. There is a large terrace leading to a lawned garden and there is also a summerhouse with its own patio area.
The property is situated at the head of a cul-de-sac within this highly sought after village and is ideally placed for access to the nearby Spa town of Harrogate and historic market town of Knaresborough. The village itself has a primary school, local supermarket and cricket / sports ground with ease of access to Harrogate and Knaresborough.
Local Authority & Council Tax Band
• North Yorkshire Council,
• Council Tax Band D
Tenure, Services & Parking
• Freehold
• All mains services are installed and central heating is via a gas fired boiler.
• Driveway providing ample off street parking
Internet & Mobile Coverage
For information on Internet and Mobile coverage access the Ofcom website from this link https://checker.ofcom.org.uk/
Flooding
For information on flood risks please use this link Check for flooding in England - GOV.UK
A feel for the area
Connected for everyday life
100%of homes in the postcode can access 100+ Mbps broadband.
Available speed bands
- 30+ Mbps
- 100%
- 100+ Mbps
- 100%
- 300+ Mbps
- 100%
- 1,000+ Mbps
- 100%
Getting about
2.3 milesto Harrogate Rail Station
Approximate straight-line distance · DfT NaPTAN · 13 Sept 2026Background air quality
- Fine particles · PM₂.₅
- 5.5 µg/m³ · Above the WHO guideline · well within the UK legal limit
- Nitrogen dioxide · NO₂
- 4.6 µg/m³ · Meets the WHO guideline
Annual background levels. For scale: the WHO 2021 guideline is 5 µg/m³ for PM₂.₅ and 10 for NO₂; the UK legal limit is 20 and 40. Lower is better; this is a 1 km model, not a reading at the door.
Defra · 2024 annual model · 1 km areaLocal information is approximate. Distances are straight-line estimates from the available location. Broadband describes postcode coverage, not the speed or service available at this home; check the address with a provider. Air quality is a modelled annual background estimate.
Checking nearby places…
Picture your everyday
Start with the agent's details and explore the area guide to get a feel for daily life here.
Other homes nearby
Homes in Harrogate →About these property details
The information provided in this listing is for general information purposes only and does not constitute property particulars. We make no warranties or guarantees, express or implied, regarding the accuracy, completeness, or availability of the information.
Property details are provided by the listing agent, developer, or other third parties, and we have no control over the content provided. Prospective buyers or tenants should make their own enquiries and verify all information directly with the agent or relevant party.
Information relating to Energy Performance Certificates, Home Reports, or other statutory documents should be obtained directly from the selling agent or developer where applicable.