
East Finchley
Market Place, East Finchley
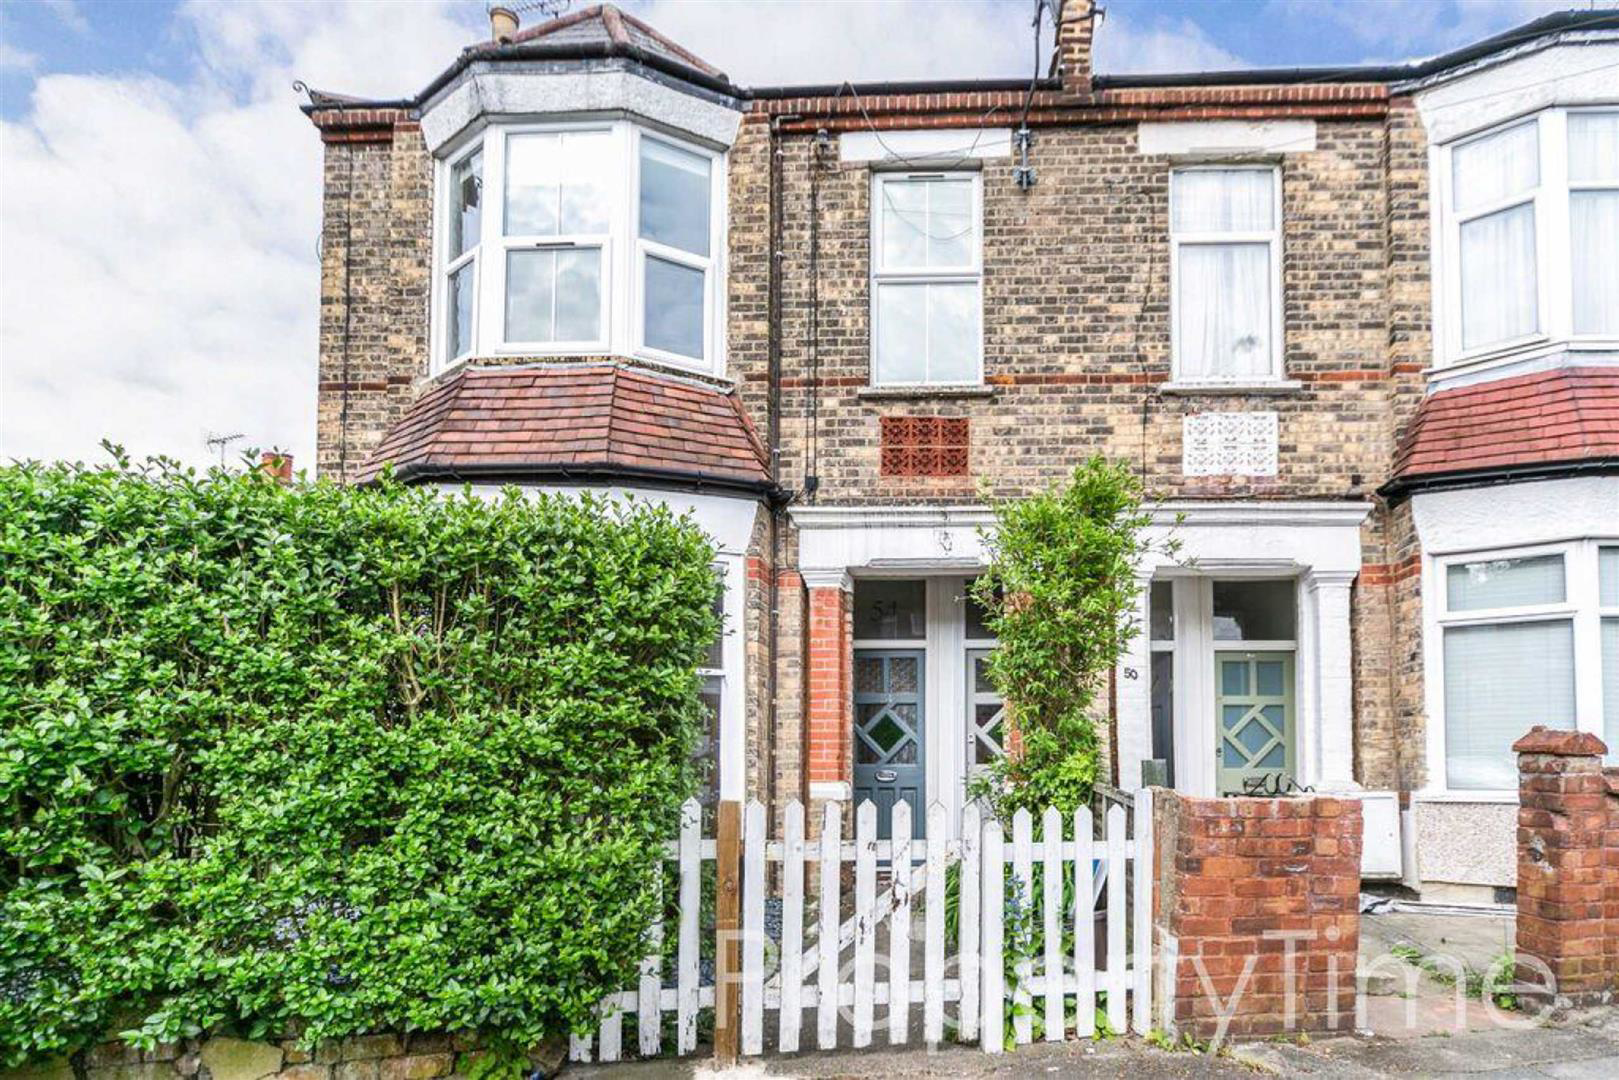
A well presented split-level three bedroom first floor maisonette with its own entrance and private garden, located five minutes walk from East Finchley Tube (Northern Line).
Situated on a quiet residential turning, just moments from East Village (Incl Shops, cafés and restaurants). This spacious property comprises of a lovely bright & airy reception with large bay window and high ceilings. There is a separate fully fitted kitchen, two double bedrooms plus a single bedroom which can be used as a study.
Located moments from the local amenities (Incl shops, cafés, restaurants) of East Finchley High Road.
The vast amenities of both Muswell Hill Broadway and Highgate Village are also within close reach, and easy there is access to the A406 and M40.
104 Year Lease Approx / Chain Free / 810 Sq Ft Approx / Service Charge & Ground Rent: £1,000 Per Annum Approx. Sole Agent. Would Suit First Time Buyers or Rental Investor.
Viewings Saturdays Only betw…
Listed 18 October 2019 · agent details updated 29 July 2020. An asking price is not a completed sale.
The home, in the agent’s words
- 3 Bedrooms First Floor Flat
- Purpose Built Maisonette
- Own Entrance
- Private Garden with Decking
- Lovely Bright Reception
- Separate Kitchen
- Wood Floors
- Neutral Decor
- Close to Tube, Schools & Shops
- Sole Agent
Read the full agent description
A well presented split-level three bedroom first floor maisonette with its own entrance and private garden, located five minutes walk from East Finchley Tube (Northern Line).
Situated on a quiet residential turning, just moments from East Village (Incl Shops, cafés and restaurants). This spacious property comprises of a lovely bright & airy reception with large bay window and high ceilings. There is a separate fully fitted kitchen, two double bedrooms plus a single bedroom which can be used as a study.
Located moments from the local amenities (Incl shops, cafés, restaurants) of East Finchley High Road.
The vast amenities of both Muswell Hill Broadway and Highgate Village are also within close reach, and easy there is access to the A406 and M40.
104 Year Lease Approx / Chain Free / 810 Sq Ft Approx / Service Charge & Ground Rent: £1,000 Per Annum Approx. Sole Agent. Would Suit First Time Buyers or Rental Investor.
Viewings Saturdays Only between 12pm-1.30pm.
For more details, similar properties Or to arrange a viewing visit www.property-time.co.uk Or email: info@property-time.co.uk
Reception Room - 13'4x13' -
Kitchen - 9'2 x 9' -
Bedroom 1 - 13'x10'5 -
Bedroom 2 - 12'7x11'5 -
Bedroom 3 / Study - 5'6x5'6 -
Bathroom - 9'2 x 6' -
Rear Garden - 59'x11'7 -
What it's like to live in
The practical details that shape daily life here, each with its source. Anything the listing leaves open becomes a question to ask.
Private garden · rear garden
Agent's descriptionGround rent: £1,000 Per Annum
Agent's descriptionThe agent has supplied the certificate as a document. Its rating isn't in the listing data, so open it to see the band and assessment date.
Supplied listing documentQuestions worth asking
The listing doesn't answer these. Tick any you'd like to ask and they'll be added to your enquiry message.
Nothing added yet
Loading room styling…
Life nearby
Picture your everyday
Start with the agent's details and explore the Area Overview to get a feel for daily life here.
Local news
A confirmed locality is needed to select relevant local stories for this home.
Checking connected news sources…
Other homes nearby
About these property details
The information provided in this listing is for general information purposes only and does not constitute property particulars. We make no warranties or guarantees, express or implied, regarding the accuracy, completeness, or availability of the information.
Property details are provided by the listing agent, developer, or other third parties, and we have no control over the content provided. Prospective buyers or tenants should make their own enquiries and verify all information directly with the agent or relevant party.
Information relating to Energy Performance Certificates, Home Reports, or other statutory documents should be obtained directly from the selling agent or developer where applicable.