

Cheddleton, Staffordshire · ST13
Churchill Avenue, Cheddleton
Churchill Avenue, Cheddleton, Staffordshire, ST13
Offers Over
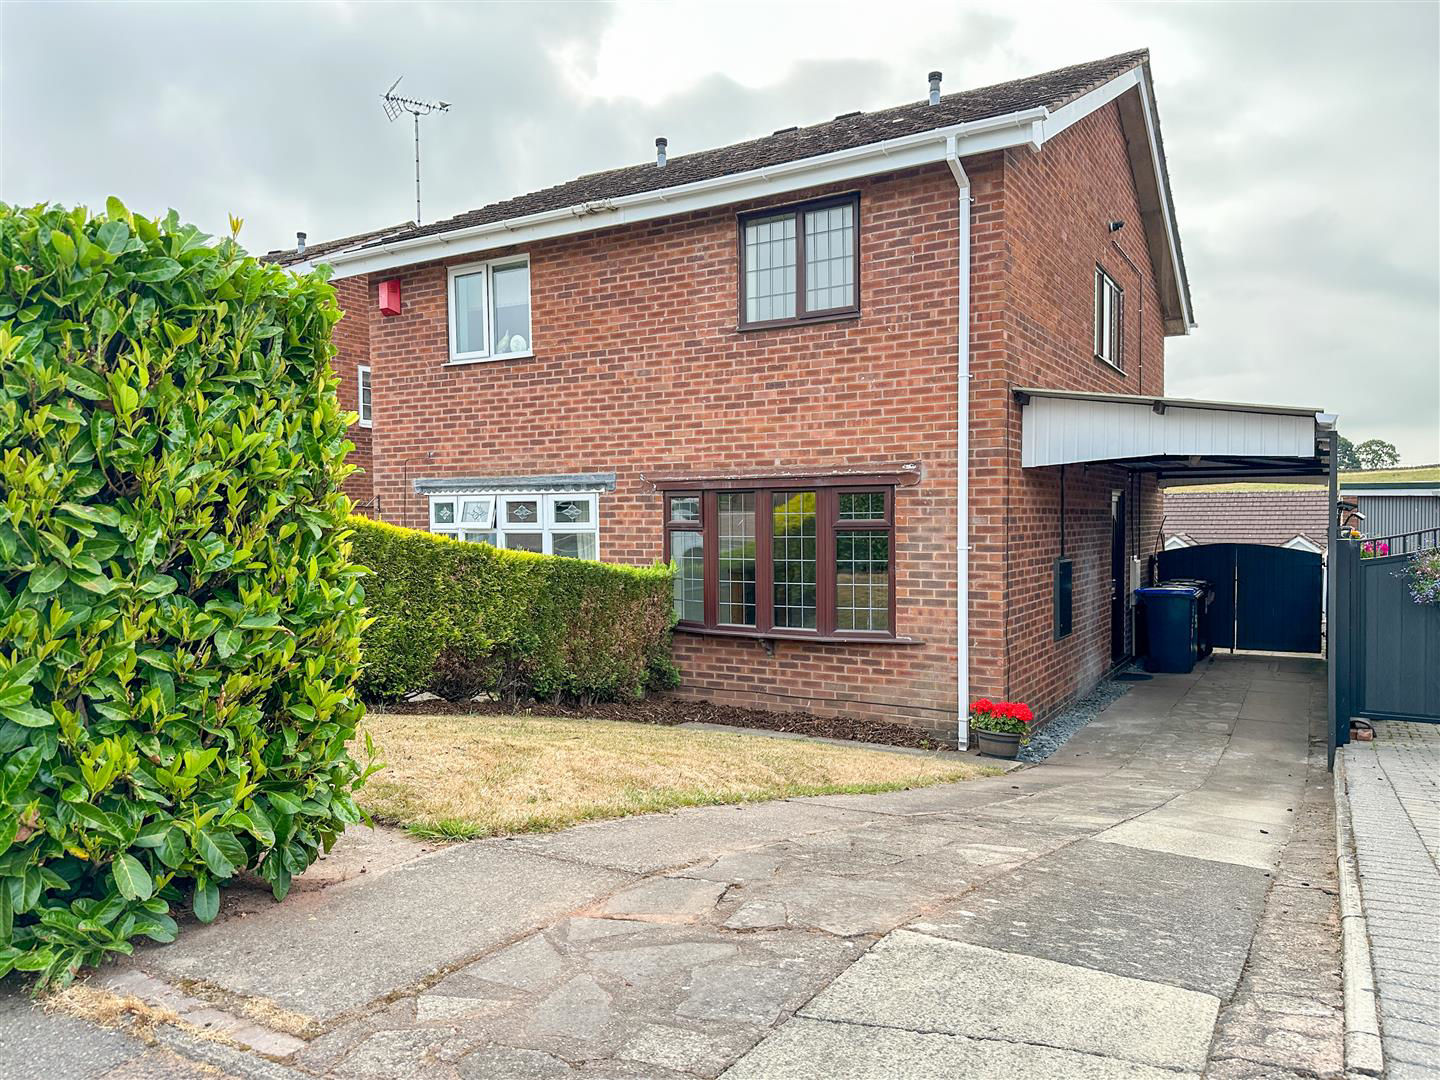
Nestled on Churchill Avenue in the charming village of Cheddleton, Staffordshire, this delightful two-bedroom semi-detached house presents an excellent opportunity for first-time buyers or savvy investors looking to expand their portfolio.
Upon entering, you are greeted by a spacious living room, complete with a feature fireplace that adds character and warmth to the space. The well-appointed kitchen leads to a conservatory room at the rear, currently serving as a dining area, which offers a lovely view of the garden and enhances the sense of space and light.
The first floor features two generously sized bedrooms, perfect for restful nights. The bathroom is conveniently located on this level, ensuring ease of access for all residents.
Outside, the property is complemented by both front and rear gardens, providing a wonderful outdoor space for relaxation or entertaining. The two-tiered garden at the rear offers a picturesque setting with rural views, making it an…
The home, in the agent’s words
- Two bedroom semi detached home
- Ideal first time buy or buy to let investment
- Driveway to the front and side
- Carport
- Garden to the front and rear
- Rural views to the rear
- First floor bathroom
- Conservatory to the rear
- NO CHAIN
Read the full agent description
Nestled on Churchill Avenue in the charming village of Cheddleton, Staffordshire, this delightful two-bedroom semi-detached house presents an excellent opportunity for first-time buyers or savvy investors looking to expand their portfolio.
Upon entering, you are greeted by a spacious living room, complete with a feature fireplace that adds character and warmth to the space. The well-appointed kitchen leads to a conservatory room at the rear, currently serving as a dining area, which offers a lovely view of the garden and enhances the sense of space and light.
The first floor features two generously sized bedrooms, perfect for restful nights. The bathroom is conveniently located on this level, ensuring ease of access for all residents.
Outside, the property is complemented by both front and rear gardens, providing a wonderful outdoor space for relaxation or entertaining. The two-tiered garden at the rear offers a picturesque setting with rural views, making it an ideal spot to unwind after a long day. Additionally, the driveway at the front and side, along with a carport, ensures ample parking for residents and guests alike.
This charming home is not only well-situated in a peaceful area but also offers the perfect blend of comfort and practicality. With its appealing features and potential, this property is a must-see for anyone looking to make their mark in the property market.
The property is offered for sale with NO CHAIN.
Entrance Hallway - UPVC double glazed door to the side.
Kitchen - 3.22m x 3.03m (10'6" x 9'11") - Radiator, range of fitted units to the base and eye level, stainless steel sink with drainer, chrome mixer tap, space and plumbing for a washing machine, four ring gas hob, extractor, electric fan-assisted oven.
Conservatory - 2.35m x 2.23m (7'8" x 7'3") - UPVC double-glazed windows to the sides and rear, UPVC double-glazed patio doors to the side.
Living Room - 5.26m x 3.24m (17'3" x 10'7") - Radiator, UPVC double glazed window to the front, electric feature fireplace, granite style hearth and surround, wood mantel, stairs to the first floor.
First Floor -
Landing - UPVC double glazed window to the side, storage cupboard housing the gas fired boiler, loft access.
Bedroom One - 3.23m x 3.05m (10'7" x 10'0") - Radiator, UPVC double glazed window to the rear.
Bedroom Two - 3.23m x 1.88m (10'7" x 6'2" ) - Radiator, UPVC double glazed window to the front.
Bathroom - 1.67m x 1.56m (5'5" x 5'1") - Panel bath, chrome mixer tap, shower attachment, shower screen, pedestal wash hand basin, chrome mixer tap, low level WC, radiator, tiled, extractor.
Externally - To the front, paved driveway, area laid to lawn, hedged boundary, continuation of the paved driveway to the side with a carport, fence boundary, gated access to the rear garden. Rear garden is laid to patio, fenced boundary, area laid to lawn, raised border, concrete base.
A feel for the area
Connected for everyday life
100%of homes in the postcode can access 100+ Mbps broadband.
Available speed bands
- 30+ Mbps
- 100%
- 100+ Mbps
- 100%
- 300+ Mbps
- 94%
- 1,000+ Mbps
- 100%
Getting about
6.7 milesto Longton Rail Station
Approximate straight-line distance · DfT NaPTAN · 13 Sept 2026Background air quality
- Fine particles · PM₂.₅
- 6.4 µg/m³ · Above the WHO guideline · well within the UK legal limit
- Nitrogen dioxide · NO₂
- 7.3 µg/m³ · Meets the WHO guideline
Annual background levels. For scale: the WHO 2021 guideline is 5 µg/m³ for PM₂.₅ and 10 for NO₂; the UK legal limit is 20 and 40. Lower is better; this is a 1 km model, not a reading at the door.
Defra · 2024 annual model · 1 km areaLocal information is approximate. Distances are straight-line estimates from the available location. Broadband describes postcode coverage, not the speed or service available at this home; check the address with a provider. Air quality is a modelled annual background estimate.
Picture your everyday
Start with the agent's details and explore the area guide to get a feel for daily life here.
Other homes nearby
Homes in ST13 postcode area →About these property details
The information provided in this listing is for general information purposes only and does not constitute property particulars. We make no warranties or guarantees, express or implied, regarding the accuracy, completeness, or availability of the information.
Property details are provided by the listing agent, developer, or other third parties, and we have no control over the content provided. Prospective buyers or tenants should make their own enquiries and verify all information directly with the agent or relevant party.
Information relating to Energy Performance Certificates, Home Reports, or other statutory documents should be obtained directly from the selling agent or developer where applicable.