
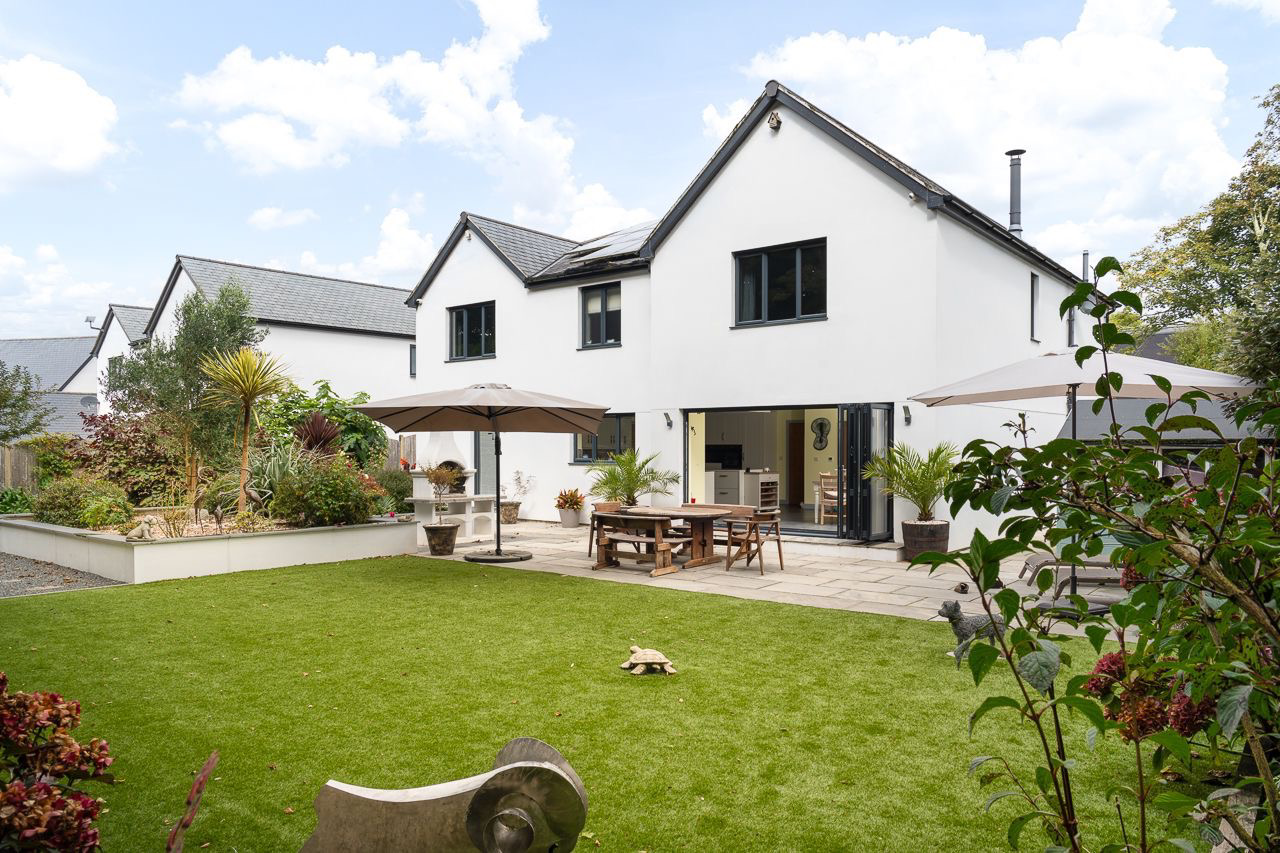

Stunning four bed detached home · TR20
Nr Goldsithney, Stunning four bed detached home
Guide Price
Chyngwith is an outstanding, spacious detached contemporary home set in a delightful rural position close to the village of Goldsithney and within easy reach of the beautiful beaches at Marazion, Perranuthnoe and Praa Sands.
The home, in the agent’s words
- STUNNING CONTEMPORARY DETACHED HOME IN RURAL SETTING
- CLOSE TO GOLDSITHNEY AND BEAUTIFUL SOUTH COAST BEACHES
- FOUR GENEROUS BEDROOMS INCLUDING TWO EN-SUITES
- DRIVEWAY PARKING
- EXCEPTIONAL PRIVATE GARDEN WITH SUN TERRACE
- IMPRESSIVE OPEN PLAN KITCHEN AND LIVING SPACE
- GARAGE
- EPC- 91- B
- COUNCIL TAX BAND- F
- FREEHOLD TENURE
Read the full agent description
Chyngwith is an outstanding, spacious detached contemporary home set in a delightful rural position close to the village of Goldsithney and within easy reach of the beautiful beaches at Marazion, Perranuthnoe and Praa Sands. The accommodation is superbly designed, beginning with an impressive reception hall leading to a generous separate lounge, before opening into the heart of the home, a stunning open plan kitchen and living space featuring a high end kitchen with fully integrated Miele and Smeg appliances and bi-folding doors that connect seamlessly to the private rear garden, creating a room that would delight any keen chef or entertainer. A separate utility room adds valuable practicality, often missing from modern homes of this size. Upstairs, a spacious landing enhances the sense of light and space and leads to four well proportioned bedrooms, including a principal suite with built in cupboard space and en-suite, a guest bedroom with en-suite, and two further bedrooms served by a beautifully appointed family bathroom. Externally, no expense has been spared, with extensive brick paved driveway parking and attractive front landscaping, while the rear garden is truly exceptional, professionally landscaped to create a private, level and tranquil setting with multiple areas of interest, a large sun terrace and a bespoke Mediterranean style barbecue, making it perfect for entertaining, family gatherings or simply enjoying the peaceful surroundings.
Location – Trevelyan Grove is situated between Perran Downs and Goldsithney - both being popular and exclusive postcodes in West Cornwall. Goldsithney is an attractive traditional village featuring a pretty small stone church, there are two village pubs both of which serve local ales and food. There is a village store which is well stocked with supplies much of which is local produce in addition to gifts and cards. The village has a friendly established community and is well placed for access to a huge choice of coastal and countryside walks. The sandy beach at Perranuthnoe is only a reasonable walk or short drive away with the nearest major town, Penzance, being approximately six miles distant and well served with day to day facilities as well as a railway station. There are a choice of stunning beaches within easy reach including the romantic and secluded Prussia Cove and Marazion, home to St Michaels Mount – the castle on the island!
Accommodation – The property opens into a welcoming entrance hall with a ground floor WC. The heart of the home is a spacious kitchen/diner featuring bi-folding doors that open onto the garden, creating a seamless indoor/outdoor feel. The kitchen is fully equipped with high quality appliances including two Miele eye level ovens, a Miele microwave steam oven, a Miele induction hob, Quooker hot tap and a Smeg fridge and freezer. A separate utility room houses a Miele washing machine and tumble dryer and plant room, which houses the HIC-connect hardwired security camera system, the utility room also has a entrance door to the garage.
The lounge offers a warm and comfortable living space, complete with a wood-burning stove.
Upstairs, the landing houses 2 large cupboards, the accommodation comprises a bedroom with built-in wardrobes, a further bedroom also with built in wardrobe, and a guest bedroom with an en-suite shower room. The master bedroom benefits from its own en suite bathroom with both bath and shower. A modern family bathroom completes the first floor, fitted with both a bath and a separate shower.
Garage – There is a single integral garage with enters into the utility room.
Parking – There is parking for two vehicles to the front of the property.
Outside – The rear garden is thoughtfully designed and landscaped to offer a variety of distinct spaces, with generous level areas positioned on both sides of the property. A substantial garden shed provides practical storage.
A dedicated sun terrace creates an ideal setting for outdoor entertaining, featuring a custom built barbecue and pizza oven. Carefully landscaped, the garden has been transformed into a calm and private retreat, enriched by an abundance of established planting. The use of natural stone and mature hedging enhances the sense of seclusion and character throughout.
Agents Note - Some of the exterior photographs were taken in the Summer.
Agents Note 2 - Number 3 is Liable for 1/6th of cost of maintenance and upkeep of the Private Road known as Trevelyan Grove and the maintenance and
upkeep of any jointly use areas.
Services – Mains Water, Electricity, Air Source heat pump and Private Drainage.
Solar Panels – Our clients own the TESLA solar panels and Battery with Fail over switch.
Council Tax Band – F
What3Words – ///facelift.tell.snoozing
Anti Money Laundering Regulations – Purchasers- It is a legal requirement that we receive verified ID from all buyers before a sale can be instructed. We will inform you of the process once your offer has been accepted.
Proof of Finances- Before agreeing a sale, we will require proof of your financial ability to purchase. We will inform you of what we require prior to agreeing a sale.
Broadband & Mobile Phone Coverage- To check the broadband coverage for this property please visit https://www.openreach.com/fibre-broadband. To check mobile phone coverage please visit https://checker.ofcom.org.uk/
A feel for the area
Connected for everyday life
100%of homes in the postcode can access 100+ Mbps broadband.
Available speed bands
- 30+ Mbps
- 100%
- 100+ Mbps
- 100%
- 300+ Mbps
- 100%
- 1,000+ Mbps
- 100%
Getting about
3.3 milesto St Erth Rail Station
Approximate straight-line distance · DfT NaPTAN · 13 Sept 2026Background air quality
- Fine particles · PM₂.₅
- 5.0 µg/m³ · Meets the WHO guideline
- Nitrogen dioxide · NO₂
- 2.3 µg/m³ · Meets the WHO guideline
Annual background levels. For scale: the WHO 2021 guideline is 5 µg/m³ for PM₂.₅ and 10 for NO₂; the UK legal limit is 20 and 40. Lower is better; this is a 1 km model, not a reading at the door.
Defra · 2024 annual model · 1 km areaLocal information is approximate. Distances are straight-line estimates from the available location. Broadband describes postcode coverage, not the speed or service available at this home; check the address with a provider. Air quality is a modelled annual background estimate.
Checking nearby places…
Picture your everyday
Start with the agent's details and explore the area guide to get a feel for daily life here.
Other homes nearby
Homes in TR20 postcode area →About these property details
The information provided in this listing is for general information purposes only and does not constitute property particulars. We make no warranties or guarantees, express or implied, regarding the accuracy, completeness, or availability of the information.
Property details are provided by the listing agent, developer, or other third parties, and we have no control over the content provided. Prospective buyers or tenants should make their own enquiries and verify all information directly with the agent or relevant party.
Information relating to Energy Performance Certificates, Home Reports, or other statutory documents should be obtained directly from the selling agent or developer where applicable.