

Ridgewood, Uckfield · TN22
Pipers Field, Ridgewood
Pipers Field, Ridgewood, Uckfield
offersInRegionOf
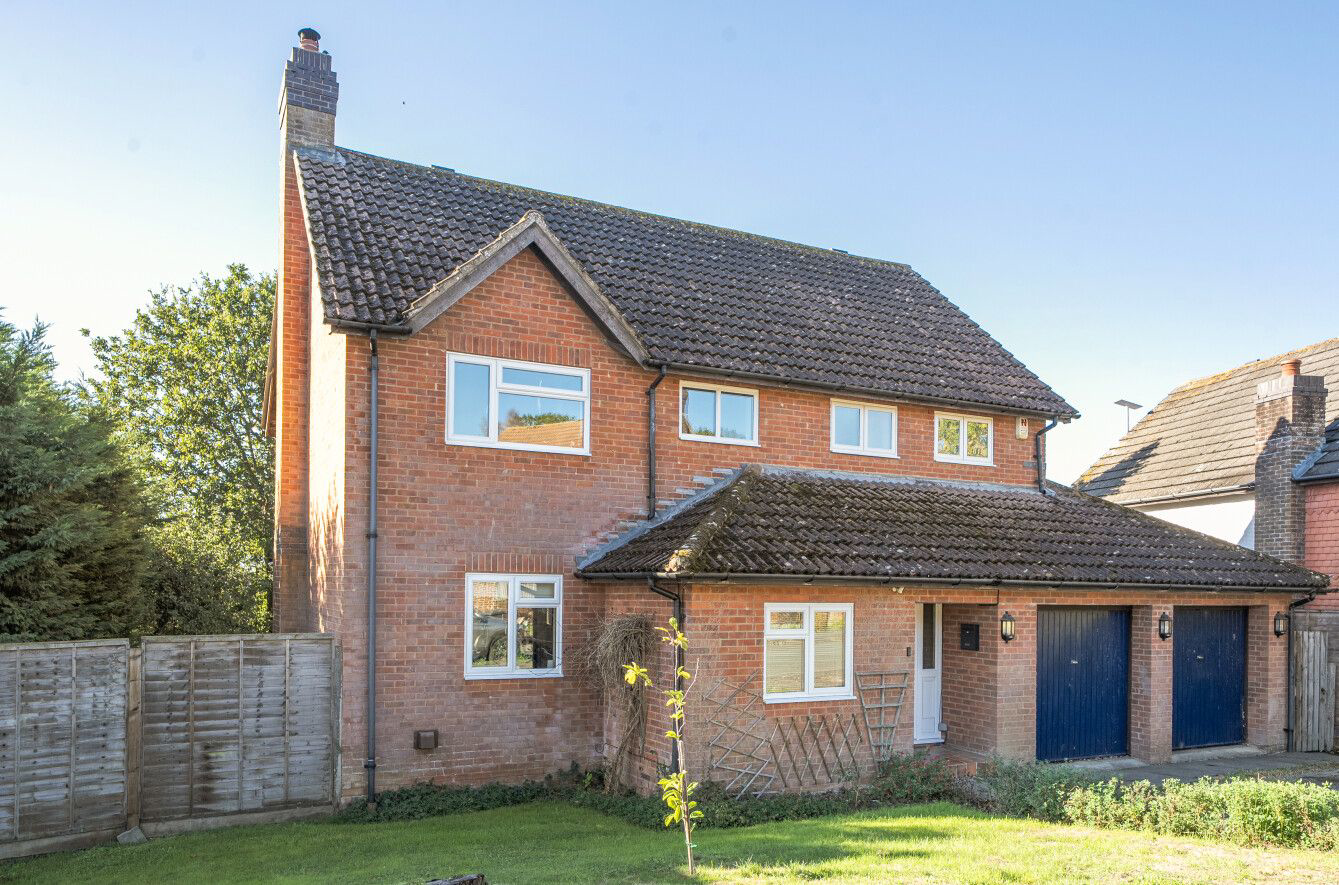
Introducing this well presented substantial 4 Bedroom detached property with double garage and driveway in the ever popular town of Uckfield.
NEW INSTRUCTION
Marketed by KMJ Property Sales and Lettings
The home, in the agent’s words
- Detached with Double Driveway
- 4 Double Bedrooms with built in wardrobes
- Separate Dining room
- Study
- Downstairs WC
- Ensuite
- South Facing Garden
- Double Garage with integral access
- EPC- C
- Council Tax Band- F
Read the full agent description
Approaching the property, you are welcomed by a generous front garden and a spacious double driveway, providing excellent off-road parking and a great first impression.
Stepping inside, the entrance hall leads to a versatile study, providing an ideal space for those working from home, or alternatively offering the flexibility to be used as an additional reception or living space. A convenient downstairs WC is also located on this floor, perfect for hosting family and guests.
Continuing through the home, the dining room sits straight ahead and provides a bright and welcoming space for meals and entertaining. A beautiful real marble dining table forms a real feature of the room, creating a unique and practical focal point.
To the left of the hallway is the spacious lounge, a bright and comfortable room with plenty of space for a range of furniture. A working fireplace sits at the heart of the room, creating a warm and cosy atmosphere. The patio doors allow plenty of natural light into the space while opening directly onto the south-facing rear garden, making it a lovely room to enjoy throughout the day. Just off the lounge is a useful and generously sized under-stairs storage.
Moving through into the kitchen, the heart of the home. The room offers an excellent amount of worktop and storage space, with a combination of upper and lower cupboards, as well as a built-in breakfast bar, ideal for more informal dining. Integrated appliances include an induction hob and eye-level double oven, creating a practical and well-equipped kitchen for everyday family life.
The kitchen leads seamlessly into the utility room through a beautiful archway, providing further useful space for laundry and household appliances. A rear door gives direct access to the garden, while there is also integral access into the double garage, adding further practicality to the home.
Ascending to the first floor, there are three generous double bedrooms alongside a further single bedroom, which could also accommodate a small double bed depending on requirements. All three double bedrooms benefit from built-in mirrored wardrobes, providing excellent storage, while the landing also offers additional useful storage/airing cupboard space.
The family bathroom is located on this floor and comprises a bath with power shower over, wash basin and WC. The principal bedroom further benefits from its own ensuite, complete with a walk-in shower and wash basin.
Outside, the south-facing rear garden is a fantastic feature of the property and wraps around most of the home, offering an impressive amount of outdoor space. Access is also available around to the front via a side gate. There is an initial patio area immediately adjoining the property, providing an ideal space for outdoor furniture, dining and entertaining, with steps leading down to a further patio area.
The remainder of the garden is predominantly laid to lawn and continues around the side of the property, where there is plenty of potential space for a garden shed or additional storage. The garden also features a mature apple tree, adding to its established and homely feel.
Overall, this is a substantial and versatile family home, offering generous accommodation across two floors, excellent outdoor space, a double garage and plenty of storage throughout. The property also offers potential for further extension, subject to the necessary planning permissions, making it a home that can continue to evolve with its next owners.
Hot Tub open to negotiation
In accordance with Section 21 of the Estate Agents Act 1979, we hereby disclose that the vendor of this property is the relation of an employee of KMJ Property Sales & Lettings.
A feel for the area
Connected for everyday life
100%of homes in the postcode can access 100+ Mbps broadband.
Available speed bands
- 30+ Mbps
- 100%
- 100+ Mbps
- 100%
- 300+ Mbps
- 100%
- 1,000+ Mbps
- 100%
Getting about
0.8 milesto Uckfield Rail Station
Approximate straight-line distance · DfT NaPTAN · 13 Sept 2026Background air quality
- Fine particles · PM₂.₅
- 6.4 µg/m³ · Above the WHO guideline · well within the UK legal limit
- Nitrogen dioxide · NO₂
- 5.6 µg/m³ · Meets the WHO guideline
Annual background levels. For scale: the WHO 2021 guideline is 5 µg/m³ for PM₂.₅ and 10 for NO₂; the UK legal limit is 20 and 40. Lower is better; this is a 1 km model, not a reading at the door.
Defra · 2024 annual model · 1 km areaLocal information is approximate. Distances are straight-line estimates from the available location. Broadband describes postcode coverage, not the speed or service available at this home; check the address with a provider. Air quality is a modelled annual background estimate.
Checking nearby places…
Picture your everyday
Start with the agent's details and explore the area guide to get a feel for daily life here.
Other homes nearby
Homes in TN22 postcode area →About these property details
The information provided in this listing is for general information purposes only and does not constitute property particulars. We make no warranties or guarantees, express or implied, regarding the accuracy, completeness, or availability of the information.
Property details are provided by the listing agent, developer, or other third parties, and we have no control over the content provided. Prospective buyers or tenants should make their own enquiries and verify all information directly with the agent or relevant party.
Information relating to Energy Performance Certificates, Home Reports, or other statutory documents should be obtained directly from the selling agent or developer where applicable.