

Aspley Guise, Bedfordshire · MK17
Mount Pleasant, Aspley Guise
Mount Pleasant, Aspley Guise, Bedfordshire, MK17
Asking price
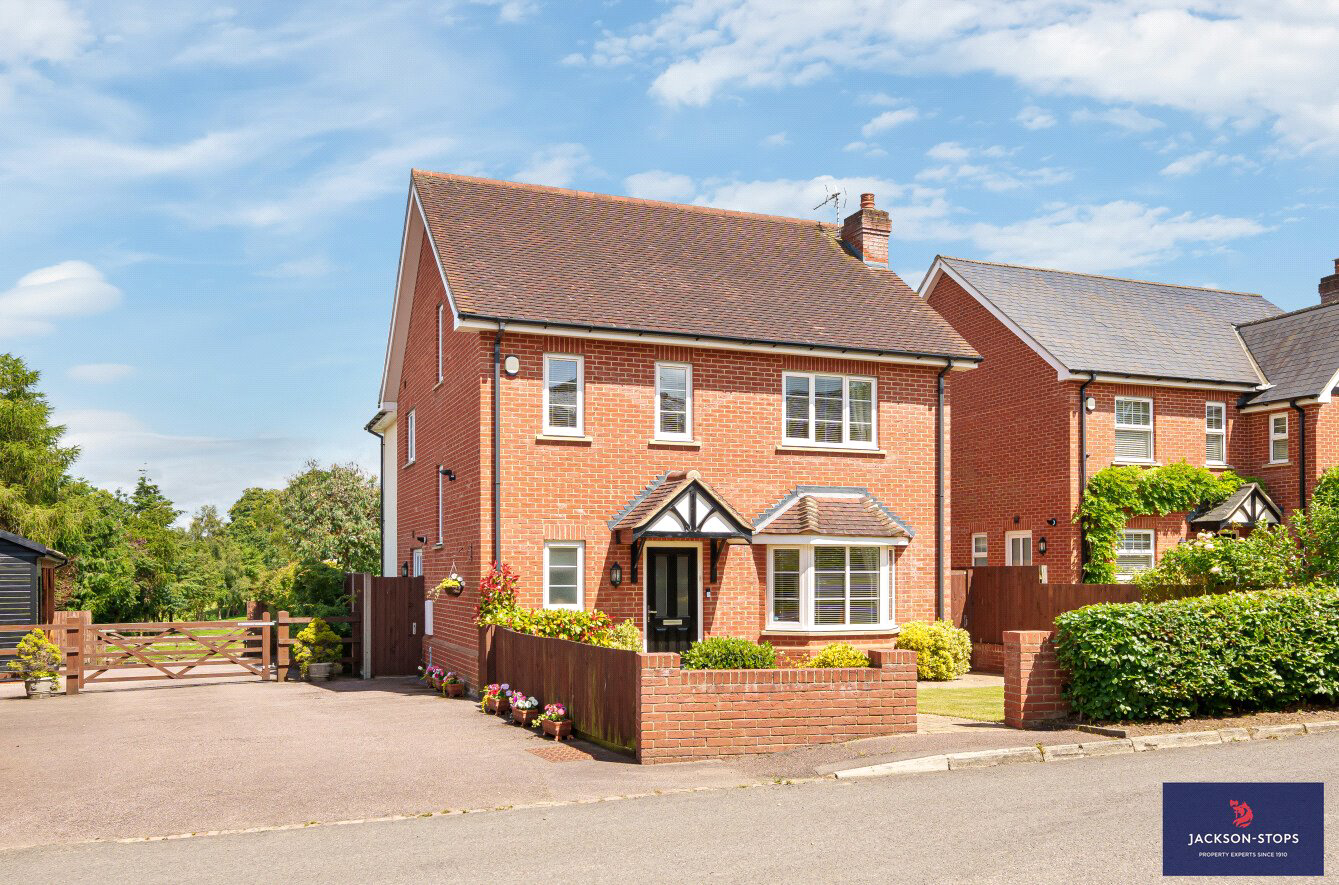
A SMARTLY PRESENTED 3 STOREY MODERN DETACHED HOUSE ENJOYING AN OPEN ASPECT TO THE REAR.
This modern detached house comes on to the market having been well maintained by the present owners close to the local lower school and benefits from an open aspect to the rear.
GROUND FLOOR
The property is entered through the front door to a spacious hallway with a tiled floor and stairs rising to the first floor with cupboard underneath. The cloakroom is fitted with a white suite comprising low level WC and a wash basin with cupboard underneath. It has a window to the front, tiled floor and half tiled walls. The sitting room is a spacious, well-proportioned room with a feature fireplace which houses a fitted gas fire. This room is dual aspect with a bay window to the front plus a further window to the side. The kitchen/family/dining room is very impressive indeed being fully fitted with floor and wall mounted cupboards together with a 1½ bowl sink unit and ample granite work surfaces…
The home, in the agent’s words
Read the full agent description
A SMARTLY PRESENTED 3 STOREY MODERN DETACHED HOUSE ENJOYING AN OPEN ASPECT TO THE REAR.
This modern detached house comes on to the market having been well maintained by the present owners close to the local lower school and benefits from an open aspect to the rear.
GROUND FLOOR
The property is entered through the front door to a spacious hallway with a tiled floor and stairs rising to the first floor with cupboard underneath. The cloakroom is fitted with a white suite comprising low level WC and a wash basin with cupboard underneath. It has a window to the front, tiled floor and half tiled walls. The sitting room is a spacious, well-proportioned room with a feature fireplace which houses a fitted gas fire. This room is dual aspect with a bay window to the front plus a further window to the side. The kitchen/family/dining room is very impressive indeed being fully fitted with floor and wall mounted cupboards together with a 1½ bowl sink unit and ample granite work surfaces. Built-in appliances include electric oven, microwave, induction hob, extractor hood, wine chiller and dishwasher. It has a tiled floor, door to outside plus windows to the side and rear. The utility room is fully fitted with floor and wall mounted cupboards and has granite work surfaces with stainless steel sink inset. There is an integrated washing machine, tiled flooring and a cupboard which conceals the gas fired central heating boiler which serves underfloor heating to the ground floor and radiators to the upper floors.
FIRST FLOOR
The landing has an airing cupboard housing an insulated hot water tank with stairs rising to the second floor. Bedroom one has a range of fitted wardrobes, an ensuite bathroom with a white suite comprising white panelled shower cubicle, WC and wash basin with drawers underneath and there is a window to the front, a tiled floor and half tiled walls. Bedroom three has a window to the rear and a range of fitted wardrobes. Bedroom four has a window to the rear and a range of fitted wardrobes. Bedroom five has two windows to the front and is currently used as a study. The family bathroom has a white suite of bath, shower cubicle, low level WC and wash basin with drawers underneath and there is a window to the side, tiled floor and half tiled walls.
SECOND FLOOR
Bedroom two/guest bedroom has a window to the rear plus a Velux window, it has a built-in cupboard and eaves storage. The ensuite shower room is fitted with a white suite comprising shower cubicle, WC, wash basin with drawers underneath, a tiled floor, half tiled walls and a Velux window.
OUTSIDE
The front garden is enclosed with wall, timber fencing and mature hedging. It is laid mainly to lawn and has borders planted with shrubs. There are gates at both sides of the property leading to the rear.
At the side of the property is a double width carport with adjoining store.
The rear garden measures approximately 73ft deep by 33ft wide and is fully enclosed with timber fencing. It is laid mainly to lawn and is well-stocked with a variety of shrubs and flowers. There is a summer house and a large paved terrace.
LOCATION
The village of Aspley Guise is a popular residential location on the edge of the Duke of Bedford’s Woburn Estate and is within four miles of the prestigious Woburn Golf Club with its three championship courses. Extensive shopping and leisure facilities are available in Milton Keynes and the Georgian market town of Woburn provides a fine selection of restaurants. There is a wide choice of schooling both state and private for children of all ages and a school bus runs from the village to the renowned Harpur Trust Schools in Bedford. The M1 motorway is conveniently close providing excellent road communications to London within an hour and access onto the national motorway network. Milton Keynes station provides trains to London Euston and Harlington provides a Capital Connect service to London St Pancras onto the City within 40 minutes. Air travel is available from Luton with Heathrow, Gatwick, Stansted and Birmingham further afield.
PROPERTY INFORMATION
Services: Mains water, drainage, electricity and gas
Local Authority: Central Bedfordshire Council.
Tel: 0300 300 8000
Outgoings: Council Tax Band “G”
Tenure: Freehold.
EPC Rating: “C”
Viewing: Strictly by appointment through the sole agents Jackson-Stops. 1 Market Place, Woburn, MK17 9PZ.
Tel - 01525 290 641
A feel for the area
Connected for everyday life
79%of homes in the postcode can access 100+ Mbps broadband.
Available speed bands
- 30+ Mbps
- 100%
- 100+ Mbps
- 79%
- 300+ Mbps
- 79%
- 1,000+ Mbps
- 79%
Getting about
0.7 milesto Aspley Guise Rail Station
Approximate straight-line distance · DfT NaPTAN · 13 Sept 2026Background air quality
- Fine particles · PM₂.₅
- 7.0 µg/m³ · Above the WHO guideline · well within the UK legal limit
- Nitrogen dioxide · NO₂
- 7.3 µg/m³ · Meets the WHO guideline
Annual background levels. For scale: the WHO 2021 guideline is 5 µg/m³ for PM₂.₅ and 10 for NO₂; the UK legal limit is 20 and 40. Lower is better; this is a 1 km model, not a reading at the door.
Defra · 2024 annual model · 1 km areaLocal information is approximate. Distances are straight-line estimates from the available location. Broadband describes postcode coverage, not the speed or service available at this home; check the address with a provider. Air quality is a modelled annual background estimate.
Picture your everyday
Start with the agent's details and explore the area guide to get a feel for daily life here.
Other homes nearby
Homes in MK17 postcode area →About these property details
The information provided in this listing is for general information purposes only and does not constitute property particulars. We make no warranties or guarantees, express or implied, regarding the accuracy, completeness, or availability of the information.
Property details are provided by the listing agent, developer, or other third parties, and we have no control over the content provided. Prospective buyers or tenants should make their own enquiries and verify all information directly with the agent or relevant party.
Information relating to Energy Performance Certificates, Home Reports, or other statutory documents should be obtained directly from the selling agent or developer where applicable.