

Braydon · SN5
Lower Buryhill Farm, Braydon
Lower Buryhill Farm, Braydon, SN5
Guide Price
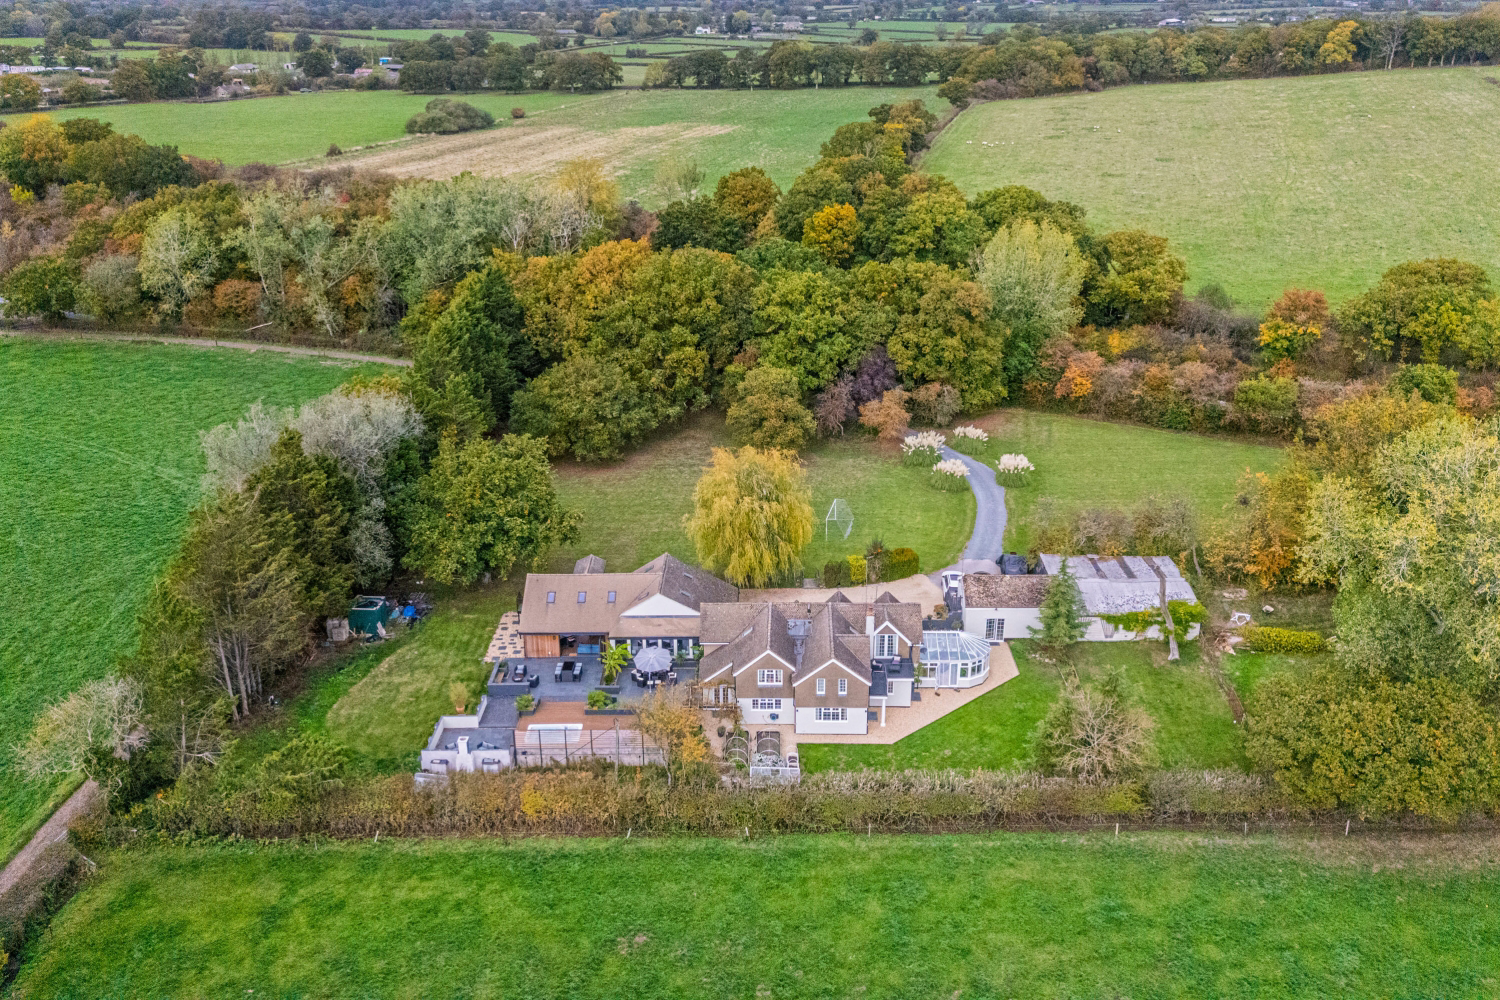
Hidden away along a private, gated driveway, Lower Buryhill Farm offers the perfect mix of luxury, space, and seclusion. Set within just over 3 acres of gardens, this exceptional home combines modern living with countryside calm. The main house, impressive entertaining wing, and self-contained annexe come together to create a one-of-a-kind retreat - ideal for family life, working from home, and hosting unforgettable moments.
The home, in the agent’s words
- Five-bedroom main house (two en-suite, two with balcony access)
- Four Reception Rooms, new kitchen, conservatory & utility room
- Separate entertaining wing
- Self-Contained Two-Bed, Two Shower-Room Annexe with Kitchen & Living Room
- 3.1 (approx.) Acres of Landscaped gardens, Lawns & Wild Meadow
- Jet-Stream Hot Tub/Pool, Fire Pits & Raised Decking
- Double Garage, Storage Barn, & Purpose Built Office/Gym Space
- Private, Gated Driveway offering Complete Security & Privacy
Read the full agent description
Tucked away at the end of a long, private driveway and hidden behind secure electric gates, Lower Buryhill Farm offers the kind of peaceful seclusion that’s hard to find - yet all within easy reach of Swindon, Malmesbury, and the Cotswolds beyond.
Set in approximately 3.1 acres, this beautiful home isn’t just a property; it’s a lifestyle. Every corner of the house and every inch of the garden feels considered, loved, and ready to be enjoyed - whether you’re looking for space to entertain, to work from home, or to simply switch off from the world.
The Main House
Step through the front door and you’re immediately met with a sense of calm and balance - the perfect blend of traditional charm, modern comfort and contemporary living. There are four reception rooms plus a conservatory, each with their own character and purpose: cosy family evenings by the fire, formal dining, quiet reading corners, and space for children to play/study or guests to relax.
The newly fitted kitchen is a real heart of the home - bright, stylish, and opening beautifully onto the garden, making it the ideal spot for breakfast with a view. A utility room and two separate W/C's make the home as practical as it is pretty.
Upstairs, there are five bedrooms, two of which enjoy their own en-suite bathrooms, and two that open directly onto a balcony overlooking the grounds - perfect for morning coffee or a glass of bubbles at sunset. A further family bathroom completes the main accommodation.
The Entertaining Wing
And then… there’s the showstopper.
Through a discreet doorway lies the entertainment wing - a vast, open space designed for celebrations, games, and memorable nights in. Whether you imagine hosting family gatherings, movie nights, or milestone parties, this area delivers in style. There’s a party room with games room to the side, W/C, and shower room, all leading seamlessly into the outdoor entertaining garden.
Above, the self-contained annexe adds an entirely new dimension to the property. With two bedrooms, two shower rooms, a spacious living area, and a kitchen, it’s the perfect setup for guests, extended family, or even as a luxurious Airbnb or private home office suite.
The Grounds
Outside, the grounds unfold around you - 3.5 acres of carefully curated and beautifully maintained space.
The gardens are split into distinct zones: one designed for entertaining, with multiple seating areas, a raised deck, fire pits, and a jet-stream hot tub/pool connecting effortlessly to the entertaining wing and kitchen. The second garden has a more relaxed, self-sufficient feel, with raised vegetable beds, fruit trees, and space to grow and breathe.
Beyond the formal gardens, you’ll find a wild meadow - an ever-changing landscape that’s not only teeming with wildlife but also offers exciting potential, having previously held planning permission for stables. There are also large lawned areas, ideal for children, pets, or even a tennis court if you’re so inclined.
Practicality hasn’t been forgotten either: a double garage, storage barn, and purpose-built office /gym space mean there’s room for hobbies, home businesses, and everything in between.
A Private Retreat
It’s rare to find somewhere that feels so utterly secluded yet so connected. The long winding drive ensures complete privacy and a true sense of arrival every time you return home. Electric gates offer security and peace of mind, while the surrounding countryside wraps you in calm.
Lower Buryhill Farm is more than a home - it’s a sanctuary. A place for family, for friends, for quiet moments and big celebrations. Once you’re here, you won’t want to leave.
<u>Services</u>:
The property is connected to mains electricity, private sewerage treatment and oil fired central heating. Broadband is currently supplied by Starlink super fast connection.
A feel for the area
Connected for everyday life
0%of homes in the postcode can access 100+ Mbps broadband.
Available speed bands
- 30+ Mbps
- 0%
- 100+ Mbps
- 0%
- 300+ Mbps
- 0%
- 1,000+ Mbps
- 0%
Getting about
6.3 milesto Swindon Rail Station
Approximate straight-line distance · DfT NaPTAN · 13 Sept 2026Background air quality
- Fine particles · PM₂.₅
- 5.9 µg/m³ · Above the WHO guideline · well within the UK legal limit
- Nitrogen dioxide · NO₂
- 4.4 µg/m³ · Meets the WHO guideline
Annual background levels. For scale: the WHO 2021 guideline is 5 µg/m³ for PM₂.₅ and 10 for NO₂; the UK legal limit is 20 and 40. Lower is better; this is a 1 km model, not a reading at the door.
Defra · 2024 annual model · 1 km areaLocal information is approximate. Distances are straight-line estimates from the available location. Broadband describes postcode coverage, not the speed or service available at this home; check the address with a provider. Air quality is a modelled annual background estimate.
Checking nearby places…
Picture your everyday
Start with the agent's details and explore the area guide to get a feel for daily life here.
Other homes nearby
Homes in SN5 postcode area →About these property details
The information provided in this listing is for general information purposes only and does not constitute property particulars. We make no warranties or guarantees, express or implied, regarding the accuracy, completeness, or availability of the information.
Property details are provided by the listing agent, developer, or other third parties, and we have no control over the content provided. Prospective buyers or tenants should make their own enquiries and verify all information directly with the agent or relevant party.
Information relating to Energy Performance Certificates, Home Reports, or other statutory documents should be obtained directly from the selling agent or developer where applicable.