

Wrexham · LL13
Pickhill Hall, Wrexham
Pickhill Hall, Wrexham, LL13
Asking price
A GENEROUSLY PROPORTIONED APARTMENT WITHIN A HANDSOME GRADE II LISTED COUNTRY HOUSE OCCUPYING A TRANQUIL RURAL SETTING
ACCOMMODATION
- Reception Hall
- Cloaks/w.c.
- Drawing Room
- Dining Room
- Conservatory
- Kitchen
- Pantry
- Back Porch
- Master Bedroom with en-suite Bathroom
- 2 Further Double Bedrooms
- Family Bathroom
- Linen Cupboard
OUTSIDE
- Double Garage
- Parking
- Parkland Setting
- Enclosed Courtyard
- Communal Grounds
- Countryside Views
DISTANCES
WREXHAM 6.5 MILES
WHITCHURCH 14 MILES
CHESTER 16 MILES
(DISTANCES APPROXIMATE)
DESCRIPTION
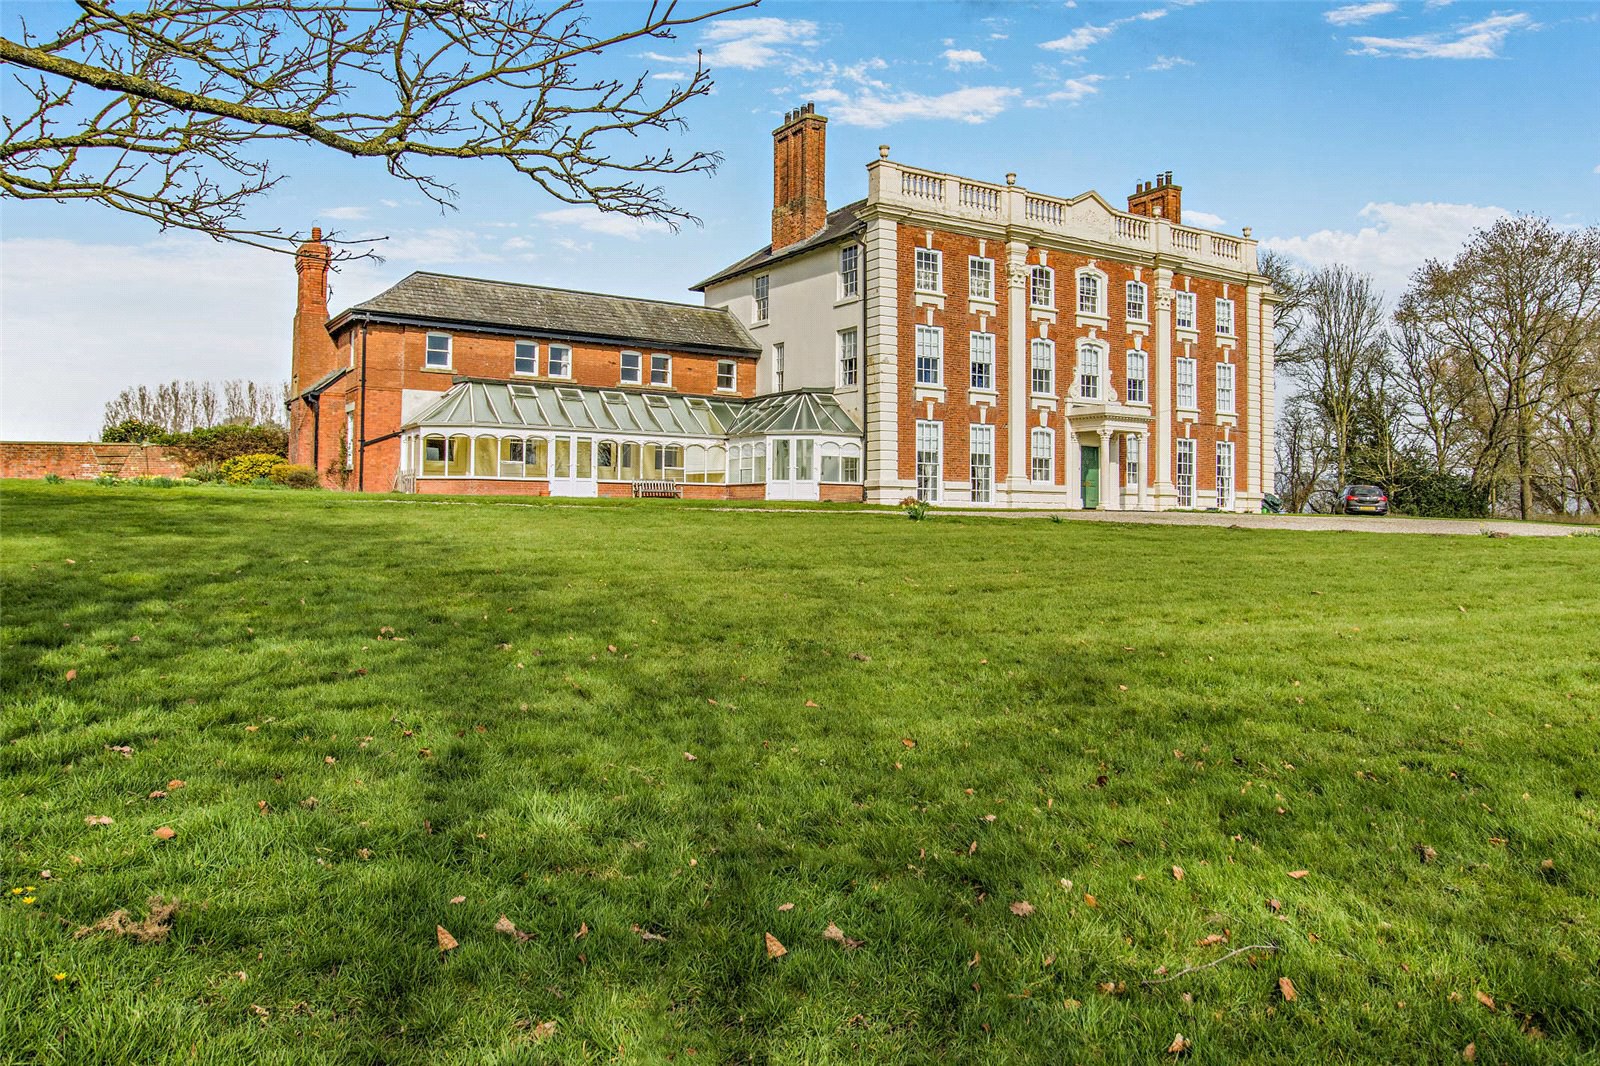
Pickhill Hall is an impressive period country house with elegant front façade built in the Baroque style being fully deserving of its Grade II listing. The original part of the house is believed to date from 1681 and the principal elevation is early 18th Century comprising three storeys of red brick with stone dressings including a low rusticated base, quoins and pretruding central bay flanked …
The home, in the agent’s words
- Listed (I/II)
Read the full agent description
A GENEROUSLY PROPORTIONED APARTMENT WITHIN A HANDSOME GRADE II LISTED COUNTRY HOUSE OCCUPYING A TRANQUIL RURAL SETTING
ACCOMMODATION
- Reception Hall
- Cloaks/w.c.
- Drawing Room
- Dining Room
- Conservatory
- Kitchen
- Pantry
- Back Porch
- Master Bedroom with en-suite Bathroom
- 2 Further Double Bedrooms
- Family Bathroom
- Linen Cupboard
OUTSIDE
- Double Garage
- Parking
- Parkland Setting
- Enclosed Courtyard
- Communal Grounds
- Countryside Views
DISTANCES
WREXHAM 6.5 MILES
WHITCHURCH 14 MILES
CHESTER 16 MILES
(DISTANCES APPROXIMATE)
DESCRIPTION
Pickhill Hall is an impressive period country house with elegant front façade built in the Baroque style being fully deserving of its Grade II listing. The original part of the house is believed to date from 1681 and the principal elevation is early 18th Century comprising three storeys of red brick with stone dressings including a low rusticated base, quoins and pretruding central bay flanked by full height Corinthian pilasters. To the east is a two-storey Victorian wing added in 1866 together with a west wing dating from circa 1990.
Originally built as a private house, Pickhill Hall was redeveloped and sub-divided into a number of properties at the end of the 20th Century. Occupying a tranquil rural setting, it is approached via a long private drive with parking and garaging to the rear. 2 Pickhill Hall forms part of the south front comprising a duplex apartment accessed at ground floor level via the original front door beneath a Corinthian porch. The accommodation is extremely generous with a floor area of 2,365 sq ft arranged over two floors and heating is courtesy of night storage and convection heaters. Beyond an impressive reception hall are the principal entertaining rooms which are elegant and well-proportioned rooms with high ceilings and in addition to which there is a conservatory. To the rear of the property is a small kitchen which is perfectly functional but dated, whilst at first floor level there are 3 spacious double bedrooms served by two bathrooms which would again benefit from being upgraded.
PROPERTY INFORMATION
Address: 2 Pickhill Hall, Pickhill Hall Lane, Cross Lanes, Nr Wrexham, LL13 0UG.
Tenure: Leasehold on a 999-lease commencing 31 October 1990. Minimal Ground Rent. Service Charge - £3,613.12 per annum.
Services: Mains water & electricity. Shared Private Drainage.
Local Authority: Wrexham County Borough Council.
Council Tax: Tax Band G - £3,677.95 payable 2025/26.
Town & Country Planning: Pickhill Hall is listed Grade II.
Energy Performance Certificate: Rating E.
Viewings: Strictly by appointment via the Chester office of Jackson-Stops.
Fixtures: Unless specifically mentioned in these particulars all contents, fixtures and fittings, garden ornaments, statues, carpets and curtains are specifically excluded from the sale. Certain items may be available by separate negotiation. Third Party Rights: The land is sold subject to all existing wayleaves, easements and rights of way whether specified or otherwise. In this connection there are no public footpaths traversing the land. In this connection access from the adopted highway is courtesey of a right of way over the initial length of the drive.
Directions: From Holt travel south on the B5130 passing
through Ridleywood and Bowling Bank. Having crossed the
narrow bridge in Bowling Bank turn left on a sharp right-hand
bend into Pickhill Hall Lane. Continue along the lane for
approximately ½ mile whereupon the drive edged with stone
gate posts will be seen on the left-hand side marked ‘private’.
Postcode: LL13 0UG
A feel for the area
Connected for everyday life
0%of homes in the postcode can access 100+ Mbps broadband.
Available speed bands
- 30+ Mbps
- 0%
- 100+ Mbps
- 0%
- 300+ Mbps
- 0%
- 1,000+ Mbps
- 0%
Getting about
4.8 milesto Wrexham Central Rail Station
Approximate straight-line distance · DfT NaPTAN · 13 Sept 2026Background air quality
- Fine particles · PM₂.₅
- 5.2 µg/m³ · Above the WHO guideline · well within the UK legal limit
- Nitrogen dioxide · NO₂
- 3.9 µg/m³ · Meets the WHO guideline
Annual background levels. For scale: the WHO 2021 guideline is 5 µg/m³ for PM₂.₅ and 10 for NO₂; the UK legal limit is 20 and 40. Lower is better; this is a 1 km model, not a reading at the door.
Defra · 2024 annual model · 1 km areaLocal information is approximate. Distances are straight-line estimates from the available location. Broadband describes postcode coverage, not the speed or service available at this home; check the address with a provider. Air quality is a modelled annual background estimate.
Picture your everyday
Start with the agent's details and explore the area guide to get a feel for daily life here.
Other homes nearby
Homes in LL13 postcode area →About these property details
The information provided in this listing is for general information purposes only and does not constitute property particulars. We make no warranties or guarantees, express or implied, regarding the accuracy, completeness, or availability of the information.
Property details are provided by the listing agent, developer, or other third parties, and we have no control over the content provided. Prospective buyers or tenants should make their own enquiries and verify all information directly with the agent or relevant party.
Information relating to Energy Performance Certificates, Home Reports, or other statutory documents should be obtained directly from the selling agent or developer where applicable.