
Llandaff North, Cardiff · CF14
Cefn Road, Llandaff North
Cefn Road, Llandaff North, Cardiff, CF14
Guide Price
* NO CHAIN!!! * Guide Price £275,000 to £285,000 * MR HOMES are pleased to Offer FOR SALE this Spacious 3-Bedroom Semi-Detached Family Home located in a quiet cul-de-sac in desirable Llandaff North, offering an excellent opportunity for 1st Time Buyers, a Growing Family or Investors. This charming property features a large 19ft lounge, a good size kitchen with an additional pantry/storage cupboard, and a convenient downstairs W.c. The South-West facing Rear Garden is Exceptionally Large and Sunny, Perfect for Outdoor Entertaining and Family Activities. Additional highlights include a Private Gated Double Driveway, uPVC Double Glazing, and Gas Central Heating Powered by a Modern Worcester Greenstar Combi-Boiler. Ideally positioned close to Heath Hospital, Birchgrove Village, local schools, shops, parks, and a range of amenities, with excellent transport links enhancing accessibility. The upstairs bathroom offers a family-friendly suite, making this ...
Listed 15 September 2026 · agent details updated 4 November 2026. An asking price is not a completed sale.
The home, in the agent’s words
- *** NO CHAIN!!! ***
- GUIDE PRICE £275,000 to £285,000
- A SPACIOUS 3-BED SEMI-DETACHED FAMILY HOME
- CUL-DE-SAC LOCATION IN LLANDAFF NORTH
- SPACIOUS 19ft LOUNGE/SITTING ROOM
- KITCHEN & PANTRY/STORAGE CUPBOARD
- DOWNSTAIRS W.C
- UPSTAIRS FAMILY BATHROOM SUITE
- SOUTH-WEST FACING VERY LARGE SUNNY REAR GARDEN
- PRIVATE & GATED DOUBLE DRIVEWAY TO FRONT
Read the full agent description
* NO CHAIN!!! * Guide Price £275,000 to £285,000 * MR HOMES are pleased to Offer FOR SALE this Spacious 3-Bedroom Semi-Detached Family Home located in a quiet cul-de-sac in desirable Llandaff North, offering an excellent opportunity for 1st Time Buyers, a Growing Family or Investors. This charming property features a large 19ft lounge, a good size kitchen with an additional pantry/storage cupboard, and a convenient downstairs W.c. The South-West facing Rear Garden is Exceptionally Large and Sunny, Perfect for Outdoor Entertaining and Family Activities. Additional highlights include a Private Gated Double Driveway, uPVC Double Glazing, and Gas Central Heating Powered by a Modern Worcester Greenstar Combi-Boiler. Ideally positioned close to Heath Hospital, Birchgrove Village, local schools, shops, parks, and a range of amenities, with excellent transport links enhancing accessibility. The upstairs bathroom offers a family-friendly suite, making this home perfectly suited to growing families. Early Viewing is Highly Recommended to Avoid Missing Out. Free Mortgage Advice Available. Call Us Today On 02920 204 555 or visit WWW.MR-HOMES.CO.UK for more information.
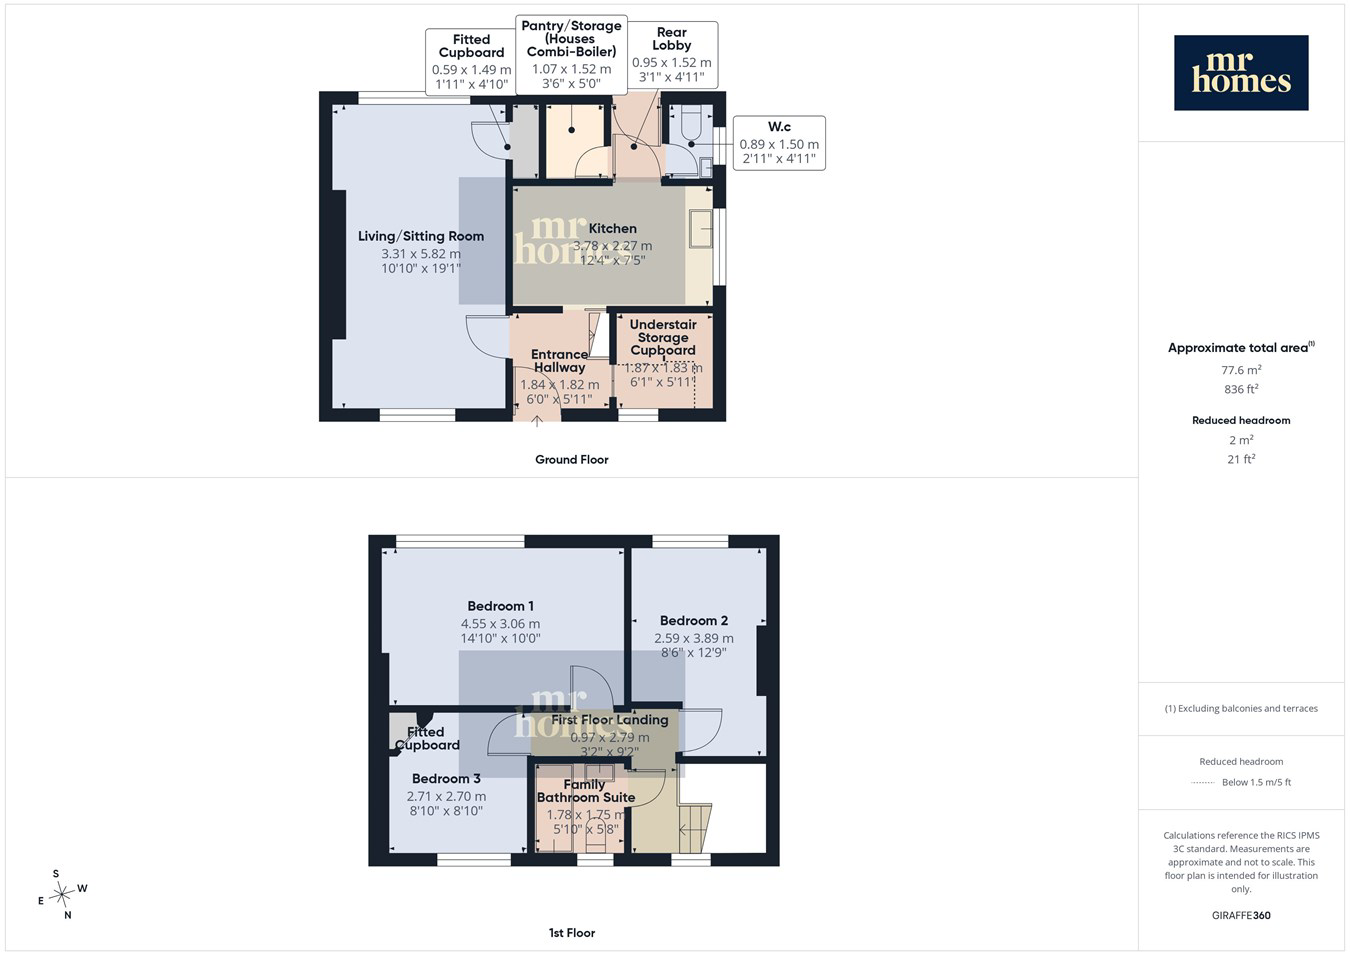
Entrance Hallway
6' 0" x 5' 11" (1.83m x 1.80m)
Understair Storage Cupboard
6' 1" x 5' 11" (1.85m x 1.80m) NB: Headroom Restricted due to Staircase
Living/Sitting Room
19' 1" x 10' 10" (5.82m x 3.30m)
Kitchen
12' 4" x 7' 5" (3.76m x 2.26m)
Rear Lobby
4' 11" x 3' 1" (1.50m x 0.94m)
Downstairs W.c
4' 11" x 2' 11" (1.50m x 0.89m)
Pantry/Storage Cupboard
5' 0" x 3' 6" (1.52m x 1.07m)
NB: Houses the Worcester Greenstar 30i ErP Condensing Combi-Boiler.
Staircase to L-Shaped First Floor Landing
Hatch to Insulated Loft
Bedroom 1
14' 10" x 10' 0" (4.52m x 3.05m)
Bedroom 2
12' 9" max x 8' 6" (3.89m max x 2.59m)
Bedroom 3
8' 10" x 8' 10" (2.69m x 2.69m)
Family Bathroom Suite
5' 10" x 5' 8" (1.78m x 1.73m)
Outside Front (Low-Maintenance)
Lockable Side Gate access into Large Rear Garden
Private & Gated Double Driveway
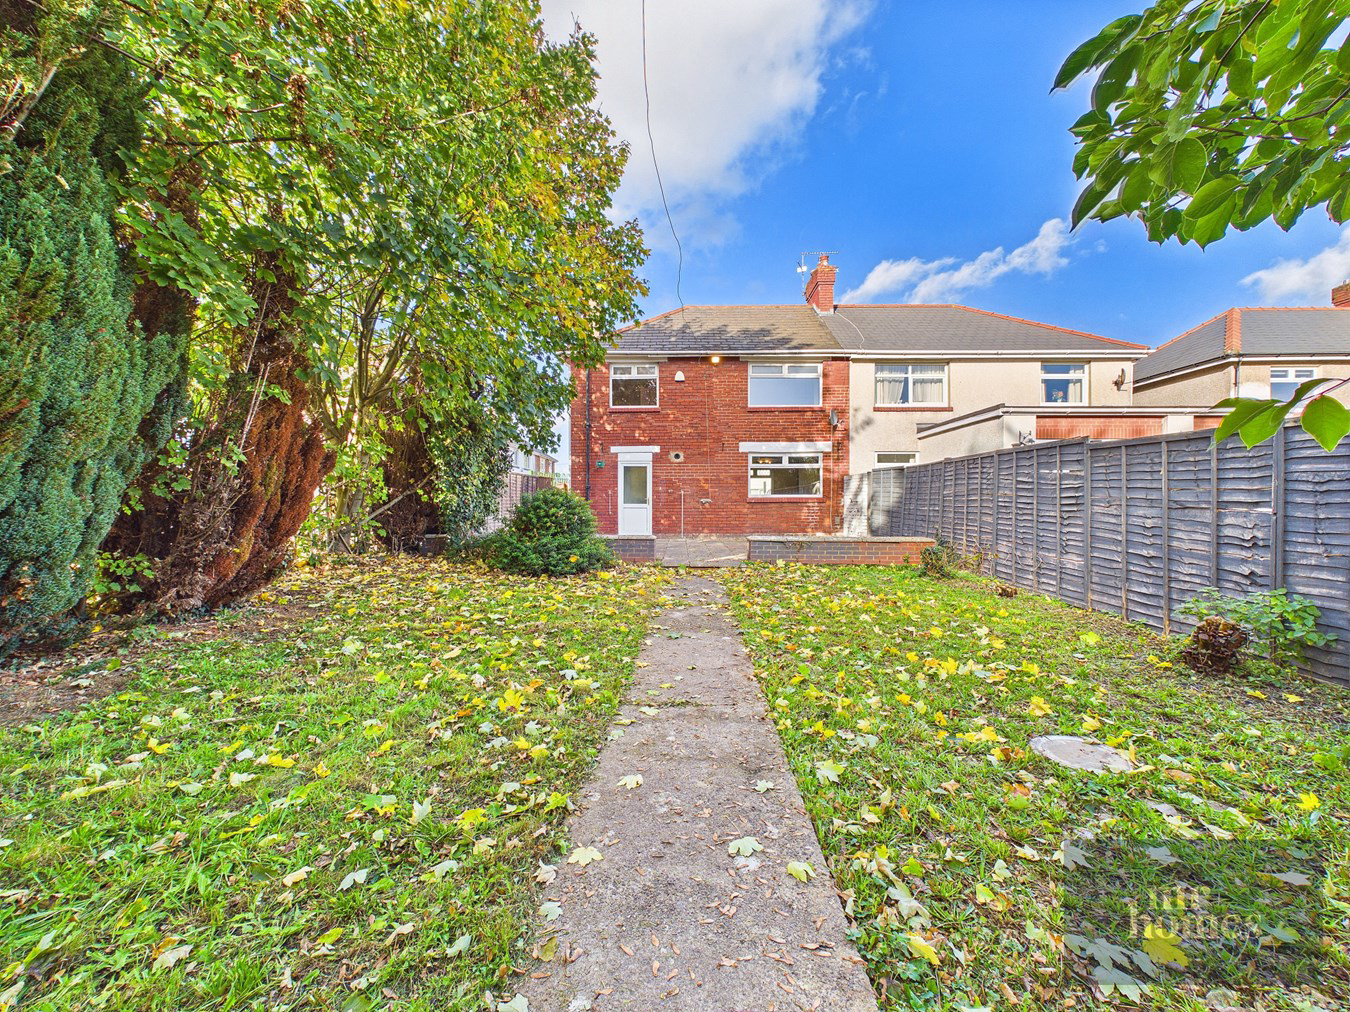
SOUTH-WEST FACING - Very Large & Enclosed Rear Sunny Garden
Large Patio to Laid Lawn with Concrete Pathway through the Centre. Bricked Up Planter/Flower Beds Separate the Patio & Lawn. A Range of Plants, Shrubs & Bushes to Border with Mature Trees and Evergreen Trees to the Rear of this Large Sunny Garden.
What it's like to live in
The practical details that shape daily life here, each with its source. Anything the listing leaves open becomes a question to ask.
Driveway
Additional highlights include a Private Gated Double Driveway, uPVC Double Glazing, and Gas Central Heating Powered by a Modern Worcester Greenstar Combi-Boiler.
Agent's descriptionLarge rear garden · rear sunny garden
Agent's descriptionGas central heating · Worcester boiler
Additional highlights include a Private Gated Double Driveway, uPVC Double Glazing, and Gas Central Heating Powered by a Modern Worcester Greenstar Combi-Boiler.
Agent's descriptionDouble glazed
Additional highlights include a Private Gated Double Driveway, uPVC Double Glazing, and Gas Central Heating Powered by a Modern Worcester Greenstar Combi-Boiler.
Agent's descriptionLoft · Understairs cupboard
Staircase to L-Shaped First Floor Landing Hatch to Insulated Loft
Agent's descriptionFreehold
Supplied listing field and any agent featuresThe agent has supplied the certificate as a document. Its rating isn't in the listing data, so open it to see the band and assessment date.
Supplied listing documentEvery room the agent measured
Entrance Hallway
1.83 × 1.80 m · 6'0" × 5'11" · 3.3 m²
The agent lists this room's size without further notes.
The outline follows the agent's two measurements. Measurements are approximate.
Questions worth asking
The listing doesn't answer these. Tick any you'd like to ask and they'll be added to your enquiry message.
Nothing added yet
Loading room styling…
Life nearby
Picture your everyday
Start with the agent's details and explore the Area Overview to get a feel for daily life here.
Local news
Good news from Cardiff and the surrounding area: openings, events, schools, sport, green spaces and investment. Read each story for the places and dates it covers.
Checking connected news sources…
Other homes nearby
Homes in Cardiff →About these property details
The information provided in this listing is for general information purposes only and does not constitute property particulars. We make no warranties or guarantees, express or implied, regarding the accuracy, completeness, or availability of the information.
Property details are provided by the listing agent, developer, or other third parties, and we have no control over the content provided. Prospective buyers or tenants should make their own enquiries and verify all information directly with the agent or relevant party.
Information relating to Energy Performance Certificates, Home Reports, or other statutory documents should be obtained directly from the selling agent or developer where applicable.