

Launceston, Cornwall · PL15
Westgate Street, Launceston
Westgate Street, Launceston, Cornwall, PL15
Asking price
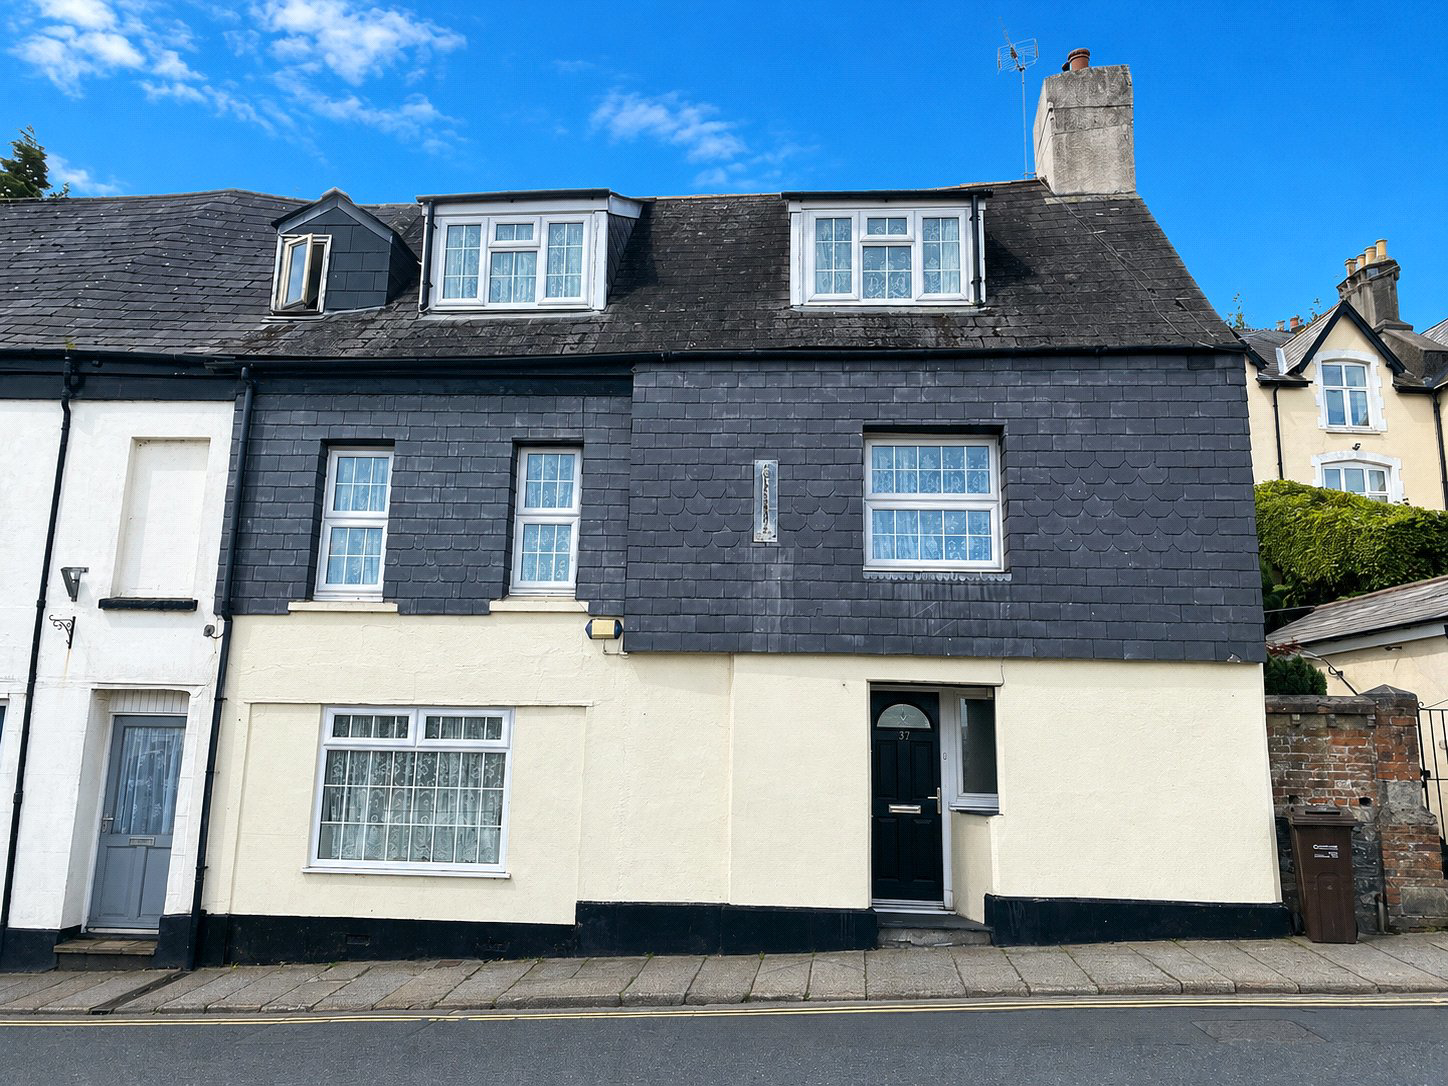
A deceptively spacious and well presented, end-terrace Launceston town centre house. Laid out over three levels and offering a large lounge/diner, modern fitted kitchen, four double bedrooms, a shower room and bathroom along with a surprisingly large garden. No onward chain. EPC rating D.
The home, in the agent’s words
Read the full agent description
This deceptively spacious, end-terrace house is very conveniently situated within Launceston town centre close to the public car parks and regular bus service stops. From the surprisingly large garden you are able to enjoy an exceptional view towards Launceston’s ancient castle and grounds. The rear garden measures approximately 30m x 10m (98'5" x 32'10"), it is mainly laid to lawn with a raised terrace area suitable for entertaining over the warmer months. The garden is enclosed from the neighbouring gardens by a timber fence and a gate allows pedestrian access to a private foot path that provides convenient rear access to the garden.
Inside, the house is entered from the pavement outside into a family sized lounge that boasts an inglenook fireplace with a multi fuel burner set inside on a slate hearth. During the colder months this will provide some extra heat along with the mains gas central heating boiler that warms the water in the radiators, strategically positioned throughout the three stories of the home. The lounge opens up into a large dining room. The floors in both areas are covered with polished pine flooring.
A short flight of stairs ascends to the modern and recently fitted kitchen which enjoys an array of white units both above and below a dark coloured working surface. The integrated electric oven, hob and extractor are included within the sale. An external door allows access to the garden.
Another flight of stairs from the lounge take you past a WC and coat hanging space then up to the first floor landing which enjoys French style doors opening out onto the terrace and garden.
The first floor hosts both a modern shower room and a bathroom made up of a matching hand basin and white panelled bath. The two bedrooms on this level and both double in size.
A further flight of stairs takes you to a small landing and two further double bedrooms which are situated within the roof space so do have slightly limited headroom.
Within the last six years the boiler and some of the UPVC double glazed windows have been replaced.
The property would suit family buyers or investors alike and comes to the market with no forward chain.
The property is situated just off the heart of Launceston Town Centre. The town boasts a range of shopping, commercial, educational and recreational facilities and lies adjacent to the A30 trunk road giving access to Truro and West Cornwall in one direction and Exeter and beyond in the opposite direction.
Agents Note:
There is pedestrian access via a private footpath at the end of the garden which is shared with the neighbouring properties.
Key facts
- Council tax band: C.
- EPC rating: D (score 66; potential rating C).
- Outside: garden.
A feel for the area
Connected for everyday life
80%of homes in the postcode can access 100+ Mbps broadband.
Available speed bands
- 30+ Mbps
- 80%
- 100+ Mbps
- 80%
- 300+ Mbps
- 80%
- 1,000+ Mbps
- 80%
Getting about
10.3 milesto Gunnislake Rail Station
Approximate straight-line distance · DfT NaPTAN · 13 Sept 2026Background air quality
- Fine particles · PM₂.₅
- 5.0 µg/m³ · Meets the WHO guideline
- Nitrogen dioxide · NO₂
- 3.3 µg/m³ · Meets the WHO guideline
Annual background levels. For scale: the WHO 2021 guideline is 5 µg/m³ for PM₂.₅ and 10 for NO₂; the UK legal limit is 20 and 40. Lower is better; this is a 1 km model, not a reading at the door.
Defra · 2024 annual model · 1 km areaLocal information is approximate. Distances are straight-line estimates from the available location. Broadband describes postcode coverage, not the speed or service available at this home; check the address with a provider. Air quality is a modelled annual background estimate.
Checking nearby places…
Picture your everyday
Start with the agent's details and explore the area guide to get a feel for daily life here.
Other homes nearby
Homes in PL15 postcode area →About these property details
The information provided in this listing is for general information purposes only and does not constitute property particulars. We make no warranties or guarantees, express or implied, regarding the accuracy, completeness, or availability of the information.
Property details are provided by the listing agent, developer, or other third parties, and we have no control over the content provided. Prospective buyers or tenants should make their own enquiries and verify all information directly with the agent or relevant party.
Information relating to Energy Performance Certificates, Home Reports, or other statutory documents should be obtained directly from the selling agent or developer where applicable.