

Glastonbury · BA6
Baltonsborough, Glastonbury
Guide Price
A nearly new, stylish three bedroom village property, offered to the market in immaculate order with various improvements. Located just a few miles south east of Glastonbury and Street.
The home, in the agent’s words
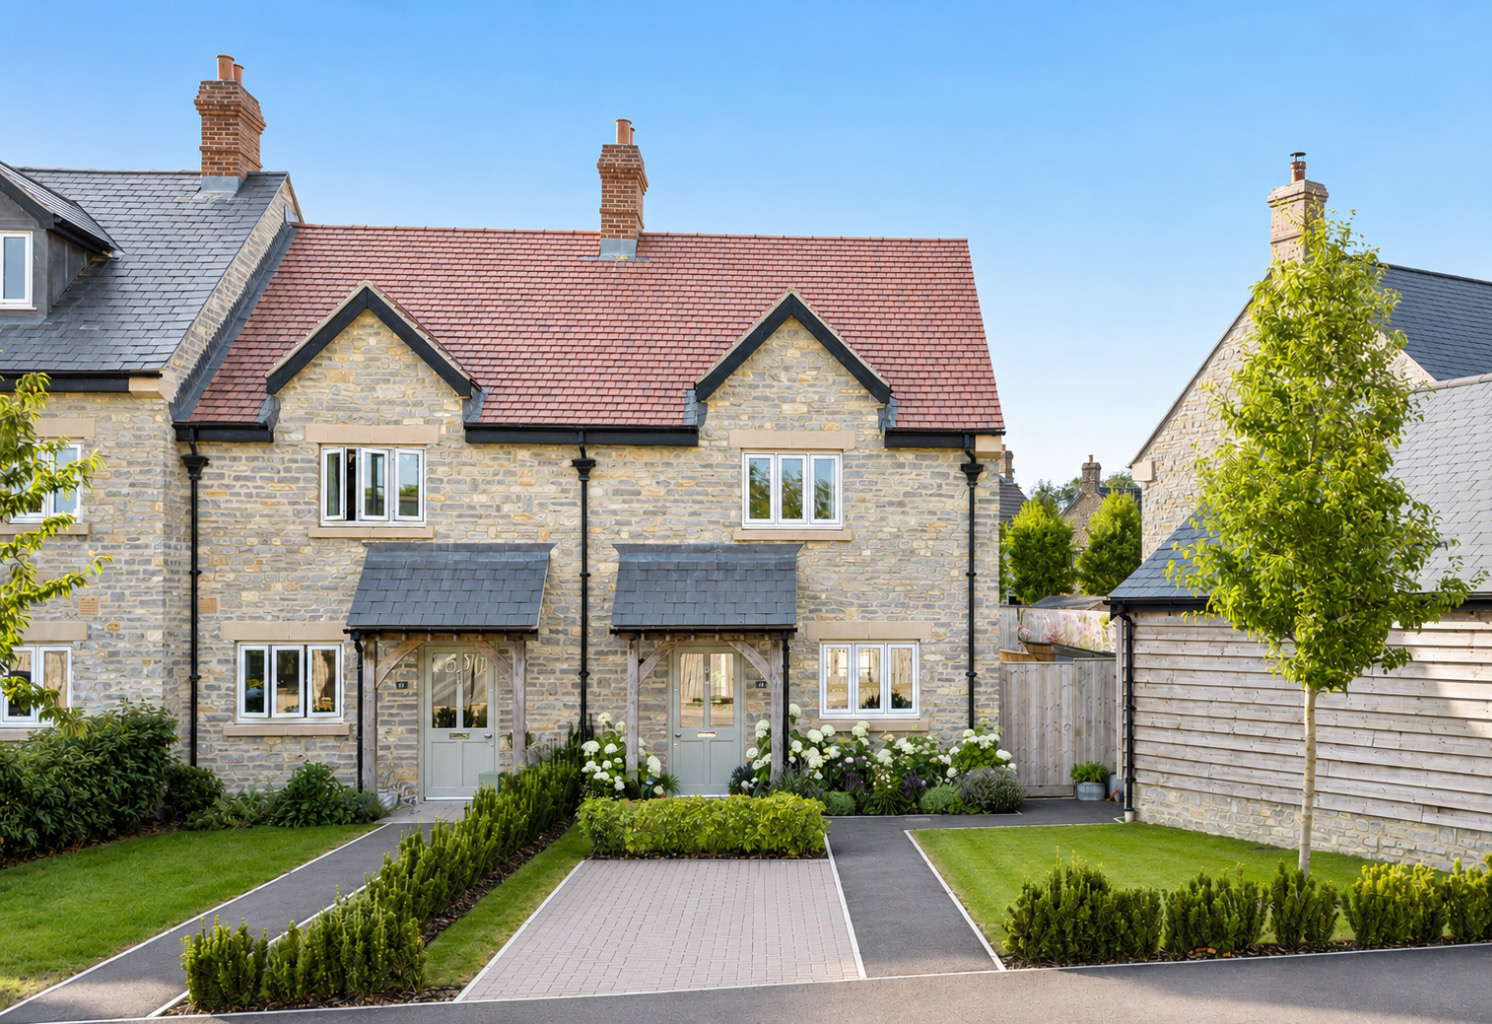
- Attractive, 3 bedroom contemporary village home constructed of Blue Lias stone
- Beautifully presented throughout with high quality finishes
- Stylish kitchen/breakfast room with integrated appliances
- Spacious sitting room opening onto landscaped gardens
- Eco-friendly ground source heating with underfloor heating
- Landscaped front and rear gardens
- Three off street parking spaces with EV charging provision
- Peaceful and highly regarded village setting
Read the full agent description
15 Mansfield Way,
Baltonsborough, Somerset, BA6 8FN
Street 4 miles, Glastonbury 6 miles, Castle Cary 9 miles, Wells 10 miles, Bruton 11 miles, Bath 26 miles.
Description
Built in 2022 by the award winning Galion Homes, this exceptionally well-presented contemporary village home, thoughtfully constructed of locally quarried Blue Lias stone beneath a traditional clay tiled roof, combines timeless architecture with the comfort, efficiency and convenience expected of modern living.
Built to an impressive specification, the house reflects the developer's renowned attention to detail, with carefully considered design, quality craftsmanship and tasteful interior finishes throughout, whilst benefiting from further enhancements by the current owners. These include Engineered oak flooring throughout (Woodpecker Lynton), modern spotlighting, along with brushed chrome plug sockets with USB ports. The result is a home that has matured and feels both elegant and practical, equally suited to everyday family life or those seeking a low-maintenance village residence.
The accommodation extends to an entrance hall, beautifully appointed kitchen/breakfast room, cloakroom, generous sitting room, three bedrooms and a well-fitted family bathroom.
Designed with sustainability in mind, the property benefits from a highly efficient Kensa ground source heat pump supplying underfloor heating throughout the ground floor, UPVC double glazing, excellent insulation, superfast fibre broadband and EV charging facilities.
Accommodation
An attractive oak-framed porch with a slate roof provides a welcoming entrance, offering both character and practical shelter before opening into a bright reception hall finished with attractive oak-effect flooring, which continues seamlessly throughout the ground floor, coupled with under floor heating.
The kitchen/breakfast room is a particularly appealing space, fitted with an excellent range of sage green Shaker-style cabinetry complemented by white marble-effect work surfaces. Integrated AEG appliances include an induction hob, double oven, dishwasher and fridge freezer, whilst a ceramic sink and generous preparation areas make the room as functional as it is attractive. Dual aspect windows flood the room with natural light and there is ample space for everyday dining.
To the rear of the house, the sitting room is a wonderfully comfortable reception room enjoying French doors opening directly onto the stone terrace and garden beyond, creating an effortless connection between the indoor and outdoor living spaces. Bespoke full-width cabinetry provides stylish and practical storage solutions without compromising the clean contemporary aesthetic.
The cloakroom is beautifully finished with quality sanitary ware enhanced by elegant tongue and groove panelling.
The first floor offers three well-proportioned bedrooms. Two are generous doubles, whilst the third is currently arranged as an excellent home office but would equally serve as a comfortable single bedroom or nursery. The principal bedroom benefits from a useful built-in storage cupboard.
Completing the accommodation is a beautifully appointed family bathroom that is finished to the same high standard found throughout the house. This includes a bath fitted with a ceiling-mounted rainfall shower head and Burlington sanitaryware.
Outside
The gardens have been thoughtfully landscaped to create attractive outdoor spaces requiring relatively little maintenance. To the front, a lawn is complemented by well-stocked shrub and flower borders, block paved off road parking for one, whilst a pathway leads to the front entrance. A pedestrian gate provides convenient access to the rear.
The enclosed rear garden is a delightful extension of the living accommodation. A generous stone terrace, extended by the owners, provides the ideal setting for outdoor dining and entertaining, whilst the neatly maintained lawn is framed by colourful herbaceous borders that provide year-round interest. Some of the garden plants include hydrangeas, lavender, roses, spring bulbs and a cherry tree.
Outside lighting, an external power point and water supply further enhance the practicality of the space.
Beyond the garden are two allocated parking spaces together with EV charging facilities.
Situation
Mansfield Way is an attractive and thoughtfully designed development enjoying a peaceful setting within one of the area's most desirable villages. Surrounded by beautiful Somerset countryside, it offers an enviable balance of rural tranquillity and the everyday convenience of a village shop, Post Office and village Inn, making it an excellent location for those seeking village life without compromising on modern connectivity or accessibility.
Location
The sought after and very friendly village of Baltonsborough lies a few minutes’ drive from Glastonbury and Street and has a public house, a 15 th *Century church, an active village hall, a primary school and a fantastic village shop and post office.*The village also benefits from playing fields and a playground, as well as a vast network of footpaths giving access to the beautiful surrounding countryside.
The cities of Bath and Bristol are within 30 miles to the north, plus the county town of Taunton to the west and the A303 are also within easy reach. There is a mainline train station at Castle Cary (7.5 miles away) with regular and direct services to London Paddington. Other nearby attractions include the Bath & West Showground, The Newt (a country estate with magnificent woodland and gardens) and Hauser & Wirth in Bruton, a pioneering world-class art gallery. There is excellent schooling at all levels within the immediate area, including Millfield prep and senior schools.
The nearby villages of West Pennard, Pilton and Butleigh provide additional nurseries and primary schools, pubs, village stores, cafes and other amenities, One of the big attractions of the area are the friendly village communities with many varied societies. Glastonbury's past and present are linked with its dominant landmark, the Tor. It's been a religious centre throughout history and further back into the times of legends. There was a Celtic monastery here by 500 AD which, during the next 1000 years evolved into one of England's wealthiest and most influential abbeys. The town grew up alongside the Abbey and today it's a small but thriving town and a major tourist venue, welcoming thousands of visitors each year. Medieval Glastonbury - designated a conservation area - clusters around the evocative ruins of the Abbey.
Services
Freehold
Mains water, drainage and electricity connected.
Ground source heat pump providing both hot water and heating.
Underfloor heating to the ground floor, radiators to the first floor.
Off road parking with EV charging available.
Built in 2022. Remainder of a 10 year structural warranty in place.
Somerset Council – council tax band C
EPC rating B with a potential for an A
Important Notes
Please see all the notes below – particularly the section referring to identity and AML requirements
<u>Identity verification & Anti Money Laundering (AML) Requirements</u>
As Estate Agents we are require by law to undertake Anti Money Laundering (AML) Regulation checks on any purchaser who has an offer accepted on a property.
We are required to use a specialist third party service to verify the purchaser(s) identity.
The cost of these checks is £60 (inc. VAT) per person. This is payable at the point an offer is accepted and our purchaser information forms completed, prior to issuing Memorandum of Sales to both sellers and buyers and their respective conveyancing solicitors. This is a legal requirement and the charge is non-refundable.
<u>Property Details</u>
Roderick Thomas, their clients and any joint agents state that these details are for general guidance only and accuracy cannot be guaranteed. They do not constitute any part of any contract. All measurements are approximate and floor plans are to give a general indication only and are not measured accurate drawings. No guarantees are given with regard to planning permission or fitness for purpose. No apparatus, equipment, fixture or fitting has been tested. Items shown in photographs are not necessarily included. Buyers must rely on information passed between the solicitors with regard to items included in the sale. Purchasers must satisfy themselves on all matters by inspection or otherwise.
<u>VIEWINGS</u>
Interested parties are advised to check availability and current situation prior to travelling to see any property.
All viewings are by appointment with the Agents.
Roderick Thomas, London House, New Street, Somerton TA11 6NU
<u>P.S. </u>
A few extra comments
Mortgages – we can help.
Bridging loans – We can help.
Moving house is complicated and stressful when a sale and purchase needs to be tied together in terms of finance and timing.
Sometimes we can negotiate an agreement to suit both sellers and buyers.
Sometimes a bridging loan can solve problems and remove stress.
Call us for information on any of these points.
A feel for the area
Connected for everyday life
92%of homes in the postcode can access 100+ Mbps broadband.
Available speed bands
- 30+ Mbps
- 100%
- 100+ Mbps
- 92%
- 300+ Mbps
- 92%
- 1,000+ Mbps
- 92%
Getting about
5.3 milesto Castle Cary Rail Station
Approximate straight-line distance · DfT NaPTAN · 13 Sept 2026Background air quality
- Fine particles · PM₂.₅
- 5.4 µg/m³ · Above the WHO guideline · well within the UK legal limit
- Nitrogen dioxide · NO₂
- 3.9 µg/m³ · Meets the WHO guideline
Annual background levels. For scale: the WHO 2021 guideline is 5 µg/m³ for PM₂.₅ and 10 for NO₂; the UK legal limit is 20 and 40. Lower is better; this is a 1 km model, not a reading at the door.
Defra · 2024 annual model · 1 km areaLocal information is approximate. Distances are straight-line estimates from the available location. Broadband describes postcode coverage, not the speed or service available at this home; check the address with a provider. Air quality is a modelled annual background estimate.
Picture your everyday
Start with the agent's details and explore the area guide to get a feel for daily life here.
Other homes nearby
Homes in Glastonbury →About these property details
The information provided in this listing is for general information purposes only and does not constitute property particulars. We make no warranties or guarantees, express or implied, regarding the accuracy, completeness, or availability of the information.
Property details are provided by the listing agent, developer, or other third parties, and we have no control over the content provided. Prospective buyers or tenants should make their own enquiries and verify all information directly with the agent or relevant party.
Information relating to Energy Performance Certificates, Home Reports, or other statutory documents should be obtained directly from the selling agent or developer where applicable.