

Nr. Axbridge and Wedmore · BS26
Badgworth, Nr. Axbridge and Wedmore
Guide Price
A delightful 6 bedroom house with great living space and a mature garden of around an acre,
The home, in the agent’s words
- Peaceful setting on Village outskirts
- Good communications to nearby towns and villages
- Very generous accommodation with 6 bedrooms & 3 bathrooms
- Great kitchen and oak framed garden room
- Mature gardens and orchard paddock
- Call the Wells Office on to arrange to view
Read the full agent description
CHURCH VALE HOUSE, CHURCH LANE, BADGWORTH, Nr. WEDMORE, BS2QP
Wedmore 7 miles, Bristol 18 miles, Wells 14 miles, Glastonbury 13 miles, A38 0.5 miles, M5 (J22) 5 miles, Highbridge railway station 7 miles, Bristol Airport 12.5 miles (distances approximate).
Summary
A large, comfortable and appealing house, standing in about an acre of mature grounds in a peaceful setting in this popular village. It's off the beaten track but with good communications close by.
A great feature of the house is a large, oak framed garden room, and other accommodation includes a reception hall, cloakroom, a 25 ft. sitting room, separate dining room, study, kitchen (with an Aga) and a utility room.
On the first floor are 4 bedrooms and 3 bathrooms and on the second floor are a further 2 bedrooms In all there are 6 bedrooms and 3 bathrooms.
Outside there's plenty of parking and a double garage. The mature gardens are a delight with a paved terrace, lawns, herbaceous borders, rose beds, a well arranged kitchen garden and an orchard paddock. In all, just under an acre.
Location
Badgworth is a quiet tucked away village with easy access to the surrounding area and towns but benefitting hugely by having virtually no-through traffic. It's not a short cut to anywhere.
Church Vale House has an idyllic position, being on the edge of the village, approached by a small lane and enjoying a delightful outlook across meadows to the Church.
Description
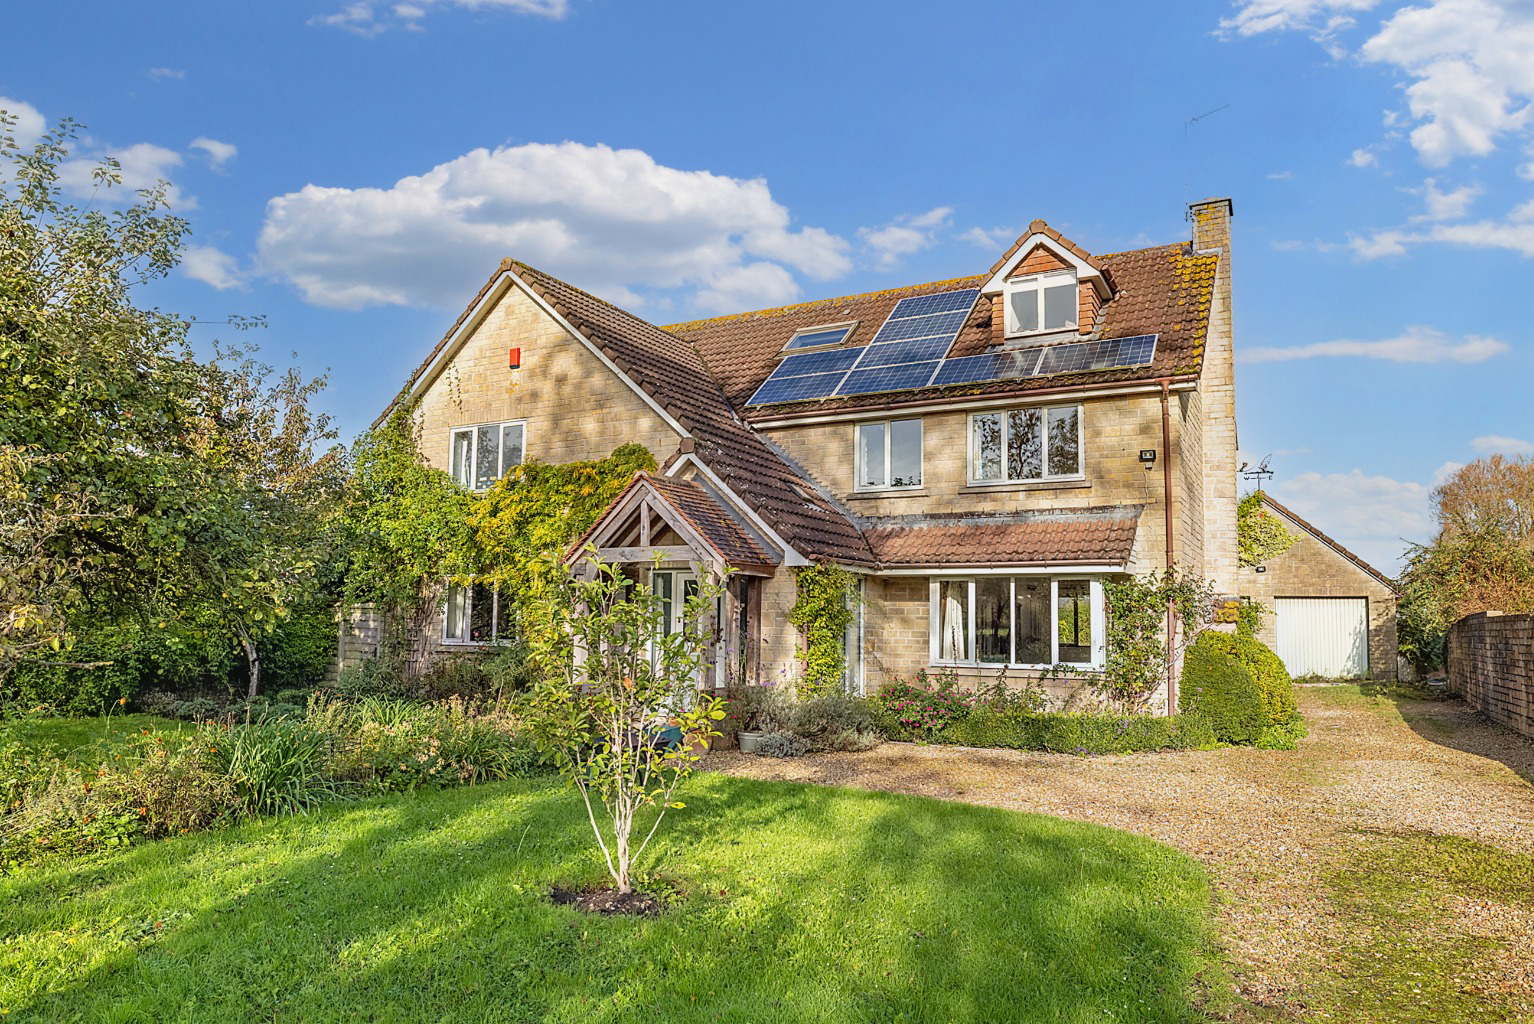
The house stands with a southerly aspect within its own beautiful gardens. It's a handsome building with an oak framed porch, tiled and gabled roofs and a front elevation with climbing roses and wisteria.
Internally, it's very well designed and has a spacious atmosphere created by the large rooms and the garden room which links through wide open archways with both the kitchen and the dining room. Other attractive details are the oak and pine floors in the reception rooms and the sandstone tiled floors in the kitchen and garden room.
The upper floors are equally spacious and provide plenty of bedrooms and bathrooms.
Accommodation
A porch protects the front door which opens into a large reception hall which has oak flooring, a central staircase and a cloakroom with loo and basin. A doorway opens to the roomy and comfortable sitting room with pine flooring, a double aspect, stone fireplace and double doors to the dining room.
Also off the hall is a study, with an excellent range of bookshelves and cupboards. Adjacent is a utility room with fitted units, sink, boiler, a side garden door and space and plumbing for both a washing machine and dryer.
The kitchen is approached from the rear of the hall. It has a tiled floor and is very well fitted and equipped with an excellent range of units, a central island, granite and timber work surfaces, an electric Aga, Neff hob and double ovens and a dishwasher.
A wide archway opens into the splendid oak framed garden room which has a tiled floor. windows and doors to all 3 sides together with 2 Velux roof lights and a lantern roof. It also has a wide archway into the dining room.
The garden room is a great addition, flooding the house with sunlight and with its bifolding doors links the internal accommodation to the paved garden terrace and lawns.
First Floor
The staircase rises to a large landing with fitted bookshelves, an airing cupboard and 2 store cupboards.
The large master bedroom has fitted wardrobes and cupboards, a dressing room area with fitted furniture and an en suite bathroom.
A guest bedroom has an en suite shower room and there are 2 other bedrooms on this floor together with a family bathroom which has a bath and a shower.
Second Floor
The staircase rises to the second floor and 2 further bedrooms. Both have sloping ceilings, one has fitted wardrobes and the other a window seat.
The gardens
The property has a walled front garden with lawns, apple trees, flower beds and shrubs and a gravelled drive which provides parking and leads to the garaging.
The double garage has light and power, 2 doors and is separated internally by a partition.
At the rear of the garage is a lean-to potting shed.
Immediately outside the garden room is a large, paved terrace adjoining mature flower beds with lawns beyond with a rose and wisteria clad pergola. To one side of the garden field gates, hedging and a picket fence separates off the well planned kitchen garden with raised beds, gravelled paths, a greenhouse, soft fruit cage and composting area.
Further into the garden is a paved terrace and an orchard paddock with apple trees.
Other points
Freehold. Not listed. Local Authority: Sedgemoor District Council:
Plot 0.587 acres. House size 3,008 sq.ft. (279 sq.ms.). Mains water and electricity. Private Digester Drainage. Oil central heating. Solar photovoltaic panels.
Council Tax Band G. EPC rating 66 Band (D).
About the area
Badgworth is a village in the Sedgemoor district of Somerset, with a population of around 500 people. The village has a very friendly community and the village hall, children's play area and medieval church are all within easy walking distance of the property.
The surrounding towns and villages provide a wide range of facilities, amenities, sporting and cultural organisations suiting most needs.
The property falls within catchment for the reputable Wessex Learning Trust with Weare primary school, Hugh Sexeys Middle school in Blackford and Kings of Wessex Senior school in Cheddar. The independent schools in the area include Wells Cathedral, Sidcot School, Millfield and Kings of Taunton.
Directions
From Wedmore office go up the hill, pass the church and take the first right. Continue and pass the golf club, Ashton Windmill and the Wheatsheaf pub on your left. Turn left, signposted Badgworth, passing Badgworth Arena on your right. Continue to a T junction, turn right and continue into the village. In the village pass the school and playground on your right – do not turn right at this point. Continue for another 600 yards or so and take the right turn into Church Lane.
Church Vale House is about a hundred yards further on the left.
What3words
Inched.meatball.held
IMPORTANT NOTICE
Roderick Thomas, their clients and any joint agents state that these details are for general guidance only and accuracy cannot be guaranteed. They do not constitute any part of any contract. All measurements are approximate and floor plans are to give a general indication only and are not measured accurate drawings. No guarantees are given with regard to planning permission or fitness for purpose. No apparatus, equipment, fixture or fitting has been tested. Items shown in photographs are not necessarily included. Purchasers must satisfy themselves on all matters by inspection or otherwise.
VIEWINGS
Interested parties are advised to check availability and current situation prior to travelling to see any property.
A feel for the area
Connected for everyday life
96%of homes in the postcode can access 100+ Mbps broadband.
Available speed bands
- 30+ Mbps
- 96%
- 100+ Mbps
- 96%
- 300+ Mbps
- 96%
- 1,000+ Mbps
- 96%
Getting about
5.7 milesto Highbridge & Burnham-on-Sea Rail Station
Approximate straight-line distance · DfT NaPTAN · 13 Sept 2026Background air quality
- Fine particles · PM₂.₅
- 5.1 µg/m³ · Above the WHO guideline · well within the UK legal limit
- Nitrogen dioxide · NO₂
- 4.6 µg/m³ · Meets the WHO guideline
Annual background levels. For scale: the WHO 2021 guideline is 5 µg/m³ for PM₂.₅ and 10 for NO₂; the UK legal limit is 20 and 40. Lower is better; this is a 1 km model, not a reading at the door.
Defra · 2024 annual model · 1 km areaLocal information is approximate. Distances are straight-line estimates from the available location. Broadband describes postcode coverage, not the speed or service available at this home; check the address with a provider. Air quality is a modelled annual background estimate.
Checking nearby places…
Picture your everyday
Start with the agent's details and explore the area guide to get a feel for daily life here.
Other homes nearby
Homes in BS26 postcode area →About these property details
The information provided in this listing is for general information purposes only and does not constitute property particulars. We make no warranties or guarantees, express or implied, regarding the accuracy, completeness, or availability of the information.
Property details are provided by the listing agent, developer, or other third parties, and we have no control over the content provided. Prospective buyers or tenants should make their own enquiries and verify all information directly with the agent or relevant party.
Information relating to Energy Performance Certificates, Home Reports, or other statutory documents should be obtained directly from the selling agent or developer where applicable.