

Baildon, West Yorkshire · BD17
West Garth Mews, Baildon
West Garth Mews, Baildon, West Yorkshire, BD17
Guide price
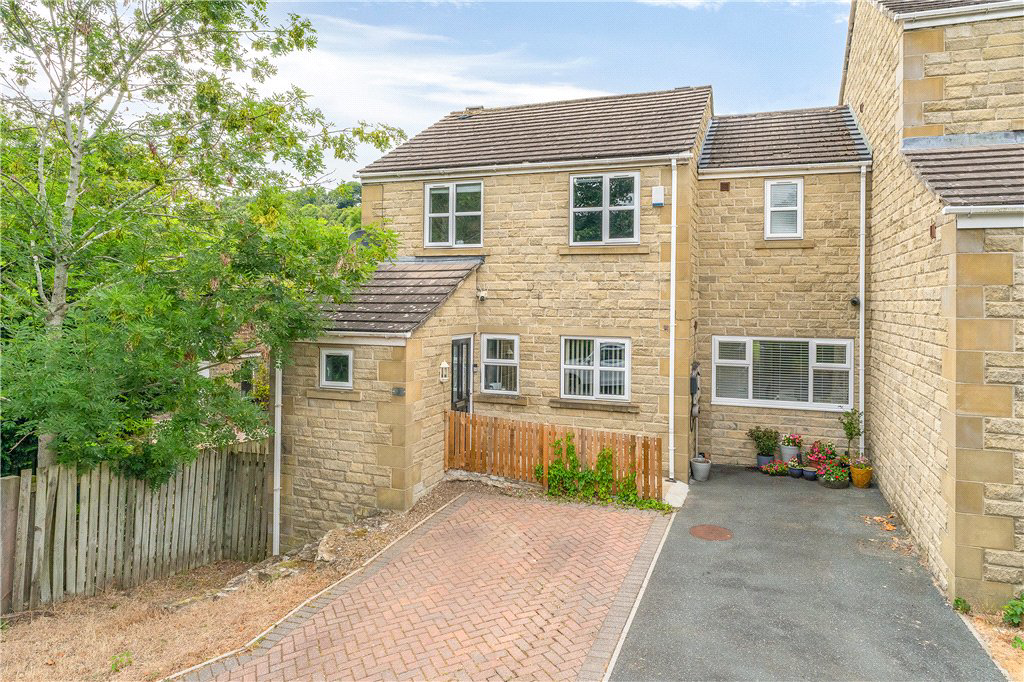
An impressive modern family home boasting spacious four bedroom accommodation in a desirable cul-de-sac setting, enjoying an open outlook over Baildon Green. Featuring a stylish dining kitchen, two reception rooms, utility, en suite principal bedroom and modern family shower room, the property also benefits from driveway parking, EV charging point and a decked rear garden with views of Baildon Bank.
The home, in the agent’s words
- Impressive four-bedroom modern family home
- Desirable cul-de-sac setting
- Open views over Baildon Green
- Stylish open-plan dining kitchen
- Two versatile reception rooms
- Principal bedroom with en suite shower room
- Utility room and ground floor WC
- Driveway parking with EV charging point
- Timber decked rear garden with attractive outlook
- EPC C
Read the full agent description
This deceptively spacious and significantly larger than first impressions suggest modern family home occupies a delightful position within a small, exclusive cul-de-sac style development, enjoying an enviable open outlook across the picturesque Baildon Green. Beautifully presented throughout and thoughtfully designed to suit modern family living, the property offers generously proportioned, well-planned accommodation finished to a high standard.
The ground floor is centred around a stunning contemporary open-plan dining kitchen, fitted with a stylish range of modern units and providing an excellent space for both everyday family life and entertaining. A spacious living room is bathed in natural light, with patio doors opening onto a generous timber decked seating area, creating a seamless connection between the indoor and outdoor living spaces. A versatile second reception room provides flexibility as a formal dining room, family room, playroom or home office, whilst a practical utility/rear entrance vestibule and a convenient ground floor WC complete the accommodation.
To the first floor are four well-proportioned bedrooms, including an impressive principal bedroom with a contemporary en suite shower room. The remaining bedrooms are served by a stylish and modern family shower room. The property further benefits from gas-fired central heating and uPVC double glazing throughout.
Externally, the property enjoys a block-paved parking area together with a tarmac driveway providing ample off-street parking, along with the added benefit of an EV charging point. To the rear, a generous timber decked seating area enjoys a superb open aspect across Baildon Green, providing an ideal space for outdoor entertaining, relaxing and al fresco dining whilst making the most of the attractive, leafy surroundings. This wonderful outlook creates an enviable sense of space and privacy, perfectly complementing this impressive family home.
Baildon is a popular village which offers a wide variety of amenities including shops, restaurants and recreational facilities including a golf course, rugby, cricket and football grounds. Baildon has a rural location with moorland countryside close by as well as allowing daily commuting by rail to Leeds and Bradford. Motorway and air networks are also within easy reach. The area is also close to the World Heritage site of Saltaire and to the green corridor of the Leeds Liverpool Canal with its scenic walks and national cycle path.
Local Authority & Council Tax Band
The City of Bradford Metropolitan District Council
Council Tax Band D.
Tenure, Services & Parking
Freehold. Mains electricity, water, drainage and gas are installed. Domestic heating is from a gas fired boiler. Driveway parking.
Internet and Mobile Coverage
Information obtained from the Ofcom website indicates that an internet connection is available from at least one provider. Mobile coverage (outdoors), is also available from at least one of the UKs four leading providers. For further information please refer to: https://checker.ofcom.org.uk/.
Key facts
- Parking: off street.
- Outside: garden.
A feel for the area
Connected for everyday life
100%of homes in the postcode can access 100+ Mbps broadband.
Available speed bands
- 30+ Mbps
- 100%
- 100+ Mbps
- 100%
- 300+ Mbps
- 100%
- 1,000+ Mbps
- 100%
Getting about
0.7 milesto Saltaire Rail Station
Approximate straight-line distance · DfT NaPTAN · 13 Sept 2026Background air quality
- Fine particles · PM₂.₅
- 6.7 µg/m³ · Above the WHO guideline · well within the UK legal limit
- Nitrogen dioxide · NO₂
- 9.6 µg/m³ · Meets the WHO guideline
Annual background levels. For scale: the WHO 2021 guideline is 5 µg/m³ for PM₂.₅ and 10 for NO₂; the UK legal limit is 20 and 40. Lower is better; this is a 1 km model, not a reading at the door.
Defra · 2024 annual model · 1 km areaLocal information is approximate. Distances are straight-line estimates from the available location. Broadband describes postcode coverage, not the speed or service available at this home; check the address with a provider. Air quality is a modelled annual background estimate.
Picture your everyday
Start with the agent's details and explore the area guide to get a feel for daily life here.
Other homes nearby
Homes in BD17 postcode area →About these property details
The information provided in this listing is for general information purposes only and does not constitute property particulars. We make no warranties or guarantees, express or implied, regarding the accuracy, completeness, or availability of the information.
Property details are provided by the listing agent, developer, or other third parties, and we have no control over the content provided. Prospective buyers or tenants should make their own enquiries and verify all information directly with the agent or relevant party.
Information relating to Energy Performance Certificates, Home Reports, or other statutory documents should be obtained directly from the selling agent or developer where applicable.