

Ilkley, West Yorkshire · LS29
Mill Fold, Addingham
Mill Fold, Addingham, Ilkley, West Yorkshire, LS29
Guide price
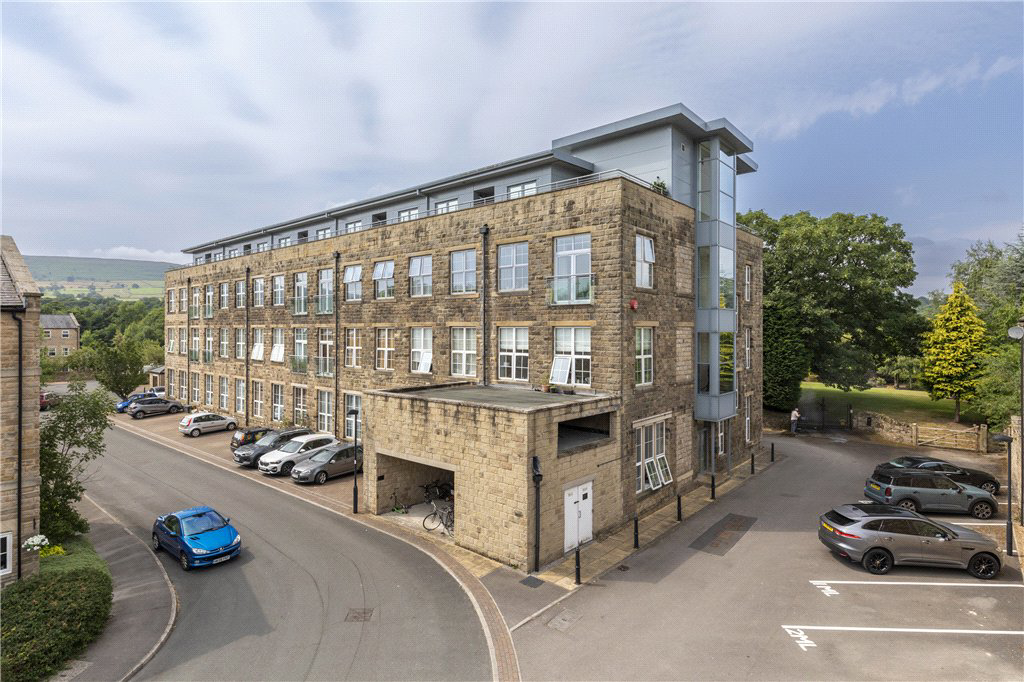
Enjoying a premium, corner position providing increased living space is this smartly presented and spacious, two-bedroom apartment giving the opportunity to acquire a well-planned home with the convenience of two allocated parking spaces and use of a communal meadow, located in this appealing riverside mill village between Addingham and Ilkley.
The home, in the agent’s words
- Two bedroom apartment
- Spacious accommodation
- Open plan living space
- Lift access
- Primary bedroom with en-suite
- Set within a historic and attractive hamlet near the river Wharfe
- Two allocated parking spaces
- Communal meadow
Read the full agent description
This extremely spacious apartment has been smartly appointed throughout with open plan living space and an elevated aspect.
On entering the apartment, the accommodation in brief includes, a welcoming entrance hall with a useful utility cupboard and store cupboard. There is a modern fitted kitchen with ample storage opening to a substantial, dual aspect living room with plenty of natural light and Juliet balcony. The primary bedroom has fitted wardrobes and en-suite facilities, there is a second double bedroom with fitted wardrobes currently in use as a study, and a house shower room. The apartment benefits from both lift and stair access.
Outside the building there are two allocated parking spaces and residents also enjoy the use of a nearby communal meadow.
Historic Low Mill Village enjoys an exceptional setting on the banks of the River Wharfe within Green Belt countryside between the town of Ilkley and the village of Addingham with the Dales Way long distance footpath passing through the village. Nearby Addingham provides a useful range of shops, post office, doctors' surgery, a primary school, and general amenities whilst the town of Ilkley provides a wider range of shops, restaurants, supermarkets, sports facilities, and a railway station from where there are regular commuter rail services to Leeds/Bradford city centres. Bus services are available from Ilkley Old Road at the end of Old Lane and from the centre of Addingham.
Agents Notes:
Please note the lease prevents subletting.
Keeping of pets requires the written consent of the landlord and can be withdrawn at any time.
Council Tax:
The City Of Bradford Metropolitan District Council
Council Tax Band D
Tenure:
Leasehold. Terms of Lease: 125 years from 1 January 2005
Annual Ground Rent: £285. Reviewed annually
Annual Service Charge: £1656 paid monthly at £138. Reviewed annually
Annual communal meadow charge: £200
Annual Building Insurance: £633.08
Services:
All mains services installed with electric heating
Please be aware there is no gas connection to the property
Parking:
Two allocated parking spaces
A feel for the area
Connected for everyday life
34%of homes in the postcode can access 100+ Mbps broadband.
Available speed bands
- 30+ Mbps
- 100%
- 100+ Mbps
- 34%
- 300+ Mbps
- 34%
- 1,000+ Mbps
- 34%
Getting about
1.9 milesto Ilkley Rail Station
Approximate straight-line distance · DfT NaPTAN · 13 Sept 2026Background air quality
- Fine particles · PM₂.₅
- 5.4 µg/m³ · Above the WHO guideline · well within the UK legal limit
- Nitrogen dioxide · NO₂
- 4.1 µg/m³ · Meets the WHO guideline
Annual background levels. For scale: the WHO 2021 guideline is 5 µg/m³ for PM₂.₅ and 10 for NO₂; the UK legal limit is 20 and 40. Lower is better; this is a 1 km model, not a reading at the door.
Defra · 2024 annual model · 1 km areaLocal information is approximate. Distances are straight-line estimates from the available location. Broadband describes postcode coverage, not the speed or service available at this home; check the address with a provider. Air quality is a modelled annual background estimate.
Picture your everyday
Start with the agent's details and explore the area guide to get a feel for daily life here.
Other homes nearby
Homes in LS29 postcode area →About these property details
The information provided in this listing is for general information purposes only and does not constitute property particulars. We make no warranties or guarantees, express or implied, regarding the accuracy, completeness, or availability of the information.
Property details are provided by the listing agent, developer, or other third parties, and we have no control over the content provided. Prospective buyers or tenants should make their own enquiries and verify all information directly with the agent or relevant party.
Information relating to Energy Performance Certificates, Home Reports, or other statutory documents should be obtained directly from the selling agent or developer where applicable.