

Sawbridgeworth, Herts · CM21
High Wych, Sawbridgeworth
High Wych, Sawbridgeworth, Herts, CM21
Guide price
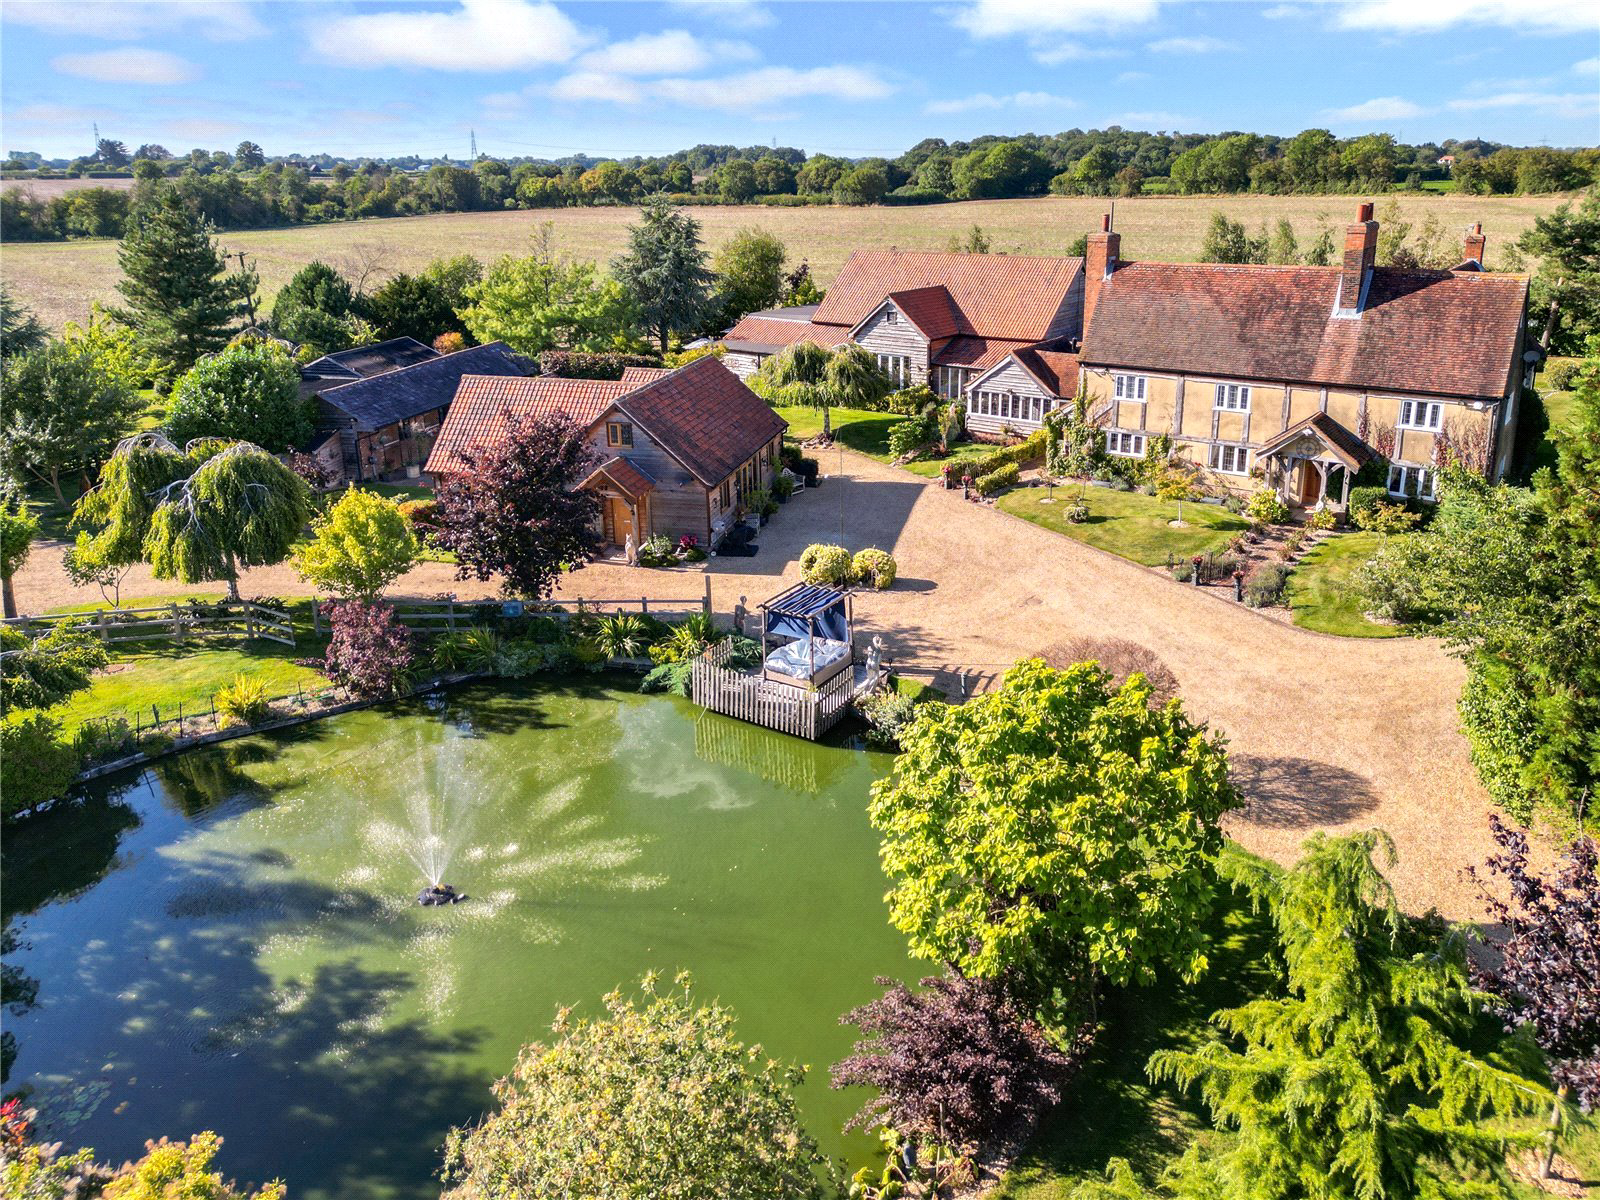
**DRONE FOOTAGE** An idyllic country home, with indoor leisure complex, detached two-bedroom annexe, stabling, garage and further outbuildings. Surrounded by far reaching open farmland and set behind a deep (400m) tree lined private driveway. A mixed plot of formal parkland grounds and substantial pond to the front amounting to 2 acres (stls) with a further 5 acres (stls) of adjoining paddocks available under separate negotiation. . Sawbridgeworth main line station (7 mins). EPC exempt.
THE PROPERTY
Hardings Farm is Grade II Listed, considered to be of architectural and historical merit.
The original construction of Hardings Farm (thought to date to the 1600’s) is predominantly timber framed, with more recent additions and improvement providing a two storey extension to the rear and a stunning oak framed orangery/garden room which is vaulted and integral to the kitchen/breakfast room via beautiful open studwork.
Brick paving with lavender borders leads to an o…
The home, in the agent’s words
- Outbuildings
- Swimming Pool
- Annex
Read the full agent description
**DRONE FOOTAGE** An idyllic country home, with indoor leisure complex, detached two-bedroom annexe, stabling, garage and further outbuildings. Surrounded by far reaching open farmland and set behind a deep (400m) tree lined private driveway. A mixed plot of formal parkland grounds and substantial pond to the front amounting to 2 acres (stls) with a further 5 acres (stls) of adjoining paddocks available under separate negotiation. . Sawbridgeworth main line station (7 mins). EPC exempt.
THE PROPERTY
Hardings Farm is Grade II Listed, considered to be of architectural and historical merit.
The original construction of Hardings Farm (thought to date to the 1600’s) is predominantly timber framed, with more recent additions and improvement providing a two storey extension to the rear and a stunning oak framed orangery/garden room which is vaulted and integral to the kitchen/breakfast room via beautiful open studwork.
Brick paving with lavender borders leads to an oak framed porch to the front of the house, opening to a generous central reception hall with views to the south across the pond. Adjacent is the formal dual aspect dining room with brick surround Tudor fireplace and lovely views to the south and east. A further east/west, dual aspect sitting room has double doors opening to the west courtyard and an inset woodburning stove protected by a sandstone surround and hearth. A wonderfully light kitchen/breakfast room also enjoys southerly views across the front garden and pond, an electric Rangemaster oven and open stud work to the previously mentioned vaulted orangery, with double doors opening to the rear courtyard and access into the adjoining cloakroom.
To the first floor there are four double bedrooms, all of which are ensuite due to a well-considered jack n jill shower room between bedrooms two and three, which both enjoy lovely views across the pond and paddocks to the front. The master benefits from air conditioning, extensive fitted wardrobes a dual aspect and lovely ensuite bathroom with separate shower. The fourth bedroom also has its own shower room and generous mezzanine via a spiral staircase, which connects to two further attic/ potential bedrooms on the second floor.
Reverting to the ground floor accommodation, a good size utility room serves the previously mentioned kitchen with a corridor leads into a generous ground floor office, to the west wing of the main house. Beyond the office is the magnificent indoor pool/leisure complex which also provides a 5th ground floor bedroom with ensuite shower room, ideal for elderly parents on an au pair. This wonderful complex/facility provides a heated indoor swimming pool below a vaulted roof, solid oak cladding, extensive relaxation areas and a powerful neck and shoulder massage fountain. Double doors open into the pub/games room with a striking mahogany bar (reclaimed from a Irish pub in Dublin), air conditioning and bifold doors onto an extensive, raised terrace with wonderful westerly views across open countryside. The bar also gives access into a further substantial entertainment/dining room with three sets of doors which open onto the front garden.
It is important to note that there is planning permission in perpetuity for the entire leisure complex to be separated from the main house and potentially developed and sold as an additional dwelling if required.
The Annexe
A recently constructed weatherboard, detached barn/annexe offering almost 1,200 sq ft of ancillary accommodation to the main house. The annexe is in immaculate condition both internally and externally, providing two double bedrooms and marble bathroom to the first floor and a substantial living room with double doors to the garden, open plan kitchen/breakfast room with further external access and a floor to ceiling marble shower room to the ground floor.
This would obviously be ideal for elderly parents or an au pair if required.
Externally
The property is located along an idyllic country lane, with a discreet entrance approached through electric gates, leading to an extensive, private tree lined driveway of over 400m. The driveway which also benefits from deep hedging and external lighting, leads through a further set of entry gates, passed extensive garaging (detached triple with electric doors), stabling and the magnificent naturel pond to the front of the property, exiting via another set of gates back onto the main driveway. The grounds, which are a perfect mix of formal garden, parkland and paddocks/orchard are a particular feature and include many shrubs, attractive coniferous and specimen trees, 650 of which have been planted by the current owners since their occupation. The previously mentioned ornamental pond benefits from a fantastic filtration system and subsequently attracts an abundance of wildlife.
Outbuildings
Hardings Farm benefits from an extensive range of outbuildings and storage including a detached triple bay garage block ( 22’1 x 34’3) with three remote operated doors and power . Adjacent is a substantial previous stable block of three bays served by a cloakroom and utility room. This could become further ancillary accommodation subject to the relevant consents. The third stable gives access into another garage and workshop that runs behind the entire block, amounting to (34 x 17’7).
A convenient yard is located behind both blocks which can also be accessed from them.
Location
Although the property is positioned within a rural setting, with no immediate neighbours and surrounded on all sides by far reaching countryside,
Hardings Farms location remains exceptionally convenient for the commuter with mainline stations at Sawbridgeworth (2miles) and Harlow (4miles)There is also easy access to the M11 /M25 if driving. There are a wealth of schools within close proximity in all sectors, of note Bishops Stortford College which is just 6 miles away.
Key facts
- Council tax band: G.
- Parking: garage.
- Outside: communal garden.
A feel for the area
Connected for everyday life
67%of homes in the postcode can access 100+ Mbps broadband.
Available speed bands
- 30+ Mbps
- 67%
- 100+ Mbps
- 67%
- 300+ Mbps
- 67%
- 1,000+ Mbps
- 67%
Getting about
1.7 milesto Sawbridgeworth Rail Station
Approximate straight-line distance · DfT NaPTAN · 13 Sept 2026Background air quality
- Fine particles · PM₂.₅
- 7.0 µg/m³ · Above the WHO guideline · well within the UK legal limit
- Nitrogen dioxide · NO₂
- 7.3 µg/m³ · Meets the WHO guideline
Annual background levels. For scale: the WHO 2021 guideline is 5 µg/m³ for PM₂.₅ and 10 for NO₂; the UK legal limit is 20 and 40. Lower is better; this is a 1 km model, not a reading at the door.
Defra · 2024 annual model · 1 km areaLocal information is approximate. Distances are straight-line estimates from the available location. Broadband describes postcode coverage, not the speed or service available at this home; check the address with a provider. Air quality is a modelled annual background estimate.
Checking nearby places…
Picture your everyday
Start with the agent's details and explore the area guide to get a feel for daily life here.
Other homes nearby
Homes in CM21 postcode area →About these property details
The information provided in this listing is for general information purposes only and does not constitute property particulars. We make no warranties or guarantees, express or implied, regarding the accuracy, completeness, or availability of the information.
Property details are provided by the listing agent, developer, or other third parties, and we have no control over the content provided. Prospective buyers or tenants should make their own enquiries and verify all information directly with the agent or relevant party.
Information relating to Energy Performance Certificates, Home Reports, or other statutory documents should be obtained directly from the selling agent or developer where applicable.