

Silsoe, Bedfordshire · MK45
Clophill Road, Silsoe
Clophill Road, Silsoe, Bedfordshire, MK45
Asking price · Originally listed at £985,000
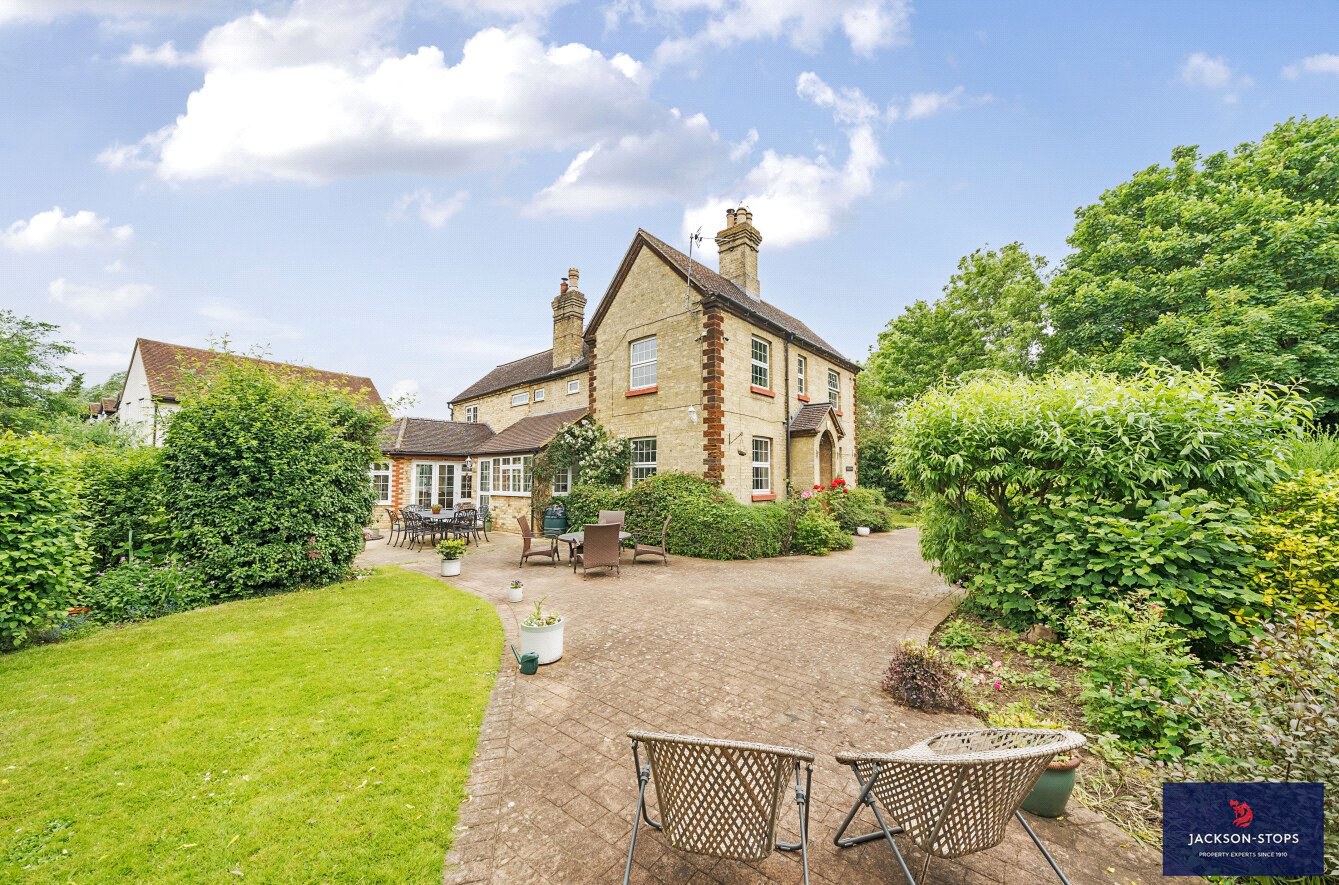
BUILT IN 1877 WITH LATER ADDITIONS THIS CHARMING VICTORIAN DETACHED PROPERTY BENEFITS FROM A LARGE SECLUDED PLOT 0F 0.37 OF AN ACRE WITH A DOUBLE GARAGE.
Road Farm is an impressive period property which enjoys a private position being situated on the edge of the village and set on a generous sized plot. The property boasts spacious accommodation with typically high ceilings and comes onto the market presented to a high standard throughout.
GROUND FLOOR
A timber front door opens to the entrance hall with a door opening to the study. The study is dual aspect and has a fireplace housing a log burning stove which is shared with the adjacent sitting room which is also dual aspect. From the study a door opens to the rear hallway with tiled flooring and a staircase rising to the first floor, an archway leads to the kitchen. Off the rear hall is the cloakroom which is fitted with a white suite comprising low level WC and wash basin. It has a tiled floor and a cupboard with a radia…
The home, in the agent’s words
Read the full agent description
BUILT IN 1877 WITH LATER ADDITIONS THIS CHARMING VICTORIAN DETACHED PROPERTY BENEFITS FROM A LARGE SECLUDED PLOT 0F 0.37 OF AN ACRE WITH A DOUBLE GARAGE.
Road Farm is an impressive period property which enjoys a private position being situated on the edge of the village and set on a generous sized plot. The property boasts spacious accommodation with typically high ceilings and comes onto the market presented to a high standard throughout.
GROUND FLOOR
A timber front door opens to the entrance hall with a door opening to the study. The study is dual aspect and has a fireplace housing a log burning stove which is shared with the adjacent sitting room which is also dual aspect. From the study a door opens to the rear hallway with tiled flooring and a staircase rising to the first floor, an archway leads to the kitchen. Off the rear hall is the cloakroom which is fitted with a white suite comprising low level WC and wash basin. It has a tiled floor and a cupboard with a radiator. The boiler/boot room has a tiled floor and a door to the rear garden, it houses the oil-fired central heating boiler. The dining room has a window to the rear and is largely open plan with the family room which is triple aspect overlooking the gardens and has doors to the outside terrace. The kitchen/breakfast room is fully fitted with a range of high quality floor and wall mounted cupboards together with a 1½ bowl stainless steel sink set into the granite work surface. There is a granite breakfast bar with fitted fridge underneath. Other built-in appliances include electric oven, microwave, hob and filter hood. There is a window to the side plus tiled flooring. An archway leads to the utility room with fitted cupboards and a granite a work surface with stainless steel sink inset. There is plumbing for a washing machine, tiled flooring, a window to the side and a door to the garage.
FIRST FLOOR
The landing provides access to the roof space. Bedroom one is dual aspect with lovely countryside views, there is a range of fitted wardrobes and drawers. Bedroom two has a window to the front, fitted wardrobes and a walk-in in cupboard. Bedroom three is dual aspect and has a range of fitted wardrobes. Bedroom four has a window to the side and a fitted wardrobe. Bedroom five has a window to the side. The family bathroom is fitted with a white suite comprising panelled bath with shower over, low level WC and a wash basin with drawers and cupboards underneath. It has fully tiled walls, a tiled floor and two windows to the side.
The shower room is fitted with a white suite of shower cubicle, a low level WC and a wash basin with cupboard underneath.
OUTSIDE
In the front garden a five bar gate opens to a driveway with parking and turning space. At the side of the property a lane provided access to a further five bar gate at the rear and this gives access to another parking area and also the garage which is connected with power and light and has an electric door. A door from the garage leads into the utility room.
The gardens are on all sides of the property and are extremely private being screened by mature trees and high fencing. They are laid mainly to lawn and there are well-stocked beds and borders with a variety of established shrubs and trees. There is a large paved terrace, a summer house and a garden shed.
LOCATION
The village of Silsoe provides a Co-op store, lower school, parish church and is the home of Wrest Park a French inspired stately home and grounds which are open to the public. More extensive shopping and leisure facilities are available nearby in Flitwick, Ampthill and the popular market town of Hitchin (both Waitrose). The area is well served by schooling both private and state, including the renowned Harpur Trust schools in Bedford with coach service from the village. The village enjoys good road communications with easy access to Junction 12 of the M1 motorway, A1 and A6 trunk roads. Commuting to London is provided from Flitwick to Kings Cross Thameslink/Moorgate and Hitchin to Kings Cross reaching the capital within 40 minutes. European air travel is available from nearby Luton, with Heathrow, Gatwick and Stansted further afield.
PROPERTY INFORMATION
Services: Mains water and electricity and drainage are connected. Oil fired central heating to radiators.
Local Authority: Central Bedfordshire Council.
Tel: 0300 300 8000
Outgoings: Council Tax Band “G”
Tenure: Freehold.
EPC Rating: “E”
Viewing: Strictly by appointment through the sole agents Jackson-Stops. 1 Market Place, Woburn, MK17 9PZ.
Tel - 01525 290 641
A feel for the area
Connected for everyday life
80%of homes in the postcode can access 100+ Mbps broadband.
Available speed bands
- 30+ Mbps
- 100%
- 100+ Mbps
- 80%
- 300+ Mbps
- 80%
- 1,000+ Mbps
- 80%
Getting about
3 milesto Flitwick Rail Station
Approximate straight-line distance · DfT NaPTAN · 13 Sept 2026Background air quality
- Fine particles · PM₂.₅
- 7.0 µg/m³ · Above the WHO guideline · well within the UK legal limit
- Nitrogen dioxide · NO₂
- 7.1 µg/m³ · Meets the WHO guideline
Annual background levels. For scale: the WHO 2021 guideline is 5 µg/m³ for PM₂.₅ and 10 for NO₂; the UK legal limit is 20 and 40. Lower is better; this is a 1 km model, not a reading at the door.
Defra · 2024 annual model · 1 km areaLocal information is approximate. Distances are straight-line estimates from the available location. Broadband describes postcode coverage, not the speed or service available at this home; check the address with a provider. Air quality is a modelled annual background estimate.
Picture your everyday
Start with the agent's details and explore the area guide to get a feel for daily life here.
Other homes nearby
Homes in MK45 postcode area →About these property details
The information provided in this listing is for general information purposes only and does not constitute property particulars. We make no warranties or guarantees, express or implied, regarding the accuracy, completeness, or availability of the information.
Property details are provided by the listing agent, developer, or other third parties, and we have no control over the content provided. Prospective buyers or tenants should make their own enquiries and verify all information directly with the agent or relevant party.
Information relating to Energy Performance Certificates, Home Reports, or other statutory documents should be obtained directly from the selling agent or developer where applicable.