

Pembroke · SA71
Hundleton, Pembroke
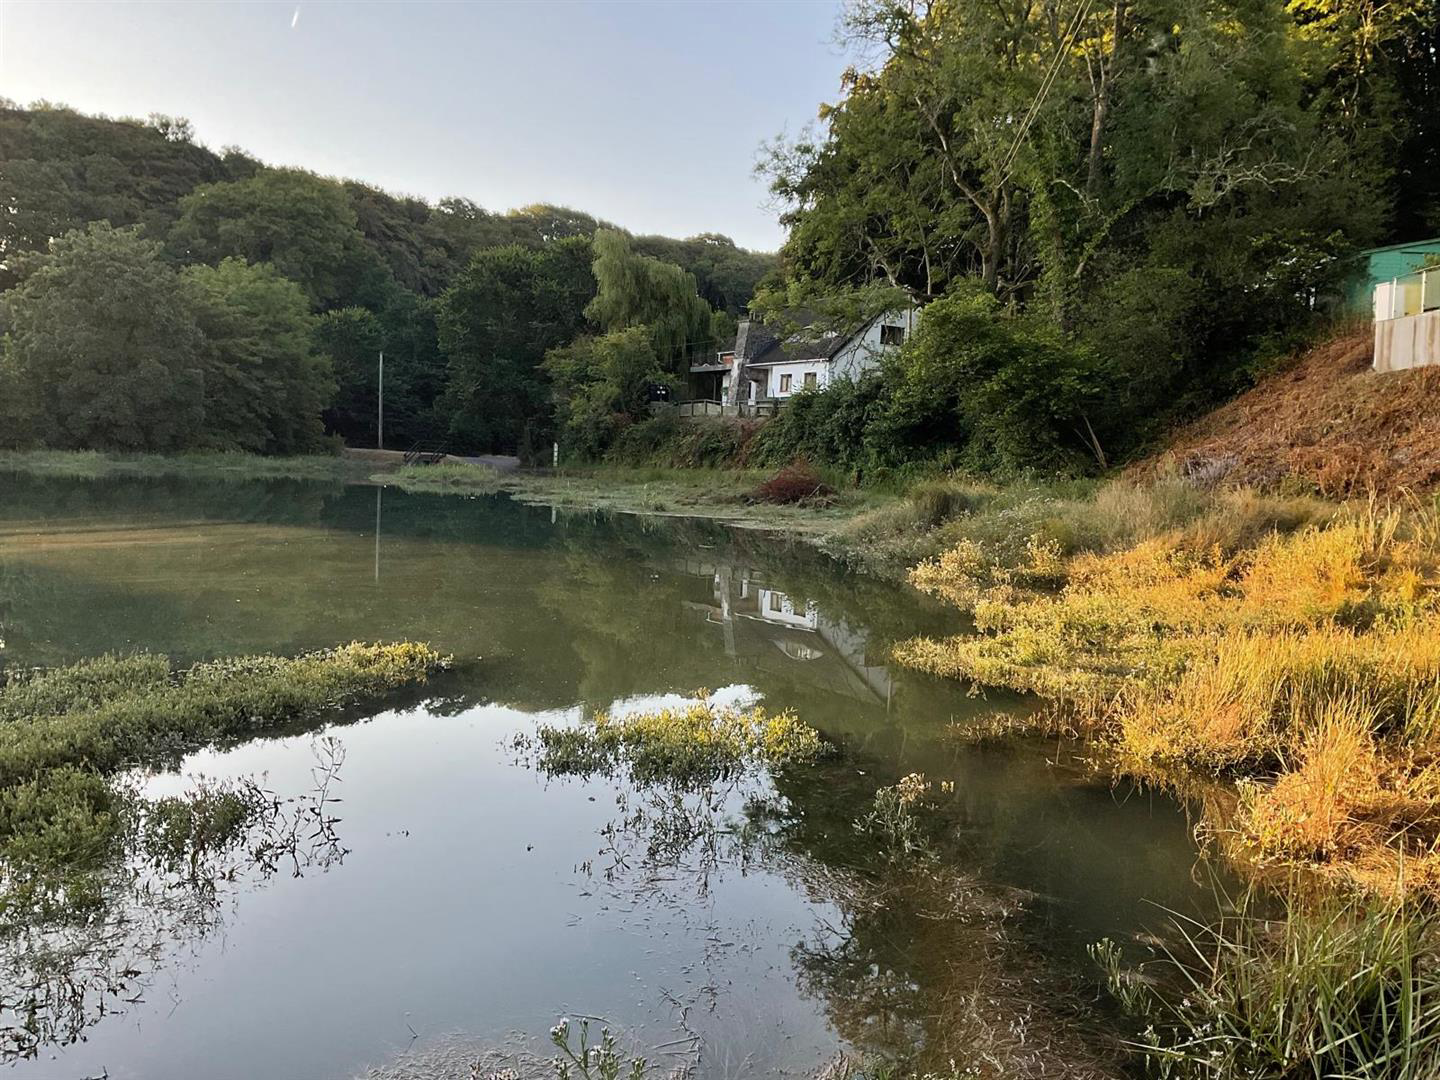
Occupying a truly enviable waterfront position on the shoreline at Quoits Mill, near Hundleton, this beautifully presented detached residence enjoys an elevated position allowing for breathtaking panoramic views across the estuary and offers an exceptional coastal lifestyle. Tucked away along a single-track lane, the property enjoys a wonderful setting with spectacular scenery.
The accommodation is introduced by an impressive galleried entrance hall featuring a striking skylight. The ground floor also offers an L-shaped lounge/dining room centred around a feature fireplace, a well-equipped kitchen/breakfast room, utility room and shower room with a 10.5kw electric shower and WC. Upstairs, there are three double bedrooms, including a superb principal suite complete with an en-suite shower room with bath featuring side taps, a double power shower, WC and wash hand basin. French doors opening onto a private balcony-an idyllic spot to relax whilst taking in the magnificent estuary …
The home, in the agent’s words
- Detached House
- Three Double Bedrooms
- Off Road Parking
- Two Garages With Space For 5 Cars And Off Road Parking For 5 Cars
- Very Well Presented
- Well Tended Gardens
- Located On The Side Of The Estuary
- Elevated Position Enjoying Uninterrupted Water Views
- Gas Heating With Oil Rayburn
- EPC Rating: C
Read the full agent description
Occupying a truly enviable waterfront position on the shoreline at Quoits Mill, near Hundleton, this beautifully presented detached residence enjoys an elevated position allowing for breathtaking panoramic views across the estuary and offers an exceptional coastal lifestyle. Tucked away along a single-track lane, the property enjoys a wonderful setting with spectacular scenery.
The accommodation is introduced by an impressive galleried entrance hall featuring a striking skylight. The ground floor also offers an L-shaped lounge/dining room centred around a feature fireplace, a well-equipped kitchen/breakfast room, utility room and shower room with a 10.5kw electric shower and WC. Upstairs, there are three double bedrooms, including a superb principal suite complete with an en-suite shower room with bath featuring side taps, a double power shower, WC and wash hand basin. French doors opening onto a private balcony-an idyllic spot to relax whilst taking in the magnificent estuary views. The second bedroom also enjoys uninterrupted water views through an attractive feature arched window. The family bathroom is served by a bath with power shower over, wash hand basin and WC.
The property has been meticulously maintained throughout and benefits from double glazing and gas central heating.
Externally, a block-paved driveway provides ample off-road parking and leads to a double garage, ideal for storage of up to 5 vehicles, hobbies or a variety of other uses. The attractive gardens have been thoughtfully landscaped with decorative gravel, mature planted borders and a selection of inviting seating areas perfectly positioned to appreciate the stunning waterfront outlook. A useful storage shed is situated at the end of the garden, completing this exceptional coastal home.
Offering a picturesque shoreline setting and captivating estuary views, this superb property presents a rare opportunity to acquire a beautifully maintained home in an outstanding coastal location.
Quoits Mill is located at the end of the Cleddau Estuary, close to Hundleton. The village of Hundleton is located approximately two miles out of the historic town of Pembroke and has the local services required such as school, inn and bus stops. Pembroke provides banks, secondary school and doctors surgeries to name a few, and Pembroke Dock is slightly further away, providing supermarkets and ferry terminal to Ireland, as well as restaurants and high street shops.
VIEWING: By appointment only via the Agents.
TENURE: Freehold
SERVICES: We have not checked or tested any of the services or appliances at the property.
Property has Mains Electric, Mains Water, Mains Gas
Heating: Gas and Oil for Rayburn
TAX: Band D
We would respectfully ask you to call our office before you view this property internally or externally
EJL/ESL/07/26/OK
FACEBOOK & TWITTER
Be sure to follow us on Twitter: @ WWProps
https://www.facebook.com/westwalesproperties/
A feel for the area
Connected for everyday life
56%of homes in the postcode can access 100+ Mbps broadband.
Available speed bands
- 30+ Mbps
- 100%
- 100+ Mbps
- 56%
- 300+ Mbps
- 56%
- 1,000+ Mbps
- 56%
Getting about
1.7 milesto Pembroke Dock Rail Station
Approximate straight-line distance · DfT NaPTAN · 13 Sept 2026Background air quality
- Fine particles · PM₂.₅
- 3.9 µg/m³ · Meets the WHO guideline
- Nitrogen dioxide · NO₂
- 2.7 µg/m³ · Meets the WHO guideline
Annual background levels. For scale: the WHO 2021 guideline is 5 µg/m³ for PM₂.₅ and 10 for NO₂; the UK legal limit is 20 and 40. Lower is better; this is a 1 km model, not a reading at the door.
Defra · 2024 annual model · 1 km areaLocal information is approximate. Distances are straight-line estimates from the available location. Broadband describes postcode coverage, not the speed or service available at this home; check the address with a provider. Air quality is a modelled annual background estimate.
Checking nearby places…
Picture your everyday
Start with the agent's details and explore the area guide to get a feel for daily life here.
Other homes nearby
Homes in SA71 postcode area →About these property details
The information provided in this listing is for general information purposes only and does not constitute property particulars. We make no warranties or guarantees, express or implied, regarding the accuracy, completeness, or availability of the information.
Property details are provided by the listing agent, developer, or other third parties, and we have no control over the content provided. Prospective buyers or tenants should make their own enquiries and verify all information directly with the agent or relevant party.
Information relating to Energy Performance Certificates, Home Reports, or other statutory documents should be obtained directly from the selling agent or developer where applicable.