
Meare
Kirle Gate, Meare
Guide Price
An appealing 4 bedroom property in a peaceful village location between Glastonbury and Wedmore
Listed 15 May 2025 · agent details updated 5 September 2025. An asking price is not a completed sale.
The home, in the agent’s words
- 4 bedroom property in village setting
- Great space and light throughout
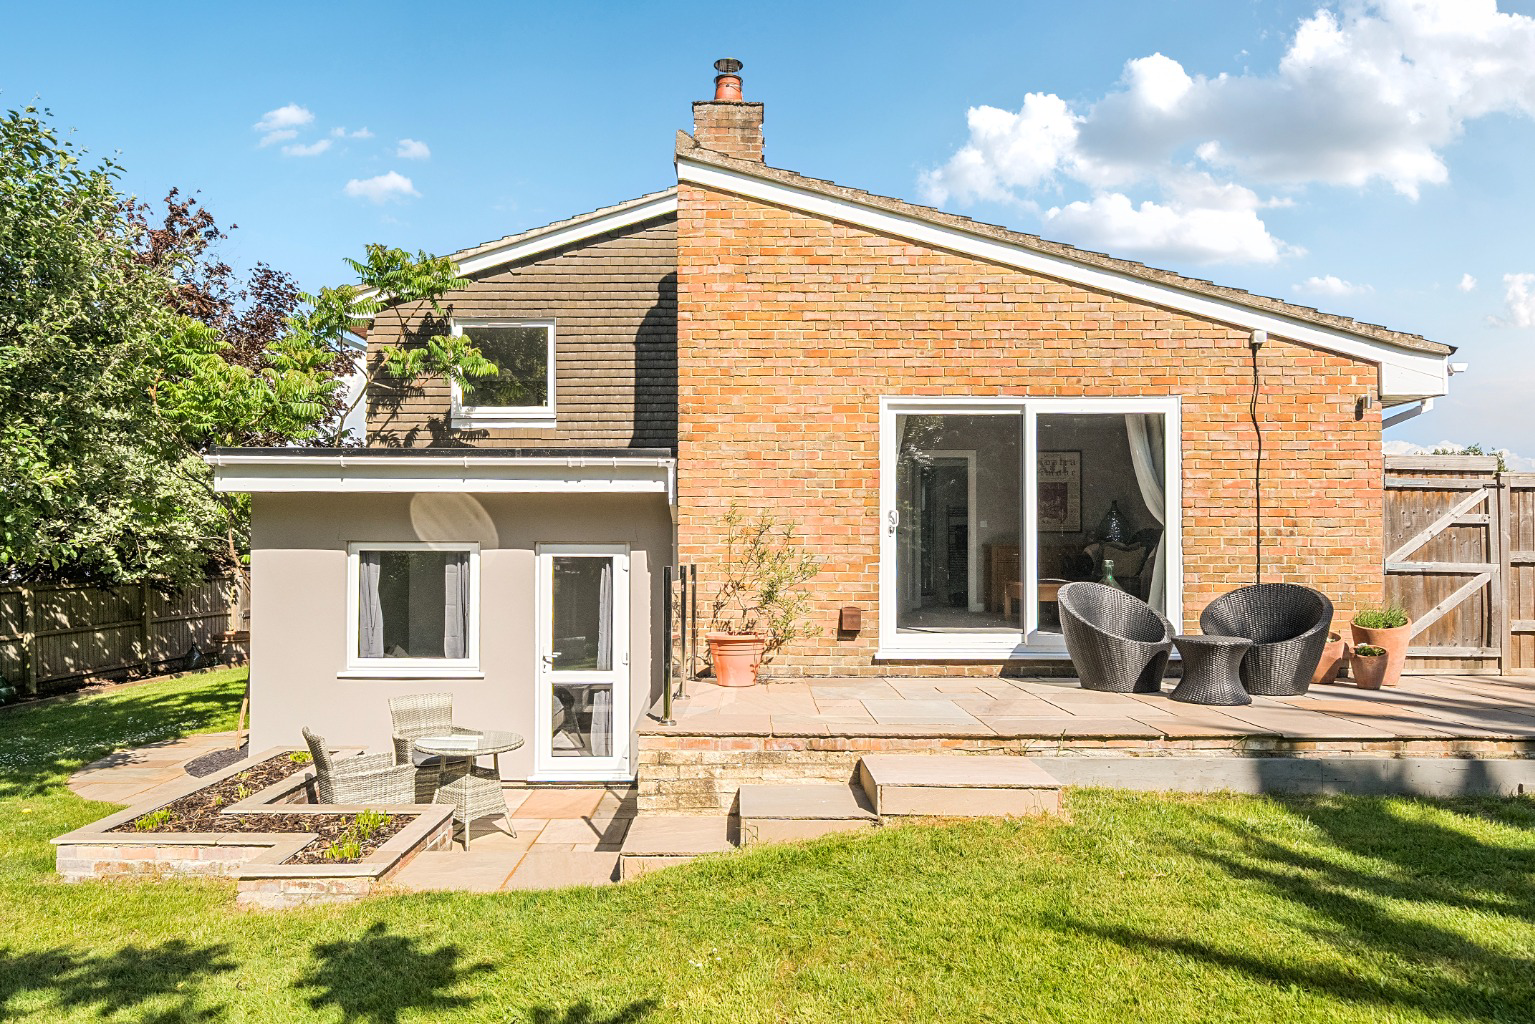
- Delightful, well planted garden with several alfresco dining spots
- Garage with utility and outbuidlings
- 3 bathrooms
Read the full agent description
17 Kirle Gate,
Meare, Glastonbury, BA6 9TA
A very appealing, highly comfortable 4 bedroom home enjoying a quiet peaceful setting in a popular village a few miles west of Glastonbury and south of Wedmore.
The house has great style with plenty of living space, bedrooms and bathrooms. It includes a hall, sitting room, a large kitchen/living/dining room, 4 bedrooms and 3 bathrooms – plus a large garage with utility area.
Outside are a workshop and a summerhouse and a delightful garden with both sunny and shaded terraces, lawns and mature trees and shrubs.
A property which needs to be viewed to appreciate all it offers.
Price Guide£455,000
Location
Kirle Gate is a mature residential area in the village of Meare in easy reach of Glastonbury (4 miles), Wedmore (6 miles) and Wells (9 miles).
The village has a mix of amenities, including a primary school, a parish church, a farm shop, and a preschool. It also has two pubs: The Railway Inn and The Bird Westhay. Additionally, the village is located near several nature reserves, like Shapwick Heath and Avalon Marshes, offering opportunities for outdoor activities. There are well regarded state and private secondary schools nearby together with numerous sporting, leisure, cultural and social clubs, societies and events to suit most needs.
No. 17 is very well positioned in a small, quiet cul de sac well away from any busy road.
Description
The detached house stands in its own gardens with an entrance drive providing parking.
The front door opens into a hallway and on the right is a shower room. On the left of the hall is a comfortable sitting room with a fireplace. The fireplace is flanked by alcoves, and a patio door leads into the garden.
At the rear of the hall a door opens into the garage. This is a large room with a panelled ceiling. Part is given over to utility facilities with a sink unit, fitted cupboards, space and plumbing for washing machine and fridge.
A short staircase leads from the entrance hall to the lower ground floor where there is an internal hall with a large under stairs cupboard.
On this floor is the large kitchen/dining room being a great living area with a ceramic tiled floor, double French doors to the lawned garden and a side door to a covered porchway. Within the kitchen area are a good range of fitted units, works surfaces, a two bowl sink unit and a central island. Appliances include an “American style” fridge freezer, a range cooker, extractor unit and dishwasher.
Also on the lower ground floor is a bedroom (or study) and a further bedroom with glazed doors to the garden and an ensuite shower room.
Returning to the entrance hall, another staircase leads to the first floor. On this level are two more bedrooms, both with fitted wardrobes and good views.
There is also a well fitted shower room.
Outside
At the approach to the house is a short driveway for parking and a small front garden bounded by a Red Robin laurel hedge.
No 17 has a very pleasant, mature and well landscaped garden which is mainly lawned with shrubs and trees including a splendid walnut tree. There are several terraces for relaxation and perhaps al fresco dining.
In addition, there are outbuildings. These include a garden store, a summerhouse (fitted out a s a small bar) and a large workshop with timber cladding and an electricity supply.
Other points
Freehold.
EPC Band E. Council tax band D.
Mains water, electricity and drainage. LPG gas central heating. Double glazing.
Directions.
What3words Gymnasium.Given.Left.
Postcode BA6 9TA.
On the Glastonbury bypass there are several roundabouts. On one of the roundabouts is Glastonbury Reclamation. From that roundabout take the B3151 westwards. Continue for about 3 miles into the village of Meare.
Continue a good way through the village and look on the right side for look on the left side for Downs Orchard. Continue on the main road but 50 yards on take the turning right into Kirle Gate. Continue into for a few hundred yards and take the first left. No. 17 will be found on the right hand side.
Important Notes
Roderick Thomas, their clients and any joint agents state that these details are for general guidance only and accuracy cannot be guaranteed. They do not constitute any part of any contract. All measurements are approximate, and floor plans are to give a general indication only and are not measured accurate drawings. No guarantees are given regarding planning permission or fitness for purpose. No apparatus, equipment, fixture or fitting has been tested. Items shown in photographs are not necessarily included. Buyers must rely on information passed between the solicitors regarding items included in the sale. Purchasers must satisfy themselves on all matters by inspection or otherwise.
***VIEWINGS.***Interested parties are advised to check availability and current situation prior to travelling to see any property.
All viewings are by appointment with the Agents.
Roderick Thomas, 1 Priory Road, Wells, BA5 1SR.
What it's like to live in
The practical details that shape daily life here, each with its source. Anything the listing leaves open becomes a question to ask.
Garage + Driveway
It includes a hall, sitting room, a large kitchen/living/dining room, 4 bedrooms and 3 bathrooms – plus a large garage with utility area.
Agent's descriptionLawned garden · front garden
Agent's descriptionGas central heating
LPG gas central heating.
Agent's descriptionDouble glazed
Double glazing.
Agent's descriptionBuilt-in wardrobes · Understairs cupboard
Agent's descriptionMains water, electricity and drainage
Mains water, electricity and drainage.
Agent's descriptionFreehold
Supplied listing field and any agent featuresBand D
Council tax, Band D
Agent's descriptionRated E. Check the assessment date on the certificate.
Agent's descriptionQuestions worth asking
The listing doesn't answer these. Tick any you'd like to ask and they'll be added to your enquiry message.
Nothing added yet
Loading room styling…
Life nearby
Picture your everyday
Start with the agent's details and explore the Area Overview to get a feel for daily life here.
Local news
A confirmed locality is needed to select relevant local stories for this home.
Checking connected news sources…
Other homes nearby
About these property details
The information provided in this listing is for general information purposes only and does not constitute property particulars. We make no warranties or guarantees, express or implied, regarding the accuracy, completeness, or availability of the information.
Property details are provided by the listing agent, developer, or other third parties, and we have no control over the content provided. Prospective buyers or tenants should make their own enquiries and verify all information directly with the agent or relevant party.
Information relating to Energy Performance Certificates, Home Reports, or other statutory documents should be obtained directly from the selling agent or developer where applicable.