
CASTLE HILL, SWANSCOMBE · DA10
SWANN STREET, Castle Hill
SWANN STREET, CASTLE HILL, SWANSCOMBE, DA10
Guide Price
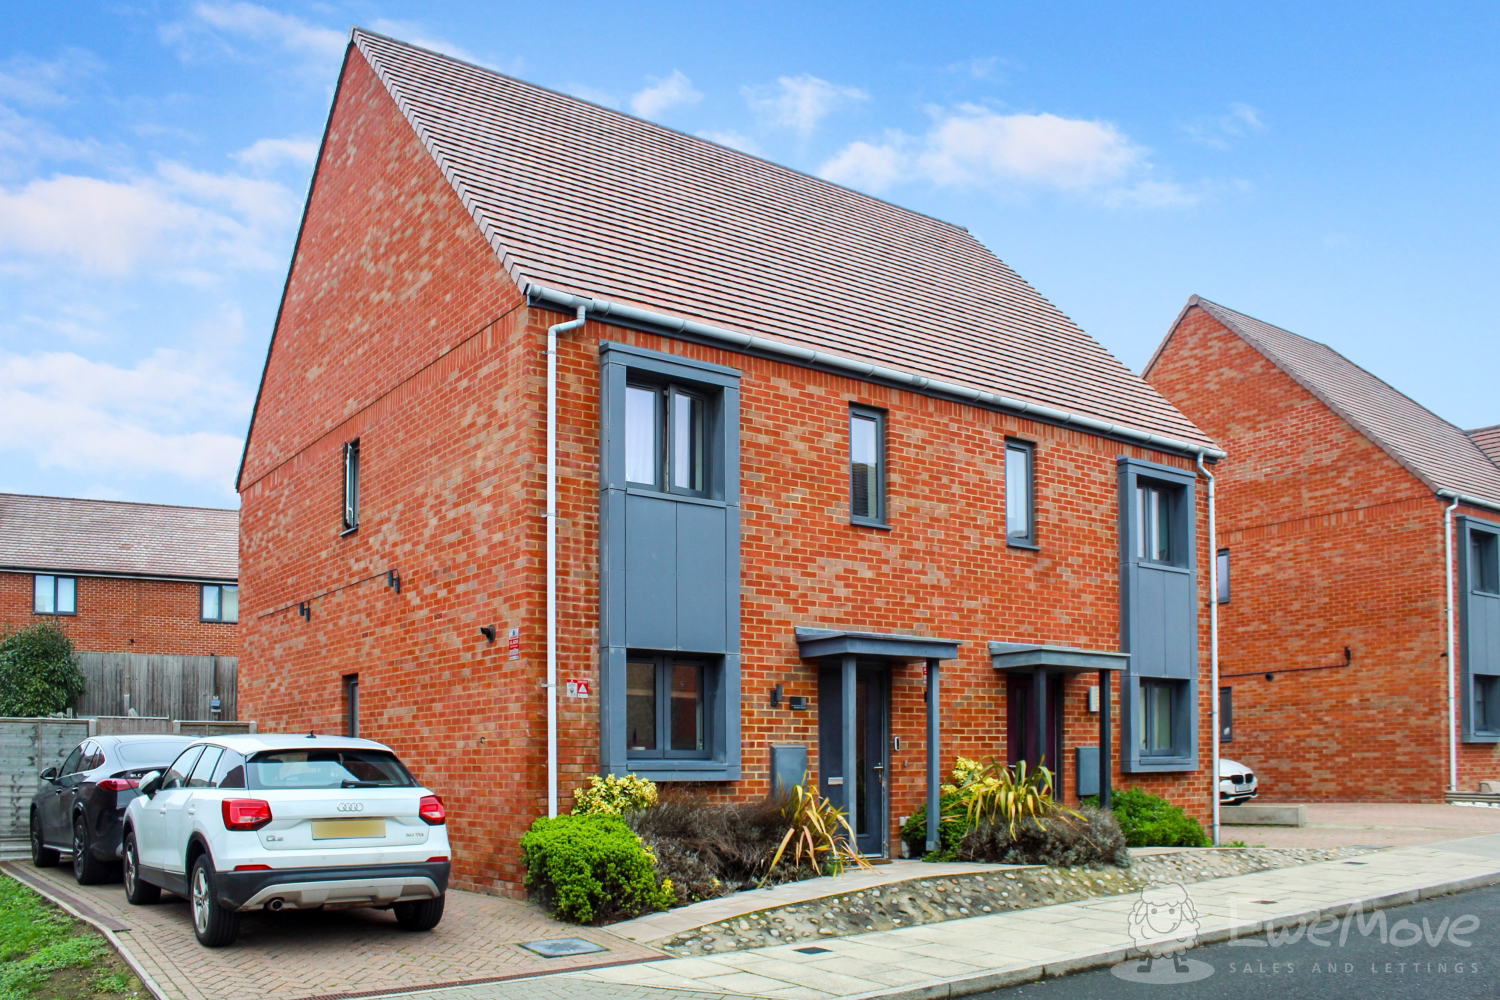
A charming three-bedroom, one-bathroom family home set within the popular Castle Hill, Ebbsfleet Valley development in Kent.
Designed with modern family living in mind, this well-presented property offers comfortable, practical spaces perfect for growing families.
The ground floor provides a bright and inviting living area, ideal for family time, flowing through to a spacious kitchen.
Upstairs, there are three well-proportioned bedrooms, offering flexibility for children’s rooms, a home office, or guest space, along with a modern family bathroom.
The home, in the agent’s words
- Guide Price £420,000 to £430,000
- Cul-de-sac
- Driveway for 2 cars
- Central Ebbsfleet Valley
- 3 Bedrooms & 1 Family bathroom
- Ground floor WC
- Walking distance to Ebbsfleet International Station (Direct Links to London)
- Within 5 to 15 minutes to A2 & M25
Read the full agent description
<u>What are EweMove Ebbsfleet Valley's thoughts? </u>
A stunning example of uplifted family living with all essentials within walking distance, local town centres and shopping centres such as Bluewater and Lakeside all within a short drive. Local parks and walking areas, schools and bus routes all centralised for easy commutes.
Located on the cul-de-sac Swann St, this home consists of 3 bedrooms, 1 family bathroom, 1 WC, lounge room, kitchen, 5 built-in storage compartments including the built-in cupboard and heated airing cupboard, a private rear garden with a shed, patio area and side access. A private drive for 2 cars and on-street parking for visitors.
<u>Tell me about this home?</u>
A charming three-bedroom, one-bathroom family home set within the popular Castle Hill, Ebbsfleet Valley development in Kent.
Designed with modern family living in mind, this well-presented property offers comfortable, practical spaces perfect for growing families.
The ground floor provides a bright and inviting living area, ideal for family time, flowing through to a spacious kitchen.
Upstairs, there are three well-proportioned bedrooms, offering flexibility for children’s rooms, a home office, or guest space, along with a modern family bathroom.
Outside, the private rear garden offers a safe and enjoyable space for children to play, as well as room for outdoor dining and relaxation. The home also benefits from a thoughtful layout that makes day-to-day family life easy and enjoyable.
Located in the heart of Ebbsfleet Valley, the property is close to local schools, parks, and community amenities, with excellent transport links nearby, including Ebbsfleet International Station for fast access into London. This is a wonderful opportunity to secure a welcoming home in a vibrant, family-friendly neighbourhood.
<u>Conveyancing</u>
"Get ready for speedier, smoother and more successful sales with Premium Conveyancing properties!
The vendors have opted to provide a legal pack for the sale of their property which includes a set of searches. The legal pack provides upfront the essential documentation that tends to cause or create delays in the transactional process.
The legal pack includes:
Evidence of title
Standard searches (regulated local authority, water & drainage & environmental)
Protocol forms and answers to standard conveyancing enquiries
The legal pack is available to view in the branch prior to agreeing to purchase the property. The vendor requests that the buyer purchases the searches provided in the pack which will be billed at £360 (inc. VAT) upon completion."
<u>Information</u>
Estate Management Charge £500 p.a
Picture your everyday
Start with the agent's details and explore the area guide to get a feel for daily life here.
Other homes nearby
Homes in DA10 postcode area →About these property details
The information provided in this listing is for general information purposes only and does not constitute property particulars. We make no warranties or guarantees, express or implied, regarding the accuracy, completeness, or availability of the information.
Property details are provided by the listing agent, developer, or other third parties, and we have no control over the content provided. Prospective buyers or tenants should make their own enquiries and verify all information directly with the agent or relevant party.
Information relating to Energy Performance Certificates, Home Reports, or other statutory documents should be obtained directly from the selling agent or developer where applicable.