

PO36
Alverstone Garden Village
Guide Price
Tucked away at the end of a leafy cul-de-sac in the semi-rural setting of Alverstone Garden Village, this beautifully refurbished four-bedroom detached bungalow enjoys a wonderfully private position, surrounded by mature trees and with woodland walks literally on the doorstep. The home also benefits from a gated private garden and garage, offering both practicality and seclusion. Although the setting feels peaceful and "away from it all", the sandy beaches and everyday amenities of Sandown and Shanklin are only a few minutes' drive away.
The home, in the agent’s words
- Turn-key immaculate home
- Extensively renovated - clean lines, high specification finishes
- Stylish 4 bedroom detached bungalow in a sought-after location
- Impressive open-plan kitchen / living / dining space with doors onto the veranda
- Fitted wardrobes and storage
- Ensuite facilities
- Flexible layout - ideal for home working, hobbies or multi-generational living
- Mature, private garden backing directly onto woodland with gate to nature walks
- Large, insulated garden studio currently used as a home gym
- Generous resin driveway and oversized garage with utility provision
Read the full agent description
Tucked away at the end of a leafy cul-de-sac in the semi-rural setting of Alverstone Garden Village, this beautifully refurbished four-bedroom detached bungalow enjoys a wonderfully private position, surrounded by mature trees and with woodland walks literally on the doorstep. The home also benefits from a gated private garden and garage, offering both practicality and seclusion. Although the setting feels peaceful and "away from it all", the sandy beaches and everyday amenities of Sandown and Shanklin are only a few minutes' drive away.
Behind its understated exterior, the property has been thoughtfully remodelled to create a light, free-flowing home with a contemporary yet faintly Art Deco vibe - think clean lines, a calm colour palette and quality finish throughout.
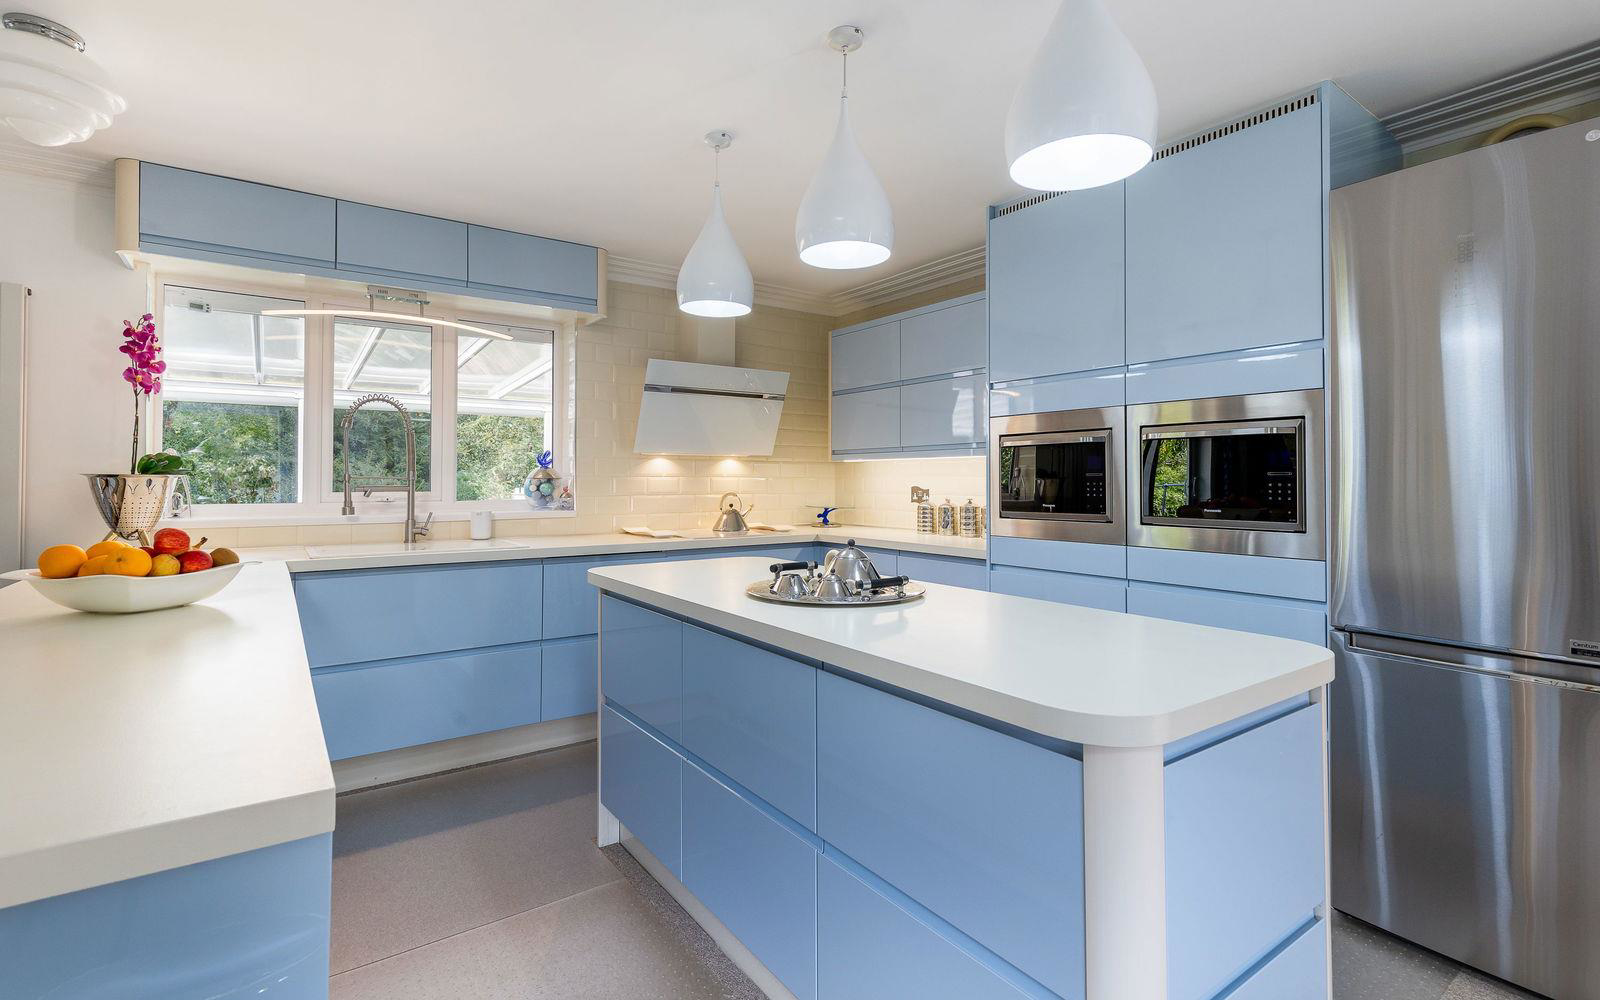
At the heart of the bungalow is a superb open-plan kitchen / living / dining space, running the full depth of the house. A sleek fitted kitchen with glossy cabinetry, island unit, integrated appliances and solid wood worktops opens into generous living and dining areas, all oriented towards the garden with doors out to the rear veranda - perfect for entertaining or simply enjoying the peaceful outlook over the trees.
There are four bedrooms in total, offering excellent flexibility. The principal bedroom has fitted wardrobes and garden views. Two further double bedrooms each have built-in storage, with a contemporary ensuite shower room off the third. A fourth bedroom would also be ideal as a home office and could readily revert to a comfortable bedroom, depending on your needs. You will find a practical utility room here and a stylish family bathroom with freestanding bath completes the accommodation.
Outside, this home really comes into its own. A raised veranda spans the rear of the property, providing an ideal spot for morning coffee while you look out across the garden and woodland beyond. Steps lead down to a well-established garden with lawns, mature planting and seating areas, together with a pretty pergola and greenhouse. A gate at the bottom of the garden gives direct access to woodland paths which link into the wider Alverstone Mead and Youngwoods Copse nature reserves, a haven for walkers, dog owners and wildlife enthusiasts, with red squirrels and a rich variety of birdlife regularly seen nearby.)
A particular bonus is the large, insulated garden studio / summer house, fitted with power and light and featuring French doors to the garden.
To the front, a generous resin driveway offers ample parking for several vehicles and leads to an oversized garage with power, light and plumbing for laundry appliances, keeping the main living space clutter-free.
Entrance - Composite front door with matching glazed side panel opening into:
Open-Plan Living / Kitchen / Dining Room - 25' x 19'5" - A striking, modern open-plan space with a contemporary kitchen finished in pale powder blue, featuring rolled and rounded edges. A range of wall, floor and drawer units is complemented by solid maple, hand-painted worktops.
Master Bedroom - 19'3" x 11'7" - Triple-aspect double-glazed windows to the front, side and rear elevations, allowing excellent natural light. Built-in wardrobes provide generous storage. Two radiators.
Inner Hallway - Loft access. Built-in storage cupboard housing the gas Worcester boiler. Additional built-in storage cupboard. Doors to:
Bedroom 2 - 13'5" x 9'10" - Double-glazed window to the rear elevation with a lovely outlook over the garden and woodland beyond. Built-in wardrobes. Radiator.
Bedroom 3 - 10'9" x 10'9" - Double-glazed window to the front elevation. Built-in wardrobes and additional built-in storage cupboards. Door to:
Ensuite - 8'5" x 6' - Comprising shower enclosure, large composite handbasin with vanity storage beneath, WC and heated towel rail. Obscured double-glazed window to the side elevation. Extractor fan.
Family Bathroom - 8'4" x 6'2" - A contemporary bathroom comprising a stylish freestanding bath with mixer tap and shower attachment over, large composite handbasin with vanity storage drawers beneath, and WC. Obscured double-glazed window to the side elevation. Radiator. Extractor fan.
Bedroom 4 - 9'5" x 8'6" - Double-glazed window to the rear elevation with a view over the garden and woodland beyond. Radiator. This room is accessed from the utility space and works well as an occasional bedroom, study or home office.
Utility Room - 9'5" x 4'8" - Fitted with a range of wall and base units with worktop over. Composite sink and drainer inset. Plumbing for a washing machine. Panelled walls.
Outside - Front - To the front of the property the garden is bordered with small shrubs and trees. A resin driveway provides parking for several cars and leads to a large garage.
Garage - 16'5" x 15'7" - Electric up-and-over door, pedestrian side access and a window providing natural light. Within the garage there is a sink and drainer, together with plumbing for a washing machine.
Outside - Rear Garden - To the rear, the garden is enclosed with cat-safe fencing, which is green and non-intrusive, blending well with the woodland backdrop. The garden is mainly laid to lawn with surrounding planting and enjoys a raised veranda area overlooking the garden and trees beyond.
There are external power points in the garden and extensive outdoor lighting. Two outside taps. There is also lighting to the front of the property; as Alverstone Garden Village is a dark sky area, this provides both safety and attractive night-time illumination. The garden is a pleasant haven for wildlife.
Summer House / Garden Room - Situated within the rear garden, currently used as a home gym. The summer house has twin French doors opening onto the patio and garden, and benefits from power and light.
Important Notice - Property Particulars - These particulars are intended to give a fair and overall indication of the property and do not constitute any part of an offer or contract. They are provided in good faith and are believed to be correct; however, Elliott Lincoln gives no representation or warranty (whether express or implied) as to the accuracy, completeness or reliability of the information contained within these particulars. All statements, descriptions, photographs, measurements, floor plans and any other information are for guidance only and must not be relied upon as statements of fact.
Any prospective purchaser must satisfy themselves by inspection and/or by making independent enquiries as to the correctness of all information, including (without limitation) the condition of the property, boundaries, title, tenure, planning permissions, building regulations, consents, rights of way, restrictive covenants, access, services, service charges/ground rent (if applicable), and the location and proximity of any facilities or features of specific importance to them. Distances, areas and measurements are approximate and are not guaranteed.
Fixtures, fittings, contents and furnishings are not included in the sale unless specifically stated. Any reference to appliances, services, utilities, heating systems or installations is given in good faith but these have not been tested by Elliott Lincoln, and no warranty is given as to their working order, efficiency or safety. Purchasers are strongly advised to commission appropriate surveys/inspections and to obtain verification from their solicitor and/or other professional advisers prior to exchange of contracts.
Elliott Lincoln is the trading name of Adele Smith Ltd, and its Associates, agents and representatives are not authorised to make or give any representations or warranties in relation to the property.
A feel for the area
Connected for everyday life
100%of homes in the postcode can access 100+ Mbps broadband.
Available speed bands
- 30+ Mbps
- 100%
- 100+ Mbps
- 100%
- 300+ Mbps
- 100%
- 1,000+ Mbps
- 100%
Getting about
1.4 milesto Sandown Rail Station
Approximate straight-line distance · DfT NaPTAN · 13 Sept 2026Background air quality
- Fine particles · PM₂.₅
- 5.5 µg/m³ · Above the WHO guideline · well within the UK legal limit
- Nitrogen dioxide · NO₂
- 4.7 µg/m³ · Meets the WHO guideline
Annual background levels. For scale: the WHO 2021 guideline is 5 µg/m³ for PM₂.₅ and 10 for NO₂; the UK legal limit is 20 and 40. Lower is better; this is a 1 km model, not a reading at the door.
Defra · 2024 annual model · 1 km areaLocal information is approximate. Distances are straight-line estimates from the available location. Broadband describes postcode coverage, not the speed or service available at this home; check the address with a provider. Air quality is a modelled annual background estimate.
Picture your everyday
Start with the agent's details and explore the area guide to get a feel for daily life here.
Other homes nearby
Homes in PO36 postcode area →About these property details
The information provided in this listing is for general information purposes only and does not constitute property particulars. We make no warranties or guarantees, express or implied, regarding the accuracy, completeness, or availability of the information.
Property details are provided by the listing agent, developer, or other third parties, and we have no control over the content provided. Prospective buyers or tenants should make their own enquiries and verify all information directly with the agent or relevant party.
Information relating to Energy Performance Certificates, Home Reports, or other statutory documents should be obtained directly from the selling agent or developer where applicable.