
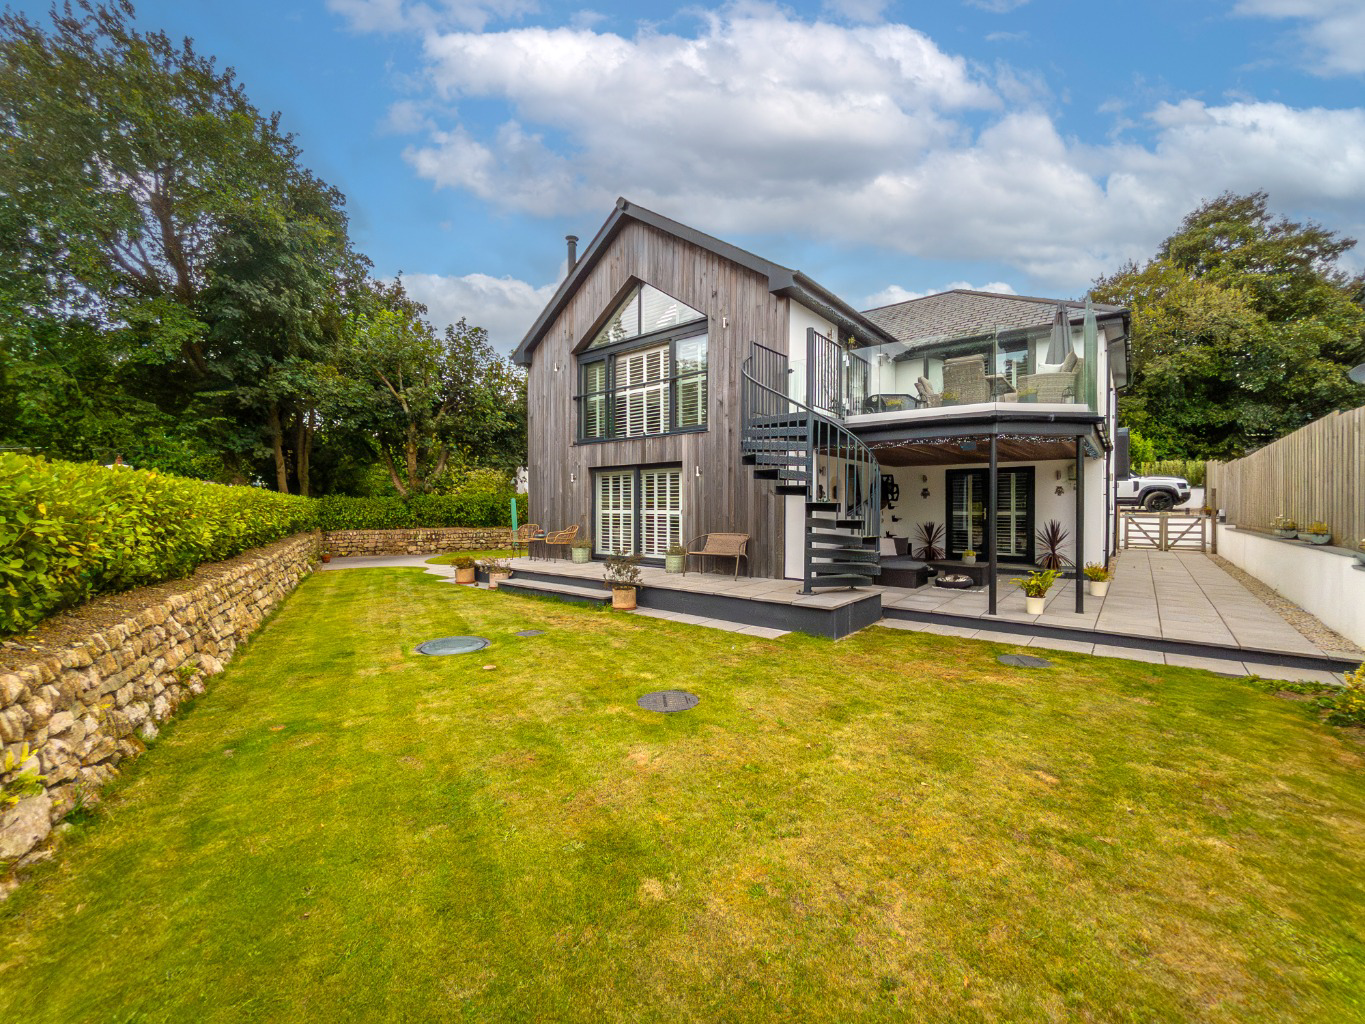

Stunning detached four bedroom home · TR13
Crowntown, Stunning detached four bedroom home
Guide Price · Originally listed at £795,000
Designed and thoughtfully crafted by the current owners, this remarkable detached residence is a true one off, combining contemporary design with exceptional craftsmanship to create a home of outstanding quality. Occupying a generous plot surrounded by beautifully landscaped gardens, it offers an im
The home, in the agent’s words
- STUNNING BESPOKE DETACHED RESIDENCE WITH DETATCHED ANNEXE
- FOUR DOUBLE BEDROOMS
- SPECTACULAR OPEN PLAN LIVING SPACE
- LUXURY KITCHEN WITH PREMIUM APPLIANCES
- NO ONWARD CHAIN
- BEAUTIFULLY LANDSCAPED GARDENS
- DETACHED GARAGE AND DRIVEWAY PARKING
- COUNCIL TAX BAND- E
- EPC- 86- B
- FREEHOLD TENURE
Read the full agent description
Designed and thoughtfully crafted by the current owners, this remarkable detached residence is a true one off, combining contemporary design with exceptional craftsmanship to create a home of outstanding quality. Occupying a generous plot surrounded by beautifully landscaped gardens, it offers an impressive balance of elegance, comfort, and practicality.
Designed to make the most of its elevated outlook, the home features a striking reverse level layout centered around a stunning oak and glass staircase. The first floor opens into a spectacular open plan living environment where natural light pours in from every angle. At its heart is a beautifully appointed kitchen, finished with premium stone worktops and an extensive range of integrated appliances, including multiple ovens, full height refrigeration, wine storage, and dishwasher. Seamlessly connecting with the dining and living spaces, this impressive entertaining area extends onto a balcony where far-reaching countryside views provide a breathtaking backdrop.
Practicality has not been overlooked, with a separate utility room and cloakroom perfectly positioned to support modern family living.
The ground floor is dedicated to luxurious bedroom accommodation, headlined by an exceptional principal suite complete with bespoke fitted storage, a stylish en suite shower room, and direct access to the gardens. Three further double bedrooms provide excellent versatility, including two with their own en-suite facilities. A beautifully designed family bathroom featuring a freestanding bath creates a spa like retreat, while a cosy snug offers the perfect space for relaxing, reading, or enjoying a quiet evening.
Complementing the main residence is a substantial detached garage with additional accommodation above and a shower room. This highly versatile space presents exciting possibilities for a home office, creative studio, guest accommodation, leisure suite, or potential annexe conversion, subject to any necessary consents.
Location – Crowntown is semi-rural hamlet growing in popularity and for good reason. Well placed for access to both the North and South Coast, both with stunning beaches to offer the property is also convenient for the surrounding countryside and good walking. It is easy to connect to the A30 and to access more major towns such as Truro, Camborne and Redruth as well as nearby Helston and The Lizard Peninsular. The property is within walking distance of the Ofsted outstanding rated Sithney Primary School.
Accommodation –
Entrance Porch
Snug
Family Bathroom
Bedroom
Bedroom with En-quite
Bedroom with En-Suite
Bedroom with En-Suite with access to terrace
Upstairs to
Open Plan Kitchen/Living/Dining room with access to Balcony
Utility room with WC
Garage – There is a garage with remote control door and connection space for Car Charger.
Detached annexe - There is a adjacent store room with shower room, from here there are stairs leading to living area.
Parking – There is ample parking to the front of the property.
Outside – A gravel driveway provides an impressive arrival, offering ample parking and access to both the garage and the home itself. The beautifully maintained gardens wrap around the property, creating an exceptional outdoor environment designed for both relaxation and entertaining.
Predominantly laid to lawn, the gardens are enhanced by established planting, colourful borders, and a variety of seating areas that allow you to enjoy the surroundings throughout the day. A particular highlight is the stunning elevated balcony, accessed directly from the open plan kitchen and living space. This fantastic entertaining area makes the most of the property's enviable position, providing the perfect setting for al fresco dining, evening drinks, or simply soaking up the breathtaking panoramic countryside views. A stylish spiral staircase connects the balcony to the gardens below, creating a seamless flow between indoor and outdoor living.
Beneath the balcony, a further sheltered terrace is accessed from the bedroom, offering a wonderfully private retreat and a practical covered space for year round enjoyment, whatever the weather.
With spectacular far reaching rural views forming a backdrop to the entire garden, this is an outdoor space that is every bit as impressive as the home itself.
Services – Mains electricity and water, private drainage and mains gas central heating.
Agents Note - The property is accessed via a private driveway, which is owned by neighboring properties, this property has a right of access and maintenance costs are shared as maintenance is required.
New Build Warranty – The property was completed in 2021 and enjoys the remainder of a LABC Warranty.
Council Tax Band – E
What3Words – ///parked.bubbles.watches
Anti Money Laundering Regulations – Purchasers- It is a legal requirement that we receive verified ID from all buyers before a sale can be instructed. We will inform you of the process once your offer has been accepted.
Proof of Finances- Before agreeing a sale, we will require proof of your financial ability to purchase. We will inform you of what we require prior to agreeing a sale.
Broadband & Mobile Phone Coverage- To check the broadband coverage for this property please visit https://www.openreach.com/fibre-broadband. To check mobile phone coverage please visit https://checker.ofcom.org.uk/
A feel for the area
Connected for everyday life
55%of homes in the postcode can access 100+ Mbps broadband.
Available speed bands
- 30+ Mbps
- 95%
- 100+ Mbps
- 55%
- 300+ Mbps
- 55%
- 1,000+ Mbps
- 55%
Getting about
5.2 milesto Camborne Rail Station
Approximate straight-line distance · DfT NaPTAN · 13 Sept 2026Background air quality
- Fine particles · PM₂.₅
- 5.0 µg/m³ · Meets the WHO guideline
- Nitrogen dioxide · NO₂
- 2.3 µg/m³ · Meets the WHO guideline
Annual background levels. For scale: the WHO 2021 guideline is 5 µg/m³ for PM₂.₅ and 10 for NO₂; the UK legal limit is 20 and 40. Lower is better; this is a 1 km model, not a reading at the door.
Defra · 2024 annual model · 1 km areaLocal information is approximate. Distances are straight-line estimates from the available location. Broadband describes postcode coverage, not the speed or service available at this home; check the address with a provider. Air quality is a modelled annual background estimate.
Checking nearby places…
Picture your everyday
Start with the agent's details and explore the area guide to get a feel for daily life here.
Other homes nearby
Homes in TR13 postcode area →About these property details
The information provided in this listing is for general information purposes only and does not constitute property particulars. We make no warranties or guarantees, express or implied, regarding the accuracy, completeness, or availability of the information.
Property details are provided by the listing agent, developer, or other third parties, and we have no control over the content provided. Prospective buyers or tenants should make their own enquiries and verify all information directly with the agent or relevant party.
Information relating to Energy Performance Certificates, Home Reports, or other statutory documents should be obtained directly from the selling agent or developer where applicable.