

Wellington, Somerset · TA21
Jurston Walk, Wellington
Jurston Walk, Wellington, Somerset, TA21
Asking price
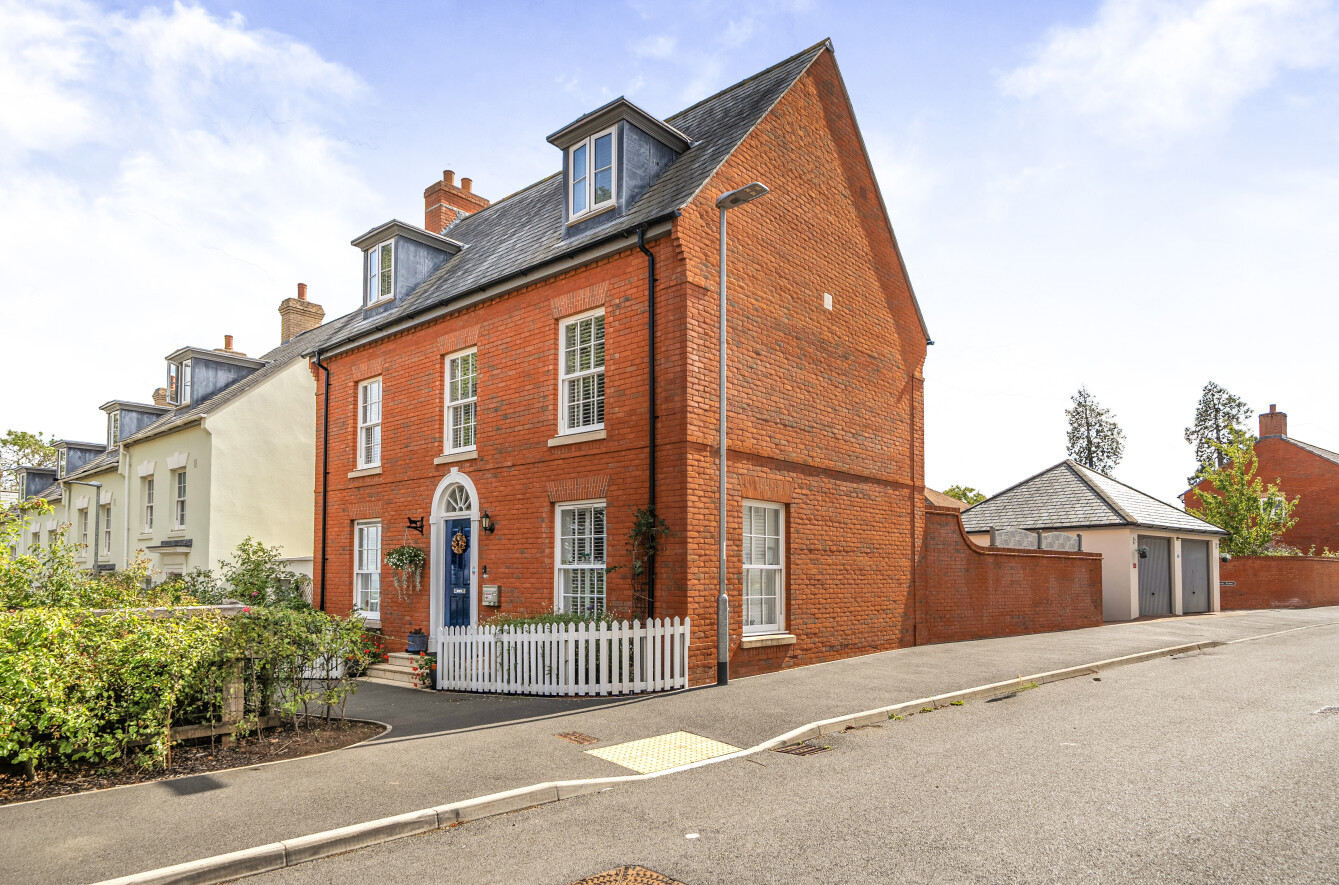
An elegant detached family home offering stylish and spacious accommodation across three floors, thoughtfully designed to provide exceptional family space, all set within a desirable corner plot with far reaching views on this popular modern development.
The home, in the agent’s words
Read the full agent description
Step inside this elegant detached family home, beautifully positioned on a corner plot within this highly regarded CG Fry development. Finished to an exceptional standard, the property offers stylish and versatile accommodation arranged over three floors.
At the heart of the home is a superb open plan kitchen/diner, providing a bright and sociable space finished to a high specification. The upgraded kitchen features granite worktops and an extensive range of integrated appliances, including a wine cooler, double oven, microwave, induction hob, dishwasher and fridge freezer, together with a pull out larder cupboard, under cabinet lighting and ceramic tiled flooring. A separate utility room, large understairs cupboard and cloakroom complete the ground floor. The sitting room provides a welcoming retreat, filled with natural light and centred around a feature multi fuel stove, with doors opening directly onto the garden.
The bedroom accommodation is equally impressive. Occupying the top floor, the principal suite creates a luxurious sanctuary with a beautifully appointed en suite. Three further double bedrooms provide excellent accommodation for family and guests, one of which benefits from its own en suite shower room.
Outside, the landscaped garden has been designed for relaxation and entertaining, with a choice of seating areas, a pergola covered terrace and a fully powered summerhouse, ideal for home working, hobbies or leisure.
Combining quality finishes, stylish presentation and generous accommodation in a sought after setting, this is a superb home perfectly suited to modern family living.
A feel for the area
Connected for everyday life
100%of homes in the postcode can access 100+ Mbps broadband.
Available speed bands
- 30+ Mbps
- 100%
- 100+ Mbps
- 100%
- 300+ Mbps
- 100%
- 1,000+ Mbps
- 100%
Getting about
5.7 milesto Bishop's Lydeard Rail Station
Approximate straight-line distance · DfT NaPTAN · 13 Sept 2026Background air quality
- Fine particles · PM₂.₅
- 5.5 µg/m³ · Above the WHO guideline · well within the UK legal limit
- Nitrogen dioxide · NO₂
- 5.4 µg/m³ · Meets the WHO guideline
Annual background levels. For scale: the WHO 2021 guideline is 5 µg/m³ for PM₂.₅ and 10 for NO₂; the UK legal limit is 20 and 40. Lower is better; this is a 1 km model, not a reading at the door.
Defra · 2024 annual model · 1 km areaLocal information is approximate. Distances are straight-line estimates from the available location. Broadband describes postcode coverage, not the speed or service available at this home; check the address with a provider. Air quality is a modelled annual background estimate.
Picture your everyday
Start with the agent's details and explore the area guide to get a feel for daily life here.
Other homes nearby
Homes in TA21 postcode area →About these property details
The information provided in this listing is for general information purposes only and does not constitute property particulars. We make no warranties or guarantees, express or implied, regarding the accuracy, completeness, or availability of the information.
Property details are provided by the listing agent, developer, or other third parties, and we have no control over the content provided. Prospective buyers or tenants should make their own enquiries and verify all information directly with the agent or relevant party.
Information relating to Energy Performance Certificates, Home Reports, or other statutory documents should be obtained directly from the selling agent or developer where applicable.