
Marshfield, Cardiff · CF3
Oakfields, Marshfield
Oakfields, Marshfield, Cardiff, CF3
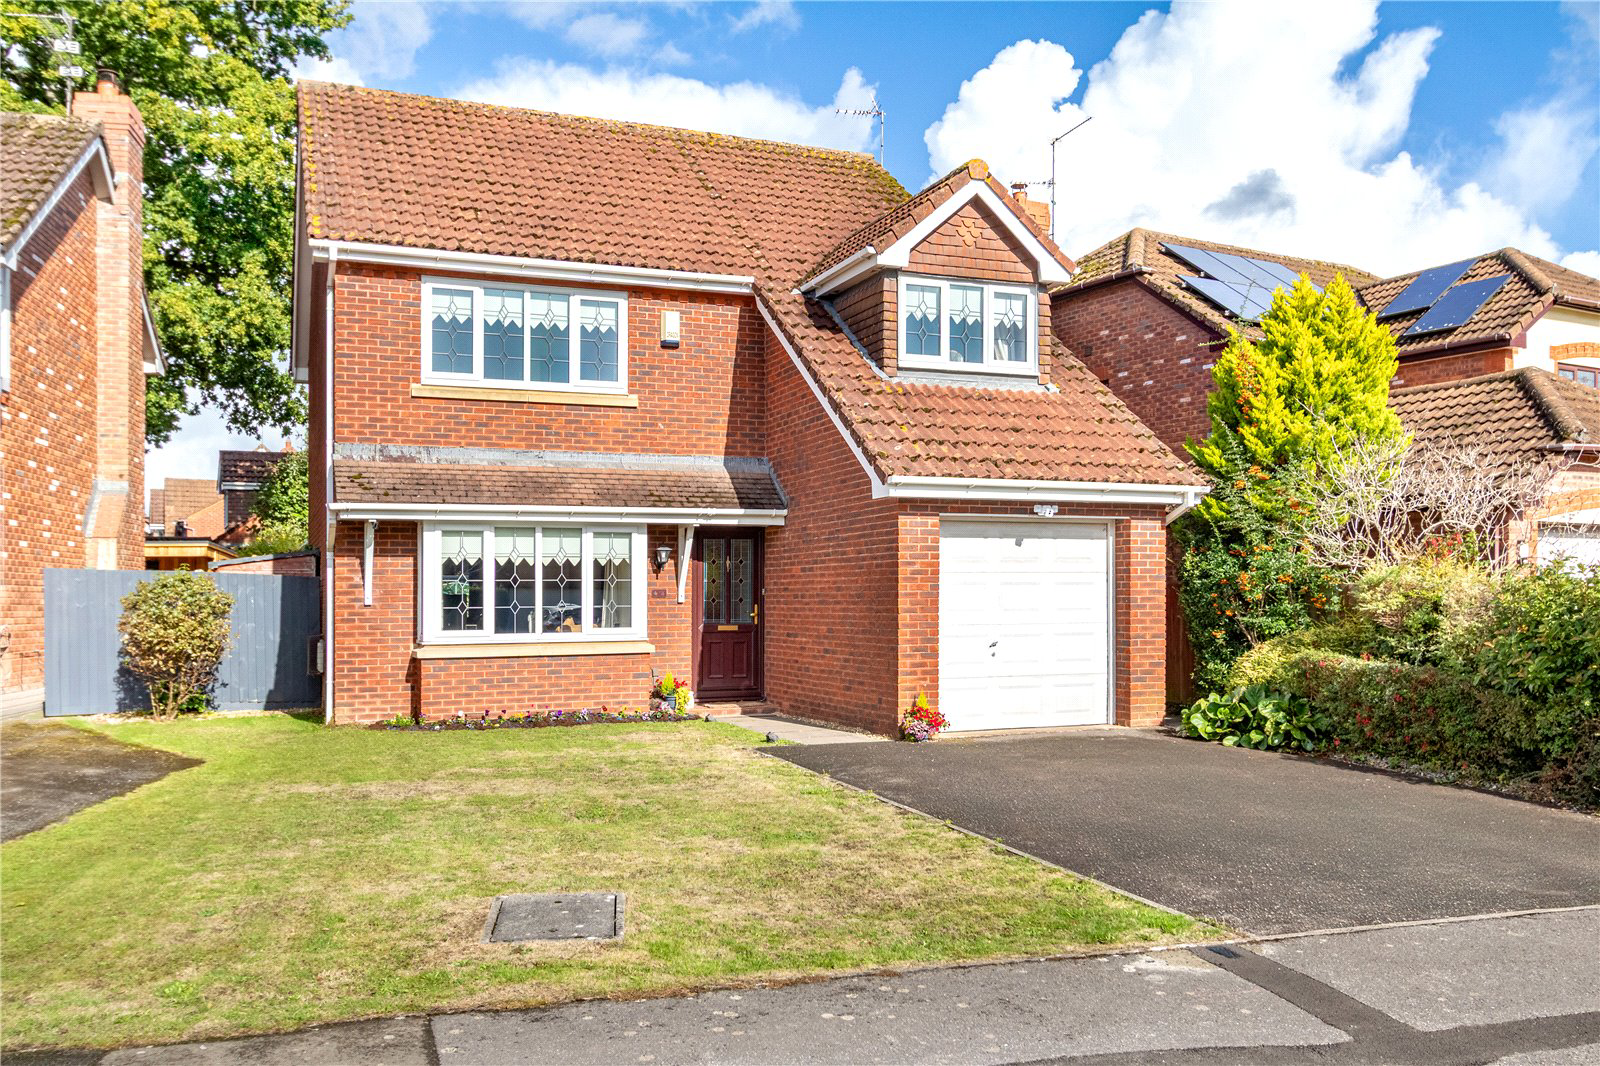
Most attractive and well presented modern detached family residence, built in the late 1990’s by Redrow Homes, positioned in a favoured Close, within the catchment area of Marshfield Primary School and Bassaleg Comprehensive, a short walk to the village shop, having excellent highway links to Cardiff and Newport \(M4/A48\). Central hall, stylish cloakroom, 17ft bay fronted lounge, feature fireplace, dining room, conservatory, 16ft fitted kitchen/breakfast room, laundry room, 4 bedrooms, stylish en suite and family bathroom.
The home, in the agent’s words
Read the full agent description
Most attractive and well presented modern detached family residence, built in the late 1990’s by Redrow Homes, positioned in a favoured Close, within the catchment area of Marshfield Primary School and Bassaleg Comprehensive, a short walk to the village shop, having excellent highway links to Cardiff and Newport \(M4/A48\). Central hall, stylish cloakroom, 17ft bay fronted lounge, feature fireplace, dining room, conservatory, 16ft fitted kitchen/breakfast room, laundry room, 4 bedrooms, stylish en suite and family bathroom. uPVC double glazing, gas central heating, fitted wardrobes, quality oak natural wood finish flooring to ground floor main rooms. Sunny and private rear garden with patio relaxation area. Deep and wide tarmacadam driveway. Garage. No chain. EPC Rating: C **Entrance Porch** Cantilevered tiled porch cover. **Entrance Hall** Approached by a uPVC wood grain finish front door with coloured double glazed decorative window inserts to upper part, leading onto a central hallway with single flight staircase to first floor level, quality oak natural wood finish flooring, radiator. **Cloakroom** Modern suite comprising low level WC, wash hand basin with mixer tap, cabinet below, stylish ceramic wall tiling to half height, chrome heated towel rail, quality oak natural wood finish flooring. **Lounge** 17'2" \(5.23m\) x 11'9" \(3.58m\) into bay Overlooking the deep front garden, feature contemporary style fire surround with living flame coal effect hearth, matching semi-circular hearth, quality natural wood finish flooring and matching skirting boards, twin panel doors opening to dining room. **Dining Room** 9'7" \(2.92m\) x 9'6" \(2.9m\) With double glazed sliding patio doors leading to the conservatory, quality oak natural wood finish flooring, panelled radiator. **Conservatory** 9'10" \(3m\) x 9'2" \(2.79m\) Overlooking the delightful garden with double glazed French doors leading to the side patio, quality flooring. **Kitchen Breakfast Room** 16'0" \(4.88m\) x 8'9" \(2.67m\) Well appointed along three sides in light oak units beneath round nosed worktop surfaces, inset circular sink and matching circular drainer with mixer tap, range of base and eye level wall cupboards with pelmets and borders, concealed lighting, inset four ring Neff gas hob with matching circulating fan above, built-in oven and separate grill below, quality ceramic wall tiling to worktop areas, integrated Neff dishwasher with matching front, feature breakfasting bar with additional window to side, integrated under counter freezer with matching front, integrated under counter larder fridge with matching front, panelled radiator, tiled flooring, deep storage cupboard under stairs recess. **Utility Room** 5'9" \(1.75m\) x 5'0" \(1.52m\) Wide round nosed display surface with circular stainless steel wash basin and mixer tap, plumbed for automatic washing machine, wall mounted Vaillant gas central heating boiler, tiled flooring, tiled splashbacks, panelled radiator. **First Floor Landing** Approached by an easy rising single flight staircase with newel post and spindle banister, leading onto a wide central landing area, access to loft, built-in airing cupboard housing hot water cylinder with shelf. **Bedroom 1** 19'7" \(5.97m\) x 8'10" \(2.69m\) overall With square bay window to front overlooking the tranquil avenue, range of mirror fronted fitted wardrobes to one side, double panelled radiator. **Ensuite Shower Room** Low level WC, pedestal wash hand basin, shower cubicle with Aqualisa shower, glazed shower screen panels, panelled radiator, ceramic tiling to wet areas. **Bedroon 2** 12'2" \(3.71m\) x 11'8" \(3.56m\) Aspect to front, range of mirror fronted wardrobes to one side, panelled radiator. **Bedroom 3** 13'1" \(3.99m\) x 8'3" \(2.51m\) Overlooking the rear garden, panelled radiator. **Bedroom 4** 8'11" \(2.72m\) x 8'9" \(2.67m\) max Overlooking the rear garden, panelled radiator. **Family Bathroom** Modern suite comprising P-shaped panelled bath with shower head, glazed shower screen panel, low level WC, vanity wash basin with cabinet below, matching ceramic wall tiling, chrome heated towel rail. **Front Garden** Deep lawned open plan front garden with wide tarmacadam driveway, leading to the integral garage with up-and-over roller access door. Pathway to side with gate leading to the rear garden. **Garage** Integral garage with up-and-over access door, personal timber door to side with obscure glazing. **Rear Garden** Attractive paved patio leading onto area of shaped lawn with circular decorative cobble style path, stocked with flowering shrubs and plants. Apple tree. Enclosed by timber lapped fencing. Outside lighting, outside water tap. Useful timber garden shed to side. **Directions** Travelling along Newport Road/A48 away from Blooms Garden Centre \(now Cardiff Garden Centre\), and approaching Castleton, turn right where a former chapel is positioned into Marshfield Road. Thereon, continue past Marshfield Primary School and take the third main turning right into Oakfields, whereby the property will be found a short distance on the right hand side. **Viewers Material Information** **1.\)** Prospective viewers should view the Cardiff Adopted Local Development Plan 2006-2026 \(LDP\) and employ their own Professionals to make enquiries with Cardiff County Council Planning Department \(www.cardiff.gov.uk\) before making any transactional decision. **2.\)** Transparency of Fees Regulations: We do not receive any referral fees/commissions from any of the Providers we recommend, apart from Cornerstone Finance, where we may receive a referral fee \(amount dependent on the loan advance and product\) from this Provider for recommending a borrower to them. This has no detrimental effect on the terms on any mortgage offered. **General Information** Tenure: Freehold \(Vendors Solicitor to confirm\) Ref: TF/CYS250411 Council Tax Band: F \(2026\) Viewing strictly by prior appointment. All statements contained in the particulars are not to be relied on as representations of fact. All representations contained in the particulars are based on details supplied by the Vendor. **Key facts** - Parking: garage. - Outside: conservatory.
What it's like to live in
The practical details that shape daily life here, each with its source. Anything the listing leaves open becomes a question to ask.
Integral garage + Driveway
Deep lawned open plan front garden with wide tarmacadam driveway, leading to the integral garage with up-and-over roller access door.
Agent's descriptionPrivate rear garden · front garden
Agent's descriptionGas central heating · Vaillant boiler
5'9" \(1.75m\) x 5'0" \(1.52m\) Wide round nosed display surface with circular stainless steel wash basin and mixer tap, plumbed for automatic washing machine, wall mounted Vail…
Agent's descriptionDouble glazed
Approached by a uPVC wood grain finish front door with coloured double glazed decorative window inserts to upper part, leading onto a central hallway with single flight staircas…
Agent's descriptionLoft · Built-in wardrobes · Airing cupboard
Approached by an easy rising single flight staircase with newel post and spindle banister, leading onto a wide central landing area, access to loft, built-in airing cupboard hou…
Agent's descriptionUp to 1,000 Mbps
Available to 100% of premises in the postcode (Ofcom, Jan 2026). Postcode coverage, not a speed guarantee: check this exact address with a provider.
Ofcom postcode coverageFreehold
Supplied listing field and any agent featuresBand F
Council tax, Band F
Agent's descriptionRated C. Check the assessment date on the certificate.
Agent's descriptionQuestions worth asking
The listing doesn't answer these. Tick any you'd like to ask and they'll be added to your enquiry message.
Nothing added yet
Loading room styling…
Life nearby
A feel for the area
Getting about
3.5 milesto Pye Corner Rail Station
Approximate straight-line distance · DfT NaPTAN · 13 Sept 2026Background air quality
- Fine particles · PM₂.₅
- 5.8 µg/m³ · Above the WHO guideline · well within the UK legal limit
- Nitrogen dioxide · NO₂
- 8.7 µg/m³ · Meets the WHO guideline
Annual background levels. For scale: the WHO 2021 guideline is 5 µg/m³ for PM₂.₅ and 10 for NO₂; the UK legal limit is 20 and 40. Lower is better; this is a 1 km model, not a reading at the door.
Defra · 2024 annual model · 1 km areaLocal information is approximate. Distances are straight-line estimates from the available location. Broadband describes postcode coverage, not the speed or service available at this home; check the address with a provider. Air quality is a modelled annual background estimate.
Checking nearby places…
Picture your everyday
Start with the agent's details and explore the Area Overview to get a feel for daily life here.
Local news
Good news from Cardiff and the surrounding area: openings, events, schools, sport, green spaces and investment. Read each story for the places and dates it covers.
Checking connected news sources…
Other homes nearby
Homes in Cardiff →About these property details
The information provided in this listing is for general information purposes only and does not constitute property particulars. We make no warranties or guarantees, express or implied, regarding the accuracy, completeness, or availability of the information.
Property details are provided by the listing agent, developer, or other third parties, and we have no control over the content provided. Prospective buyers or tenants should make their own enquiries and verify all information directly with the agent or relevant party.
Information relating to Energy Performance Certificates, Home Reports, or other statutory documents should be obtained directly from the selling agent or developer where applicable.