

Patchway, Bristol · BS34
Fedden Street, Patchway
Fedden Street, Patchway, Bristol, BS34
Guide Price
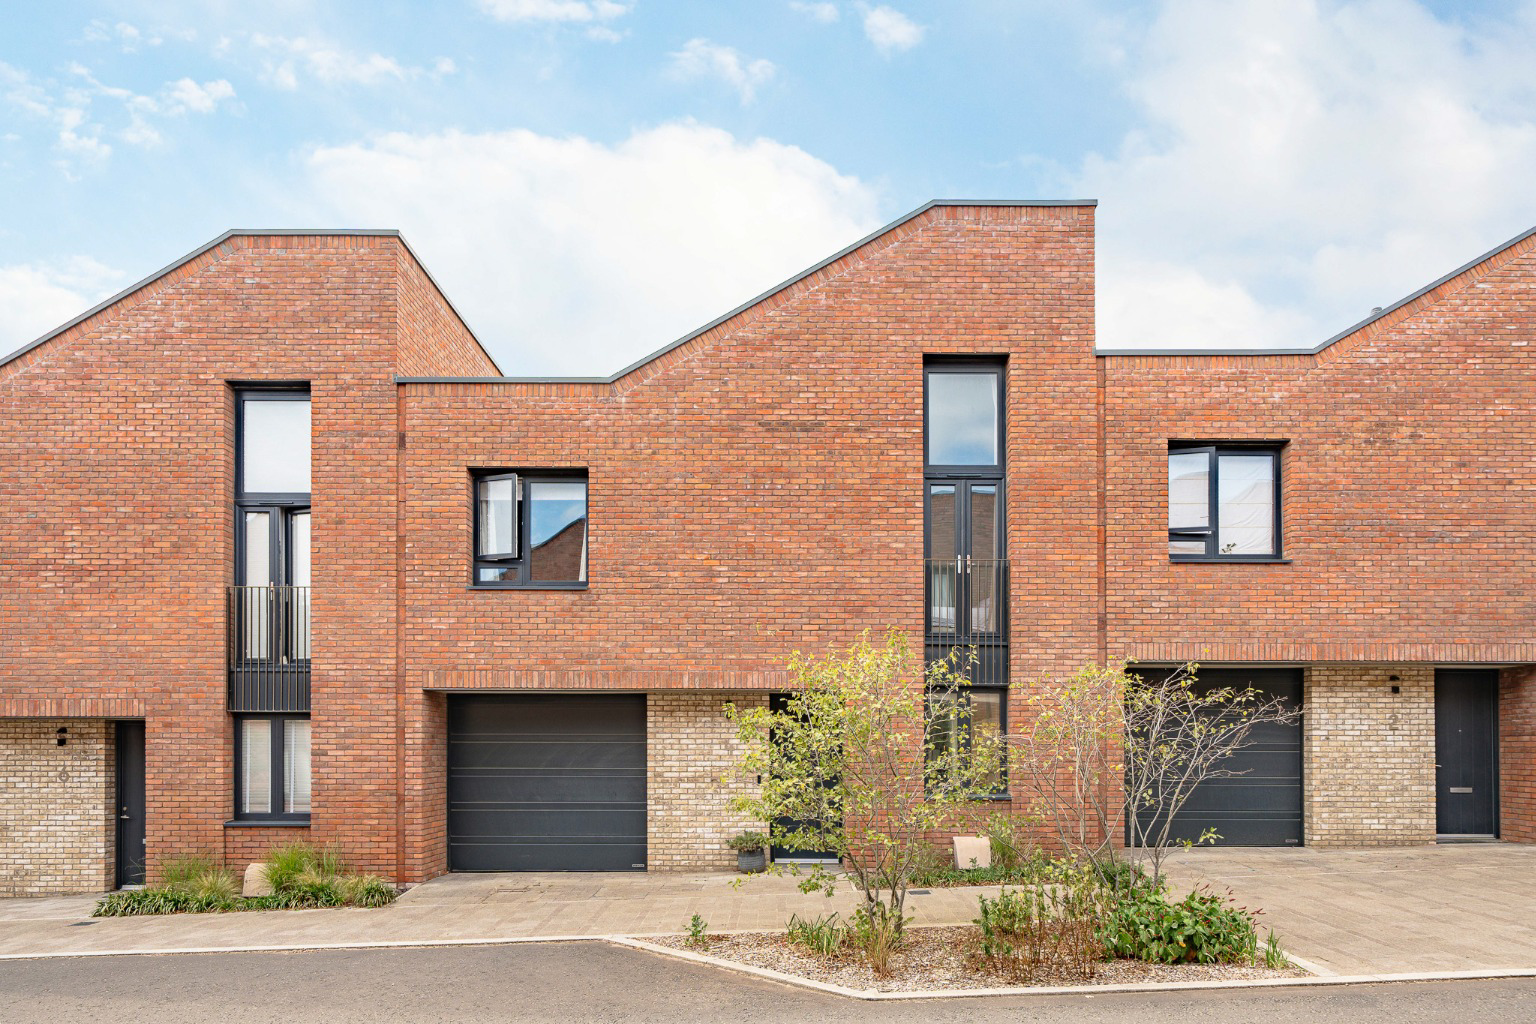
A beautifully designed two storey home in Brabazon, offering double-height ceilings, underfloor heating, 8 solar panels, a principal suite with Juliet balcony, EPC A, a west facing garden, and garage with parking, all set within Bristol’s most exciting new neighbourhood.
The home, in the agent’s words
- Architect designed two storey home with double-height vaulted living space and stylish open plan layout
- Floor to ceiling triple glazed windows opening onto a west facing landscaped garden
- Underfloor heating throughout the ground floor
- 8 roof mounted solar panels, delivering high energy efficiency
- Contemporary kitchen with Siemens integrated appliances and engineered oak flooring
- Principal suite with Juliet balcony, vaulted ceiling, en suite, integrated storage and insulated loft with potential for conversion
- Third bedroom currently used as nursery, and a second generous double bedroom overlooking the garden, plus modern family bathroom with Villeroy & Boch fittings
- Large insulated and baorded loft space
- Garage with space for two vehicles with EV charging point
- EPC: A
Read the full agent description
Strikingly modern, yet timelessly refined, this architect designed home at 4 Fedden Street combines soaring double-height spaces, natural light in abundance, and a west facing garden - all set within Bristol’s most exciting new neighbourhood.
Positioned within Brabazon, a neighbourhood with real architectural ambition and a strong sense of community, the location is as compelling as the home itself. Built on the former Filton Airfield, the birthplace of Concorde, Brabazon is fast becoming one of Bristol’s most sought-after new addresses. Landscaped streets, smart infrastructure and sustainable living form the foundation, while its future is even more exciting. A new train station, due to open in 2026, will link directly to Bristol Temple Meads in under 15 minutes, and the YTL Arena, soon to be the South West’s landmark entertainment venue, is just around the corner.
At the heart of the neighbourhood, Brabazon Park is set to become the largest urban public park created in the region for over 50 years, with a 15-acre park, 2.5-acre lake, floating boardwalks, fitness zones, play areas and a heritage trail. The transformation of Hangar 16U into a café, fitness and event hub adds further energy to the area, while a Waitrose and Mokoko Bakery are also set to join the development, blending everyday essentials with independent charm.
Everything here is designed to elevate daily life, from green open space and cafés to superb transport links and outstanding schools, including Brentry Primary (0.5 miles), Little Mead Academy (1 mile), Redmaids’ High School (3 miles), and The Mall at Cribbs Causeway just 2 miles away.
Set across two storeys, the property has been thoughtfully designed with modern family life in mind, offering flexible, open plan living, sleek interior finishes, and a balance of comfort, practicality, and contemporary flair.
A smart, spacious entrance hall welcomes you inside, offering a large storage cupboard and a discreet ground floor cloakroom with WC and basin. From here, the home opens dramatically into a spectacular kitchen and living space, where floor to ceiling triple glazed windows and doors draw in the light and frame uninterrupted views over the west facing garden. The scale and volume of the space are truly impressive, enhanced by double-height ceilings and the natural warmth of engineered oak flooring with underfloor heating.
The kitchen has been beautifully appointed with clean lined cabinetry, Corian style worktops, and a suite of Siemens integrated appliances including oven, microwave, induction hob with extractor, dishwasher and 50/50 fridge freezer. A wide casement window sits above a dual stainless-steel sink, and the generous layout offers ample preparation space and storage. It is a kitchen that works as well as it flows, perfect for entertaining or for those who genuinely enjoy cooking.
A modern staircase, with cleverly concealed storage beneath, leads to the first floor, where a skylight allows light to illuminate the landing space and adds a touch of architectural interest.
The principal bedroom is a calming retreat, with a vaulted ceiling, full height triple glazed French doors opening onto a Juliet balcony, and thoughtfully integrated wardrobes. The ensuite features an oversized walk-in shower, vanity unit, heated towel rail and stylish contemporary tiling. The room also benefits from access to a fully insulated loft, offering valuable extra storage and potential for conversion to a home office or fourth bedroom.
The second bedroom overlooks the garden and is well proportioned for use as a generous guest room or home office. The third bedroom is currently used as a nursery, and could comfortably accommodate a double bed and additional furnishings.
A beautifully appointed family bathroom completes the upper floor, featuring a Villeroy & Boch bath with overhead shower, WC, heated towel rail, and wall to wall vanity storage. A large cupboard houses the Vaillant boiler and provides practical linen storage.
The west facing garden has been landscaped for low maintenance and maximum enjoyment. A paved terrace creates a sunny, sheltered spot for al fresco dining and relaxing late into the evening, while the level lawn offers a calm, private backdrop framed by simple and elegant planting.
To the front, a garage with space for two vehicles, providing secure storage and flexible use for parking, bikes or workshop needs. An EV charging point is also installed. Eight discreet roof mounted solar panels contribute to the home’s exceptional energy efficiency, reflected in its EPC rating of A.
A feel for the area
Connected for everyday life
100%of homes in the postcode can access 100+ Mbps broadband.
Available speed bands
- 30+ Mbps
- 100%
- 100+ Mbps
- 100%
- 300+ Mbps
- 100%
- 1,000+ Mbps
- 100%
Getting about
0.2 milesto Bristol Brabazon Rail Station
Approximate straight-line distance · DfT NaPTAN · 13 Sept 2026Background air quality
- Fine particles · PM₂.₅
- 6.5 µg/m³ · Above the WHO guideline · well within the UK legal limit
- Nitrogen dioxide · NO₂
- 10.0 µg/m³ · Above the WHO guideline · well within the UK legal limit
Annual background levels. For scale: the WHO 2021 guideline is 5 µg/m³ for PM₂.₅ and 10 for NO₂; the UK legal limit is 20 and 40. Lower is better; this is a 1 km model, not a reading at the door.
Defra · 2024 annual model · 1 km areaLocal information is approximate. Distances are straight-line estimates from the available location. Broadband describes postcode coverage, not the speed or service available at this home; check the address with a provider. Air quality is a modelled annual background estimate.
Checking nearby places…
Picture your everyday
Start with the agent's details and explore the area guide to get a feel for daily life here.
Other homes nearby
Homes in Bristol →About these property details
The information provided in this listing is for general information purposes only and does not constitute property particulars. We make no warranties or guarantees, express or implied, regarding the accuracy, completeness, or availability of the information.
Property details are provided by the listing agent, developer, or other third parties, and we have no control over the content provided. Prospective buyers or tenants should make their own enquiries and verify all information directly with the agent or relevant party.
Information relating to Energy Performance Certificates, Home Reports, or other statutory documents should be obtained directly from the selling agent or developer where applicable.