
Birtley · DH3
Station Lane, Birtley
Station Lane, Birtley, DH3
In Excess of
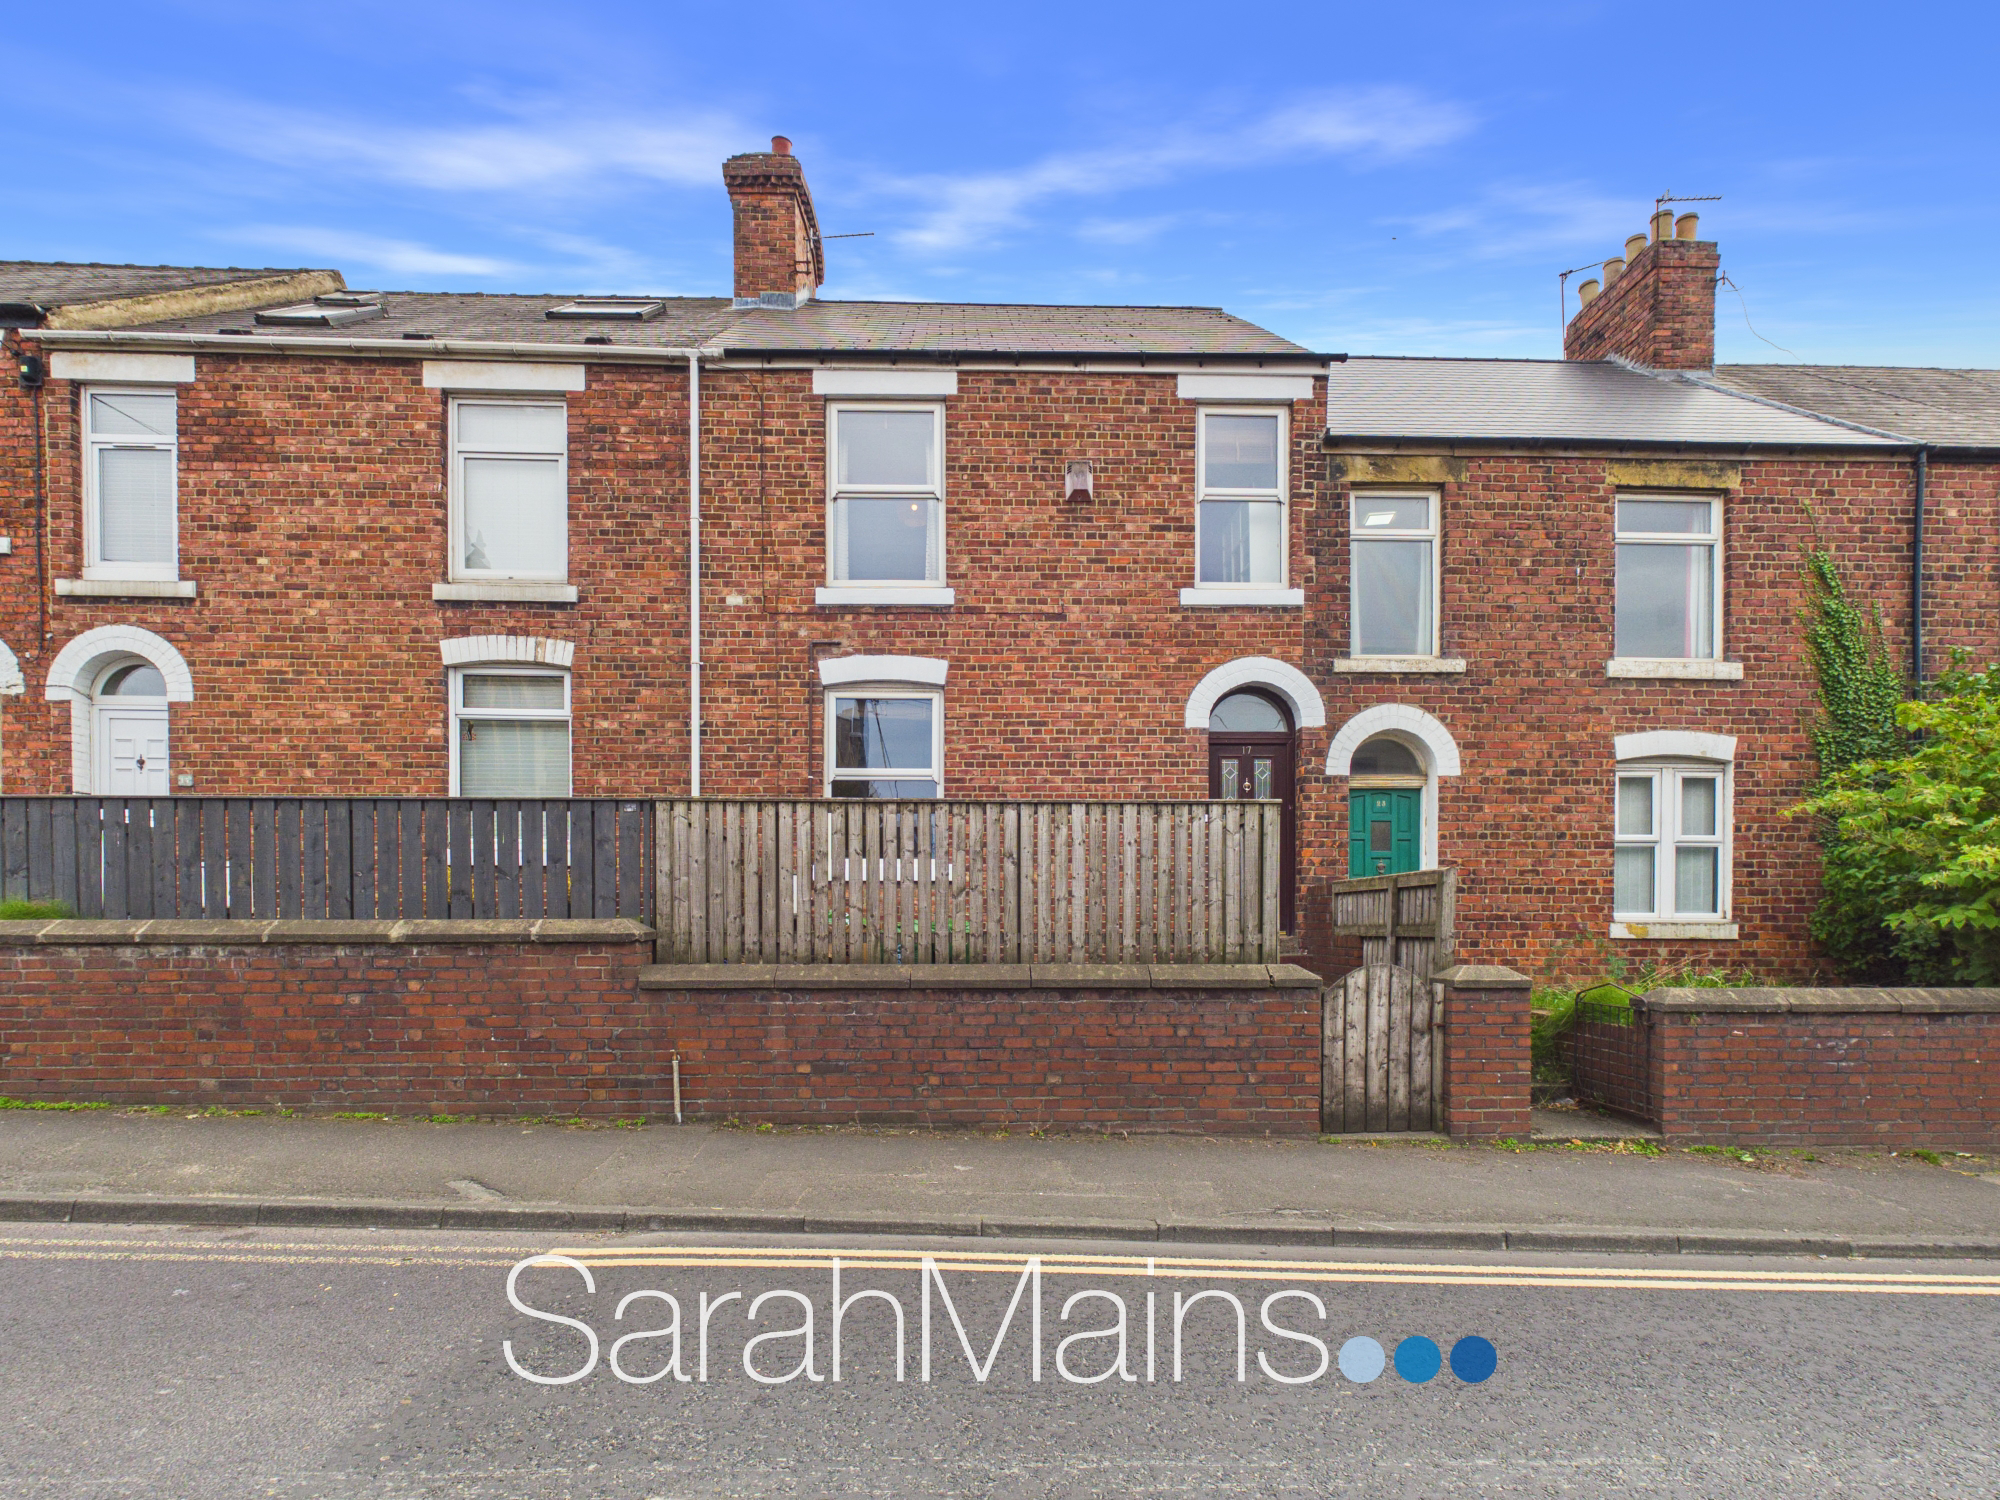
Appealing to a wide range of buyers, including first-time purchasers, professionals and families alike, is this beautifully presented three-bedroom period mid-terraced house, ideally situated within a popular and established residential location in Birtley. Upon entering the property, you are welcomed into a spacious entrance hallway, providing access to the principal ground-floor accommodation and stairs leading to the first floor.
The home, in the agent’s words
- Three Bedroom Mid Terraced House
- Popular Location
- Two Reception Rooms
- Modern Kitchen and Bathroom
- Rear Courtyard
- Workshop / Store
- Freehold
- Council Tax Band B
- EPC Rating E
Read the full agent description
Appealing to a wide range of buyers, including first-time purchasers, professionals and families alike, is this beautifully presented three-bedroom period mid-terraced house, ideally situated within a popular and established residential location in Birtley.
Upon entering the property, you are welcomed into a spacious entrance hallway, providing access to the principal ground-floor accommodation and stairs leading to the first floor. The front-facing lounge is a particularly welcoming reception room, offering generous proportions and a pleasant outlook towards the front of the property. A decorative focal point fireplace, set within the chimney breast, provides an attractive feature and adds character to the room. Double doors lead through into the separate dining room, which enjoys a pleasant aspect over the rear of the property and benefits from a further decorative focal point fireplace set within the chimney breast as well as a sliding patio door which provides direct access to the rear courtyard. Located to the rear is the kitchen, which is fitted with a range of attractive floor-standing units, providing useful storage and preparation space. Built-in cooking appliances are incorporated within the kitchen, creating a practical space for everyday use.
To the first floor are three well-proportioned bedrooms, providing versatile accommodation suitable for a growing family, home office or guest bedroom as required. Completing the internal accommodation is the family bathroom, which is equipped with a panelled bath, separate shower enclosure with electric shower over, WC and hand wash basin set within a useful vanity storage unit.
Externally, the property benefits from a small enclosed garden to the front, providing an attractive approach to the home. To the rear is an enclosed courtyard garden, which is predominantly block paved and incorporates an artificial lawned area.
A further benefit is the useful workshop/store room, providing valuable additional storage and workspace. This area could potentially offer scope for further use or transformation, subject to obtaining any necessary planning permissions / building regulation approvals.
The property is ideally positioned for access to Birtley's range of local amenities, including shops, schools and everyday facilities. Transport links also provide convenient commuter access towards Newcastle, Durham and the surrounding areas, making the property particularly well suited to those needing to travel for work or leisure.
Early internal inspection is highly recommended.
Picture your everyday
Start with the agent's details and explore the area guide to get a feel for daily life here.
Other homes nearby
Homes in DH3 postcode area →About these property details
The information provided in this listing is for general information purposes only and does not constitute property particulars. We make no warranties or guarantees, express or implied, regarding the accuracy, completeness, or availability of the information.
Property details are provided by the listing agent, developer, or other third parties, and we have no control over the content provided. Prospective buyers or tenants should make their own enquiries and verify all information directly with the agent or relevant party.
Information relating to Energy Performance Certificates, Home Reports, or other statutory documents should be obtained directly from the selling agent or developer where applicable.