
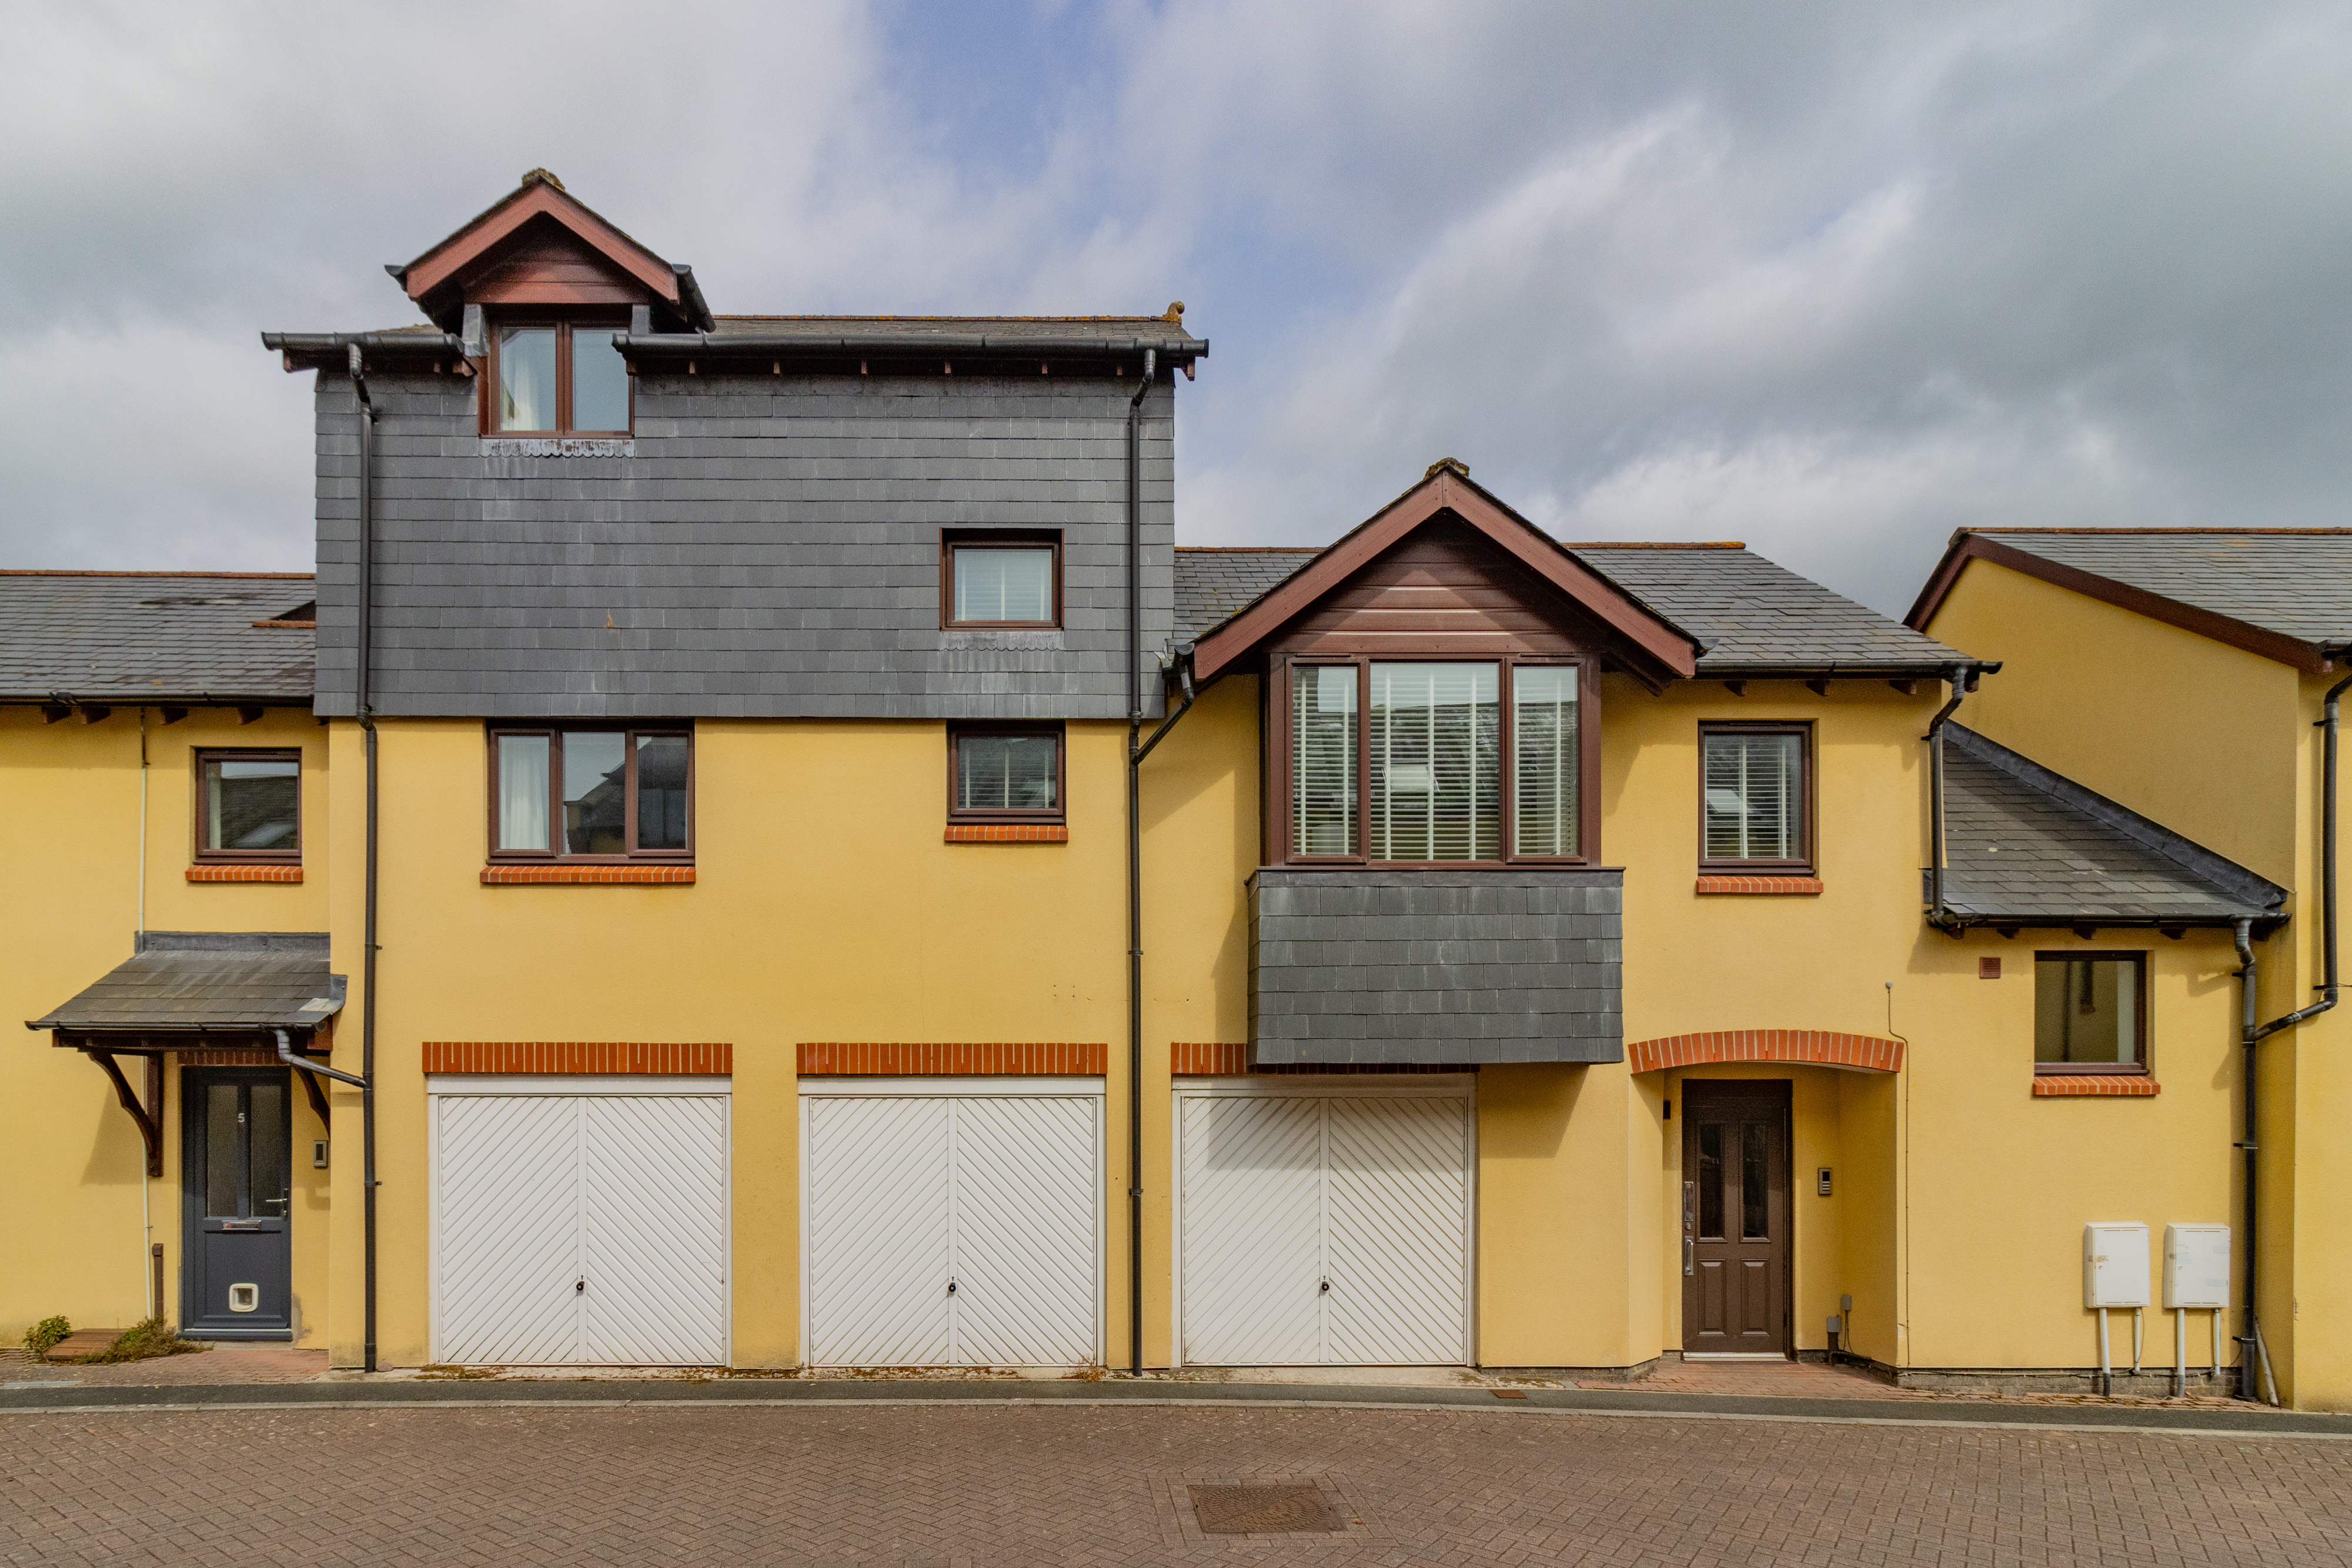

Bovey Tracey · TQ13
Waterside, Bovey Tracey
Waterside, Bovey Tracey, TQ13
Guide Price · Originally listed at £220,000
A beautifully presented maisonette offering spacious open-plan living, two generous double bedrooms with En-suite's, communal gardens, all within walking distance of Bovey Tracey's town centre.
The home, in the agent’s words
- Well presented Maisonette
- Located in the heart of Bovey Tracey
- Open-plan Lounge, Kitchen & Dining Room
- Two double bedrooms
- Two En-suites and One separate WC
- Very short walking distance to shops & amenities
- Beautiful communal gardens
- Single garage
- Tenure: Leasehold/ EPC: C
Read the full agent description
STEP INSIDE:
Upon entering the maisonette, you are welcomed by a spacious entrance hallway that provides access to all principal rooms. The hallway sets the tone for the rest of the property which is bright, airy and beautifully decorated throughout.
To the left of the hallway is the impressive open-plan living area, thoughtfully arranged to provide distinct lounge, dining and kitchen spaces. Flooded with natural light, this versatile room offers an ideal setting for both everyday living and entertaining. The contemporary kitchen has been beautifully fitted and includes an integrated oven and induction hob, together with space for a washing machine, fridge/freezer and slimline dishwasher.
Within the hallway are two particularly useful storage cupboards. One houses the boiler and hot water cylinder, while also offering shelving to create an excellent airing cupboard. The second is located beneath the staircase, providing a practical space for storing coats, shoes and other household items. Also accessed from the hallway is a generously sized cloakroom, fitted with a WC and wash hand basin. A large window allows an abundance of natural light into the room, enhancing the bright and spacious feel of the property.
The first bedroom is a well-proportioned double room, offering ample space for a range of bedroom furniture. It benefits from an En-suite bathroom comprising a bath with overhead shower, WC, wash hand basin and heated towel rail.
Stairs rise from the hallway to the second bedroom, another spacious double room with plenty of space for additional furniture. This bedroom also enjoys the benefit of an En-suite shower room, fitted with a shower, WC, wash hand basin and heated towel rail.
The property also benefits from a great size single garage fitted with both power and lighting.
ROOM MEASUREMENTS:
Open-plan living space: 17’6” x 14’1” (5.33m x 4.30m)
Bedroom: 12’0” x 11’6” (3.66m x 3.51m)
En-suite: 7’5” x 5’9” (2.25m x 1.75m)
Bedroom: 15’9”x 11’6” (4.80m x 3.51m)
En-suite: 7’7” x 5’7” (2.32m x 1.70m)
Garage: 18’3” x 11’8” (5.56m x 3.56m)
USEFUL INFORMATION:
Teignbridge District Council
Council Tax Band: C (£2352.93 p.a 2026/2027)
EPC Rating: C
Services: Mains electric, gas, water and drainage.
Tenure: Leasehold (155 years from 1 May 2006)
Ground Rent: £295 per annum
Service Charge: £2,024 per annum
AGENTS INSIGHT:
"A beautifully presented and deceptively spacious two-bedroom maisonette with two En-suite bedrooms, stylish open-plan living and attractive riverside communal gardens, all within easy walking distance of Bovey Tracey's vibrant town centre.”
A feel for the area
Connected for everyday life
71%of homes in the postcode can access 100+ Mbps broadband.
Available speed bands
- 30+ Mbps
- 100%
- 100+ Mbps
- 71%
- 300+ Mbps
- 71%
- 1,000+ Mbps
- 71%
Getting about
5.4 milesto Newton Abbot Rail Station
Approximate straight-line distance · DfT NaPTAN · 13 Sept 2026Background air quality
- Fine particles · PM₂.₅
- 5.1 µg/m³ · Above the WHO guideline · well within the UK legal limit
- Nitrogen dioxide · NO₂
- 3.2 µg/m³ · Meets the WHO guideline
Annual background levels. For scale: the WHO 2021 guideline is 5 µg/m³ for PM₂.₅ and 10 for NO₂; the UK legal limit is 20 and 40. Lower is better; this is a 1 km model, not a reading at the door.
Defra · 2024 annual model · 1 km areaLocal information is approximate. Distances are straight-line estimates from the available location. Broadband describes postcode coverage, not the speed or service available at this home; check the address with a provider. Air quality is a modelled annual background estimate.
Picture your everyday
Start with the agent's details and explore the area guide to get a feel for daily life here.
Other homes nearby
Homes in TQ13 postcode area →About these property details
The information provided in this listing is for general information purposes only and does not constitute property particulars. We make no warranties or guarantees, express or implied, regarding the accuracy, completeness, or availability of the information.
Property details are provided by the listing agent, developer, or other third parties, and we have no control over the content provided. Prospective buyers or tenants should make their own enquiries and verify all information directly with the agent or relevant party.
Information relating to Energy Performance Certificates, Home Reports, or other statutory documents should be obtained directly from the selling agent or developer where applicable.