

Mere, Knutsford · WA16
Mereside Road, Mere
Mereside Road, Mere, Knutsford, WA16
Guide price
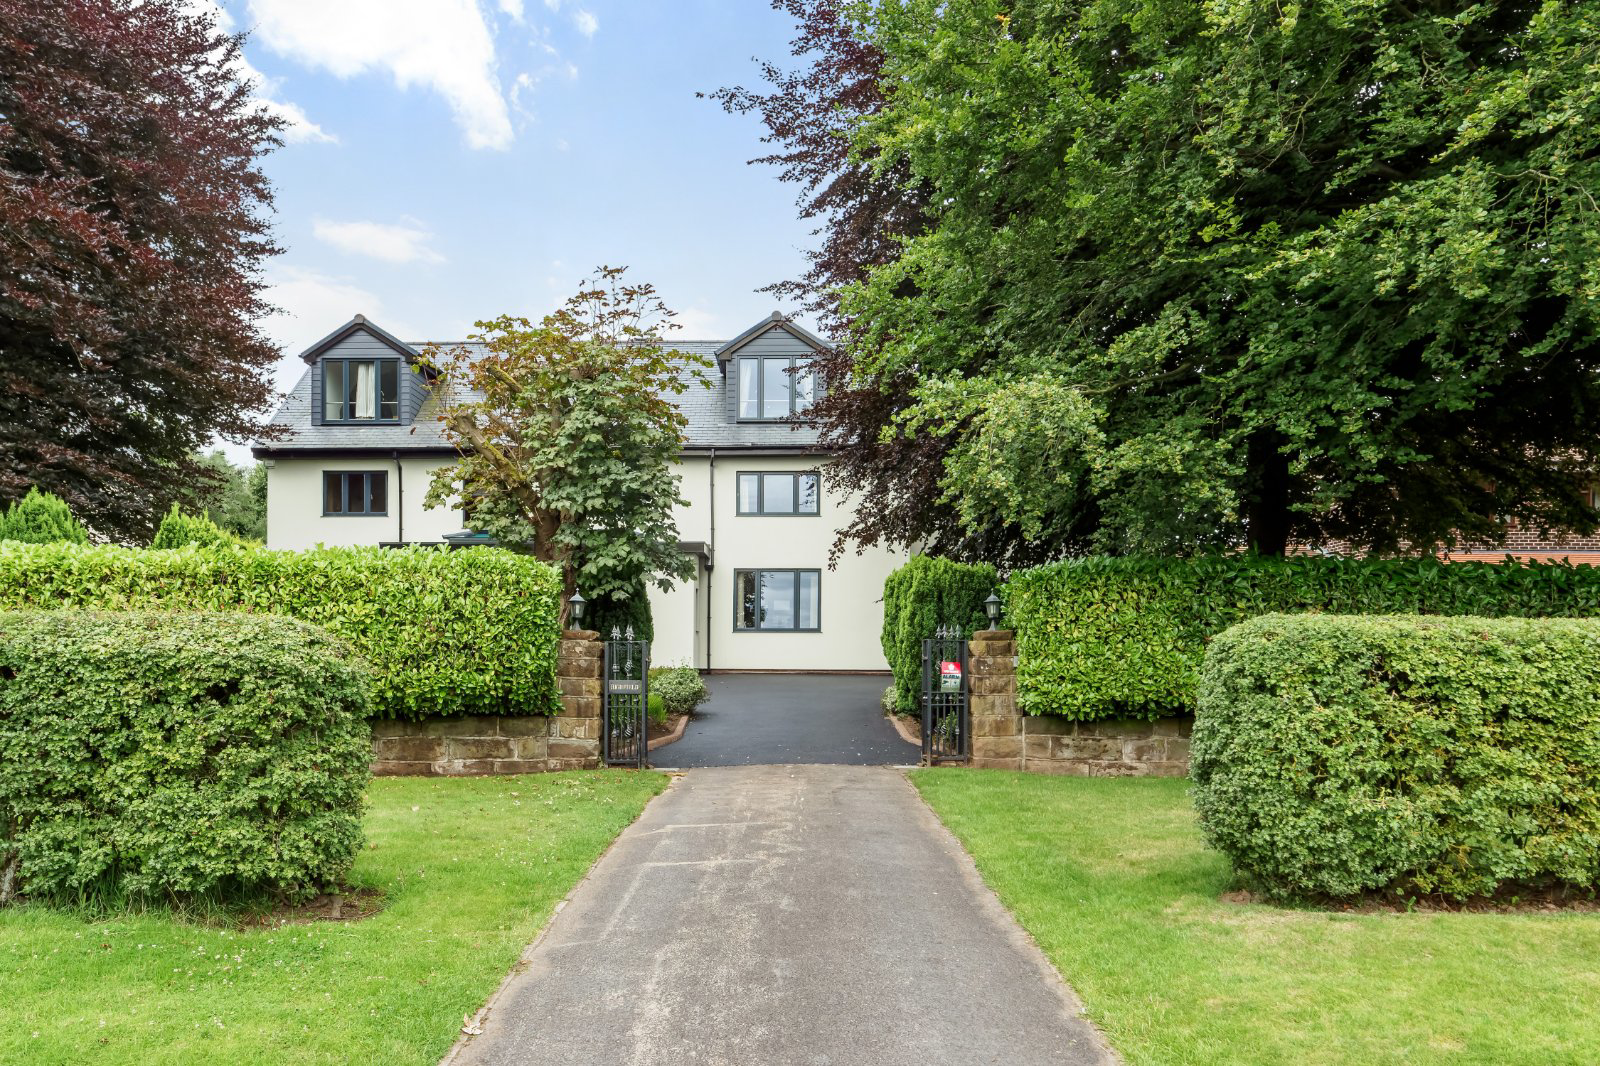
A truly magnificent detached family home, set just off a private drive, standing in generous private gardens.
Occupying a substantial plot in a very sought after area, Highfield is a spectacular, recently modernised detached residence with accommodation arranged over three floors. Set well back from the road, the property is accessed via attractive wrought iron electric gates that open on to a sizeable sweeping driveway, allowing more than ample parking for numerous vehicles. The front garden is very spacious and has well stocked borders surrounding the perimeters.
There is an extensive lawn to the rear of the property, well screened by wooden fencing and mature trees and shrubs to provide the upmost privacy. There is also a patio area, enjoying the southerly aspect, it is the perfect spot for al fresco dining during the warmer months. There is a greenhouse and large garden shed in the rear garden.
The porch opens to a light and spacious entrance hall, featuring Italian mar…
The home, in the agent’s words
Read the full agent description
A truly magnificent detached family home, set just off a private drive, standing in generous private gardens.
Occupying a substantial plot in a very sought after area, Highfield is a spectacular, recently modernised detached residence with accommodation arranged over three floors. Set well back from the road, the property is accessed via attractive wrought iron electric gates that open on to a sizeable sweeping driveway, allowing more than ample parking for numerous vehicles. The front garden is very spacious and has well stocked borders surrounding the perimeters.
There is an extensive lawn to the rear of the property, well screened by wooden fencing and mature trees and shrubs to provide the upmost privacy. There is also a patio area, enjoying the southerly aspect, it is the perfect spot for al fresco dining during the warmer months. There is a greenhouse and large garden shed in the rear garden.
The porch opens to a light and spacious entrance hall, featuring Italian marble porcelain flooring and a superb full height window, allowing an abundance of natural light into the room.
The open plan kitchen and living room is situated to the rear elevation, it is a contemporary room, recently completed by the current owners in 2020, offering sky lighting and modern aluminium framed bi-fold doors that open to the rear patio and extensive garden, it really is the perfect place to entertain.
The kitchen incorporates a variety of integrated appliances to include; Gaggenau oven and microwave, fridge, freezer, Elica hob and wine fridge.
There are a further three generously sized reception rooms to the ground floor accommodation, in addition to the chefs kitchen with integrated Neff appliances, WC and integral double garage.
There is also a superb lift, enabling access from the ground floor to the first floor.
The principal suite is a spectacular feature of the home, incorporating his and hers en suites as well as stylish fitted cupboards and sizeable separate dressing room. There are a further three spacious doubles on this floor, all of equal proportions, and a modern four piece bathroom suite. There is also a study, this being the room where the lift from the ground floor exits on the first floor.
Accommodation in Brief
• Entrance Porch
• Reception Hall
• Drawing Room
• Dining Area
• Study
• Inner Hall
• WC
• Living Dining Kitchen
• Second Kitchen
• Principal Bedroom with dressing room and 2 ensuites
• Study Area
• Five further bedrooms (2 Ensuite)
• Family Bathroom
• Double garage, utility area and driveway
Large gardens with a southerly aspect
Council Tax Band G
Freehold
Key facts
- EPC rating: C (score 73; potential rating C).
- Parking: double garage.
- Outside: garden.
A feel for the area
Connected for everyday life
0%of homes in the postcode can access 100+ Mbps broadband.
Available speed bands
- 30+ Mbps
- 100%
- 100+ Mbps
- 0%
- 300+ Mbps
- 0%
- 1,000+ Mbps
- 0%
Getting about
2.7 milesto Ashley Rail Station
Approximate straight-line distance · DfT NaPTAN · 13 Sept 2026Background air quality
- Fine particles · PM₂.₅
- 6.1 µg/m³ · Above the WHO guideline · well within the UK legal limit
- Nitrogen dioxide · NO₂
- 7.2 µg/m³ · Meets the WHO guideline
Annual background levels. For scale: the WHO 2021 guideline is 5 µg/m³ for PM₂.₅ and 10 for NO₂; the UK legal limit is 20 and 40. Lower is better; this is a 1 km model, not a reading at the door.
Defra · 2024 annual model · 1 km areaLocal information is approximate. Distances are straight-line estimates from the available location. Broadband describes postcode coverage, not the speed or service available at this home; check the address with a provider. Air quality is a modelled annual background estimate.
Picture your everyday
Start with the agent's details and explore the area guide to get a feel for daily life here.
Other homes nearby
Homes in WA16 postcode area →About these property details
The information provided in this listing is for general information purposes only and does not constitute property particulars. We make no warranties or guarantees, express or implied, regarding the accuracy, completeness, or availability of the information.
Property details are provided by the listing agent, developer, or other third parties, and we have no control over the content provided. Prospective buyers or tenants should make their own enquiries and verify all information directly with the agent or relevant party.
Information relating to Energy Performance Certificates, Home Reports, or other statutory documents should be obtained directly from the selling agent or developer where applicable.