

Fletton, Peterborough · PE2
Regal Place, Fletton
Regal Place, Fletton, Peterborough
Tortoise Property are pleased to offer this two bedroom flat. This two bed flat home has the entrance hall lead leads to a lounge, kitchen bathroom and two bedroom's with an ensuite to the main bedroom and allocated car parking for one car.
The home, in the agent’s words
- Council Tax Band: A
- Deposit: 1,096
- The main bedroom with its balcony
- The main bedroom with its own ensuite
- The secure allocated parking space
- We love:
- That Serpentine Green is only a short Drive away
- That you can walk into the city centre.
- The pubs, restaurants and shopping facilities
Read the full agent description
Tortoise Property are pleased to offer this two bedroom flat.
This two bed flat home has the entrance hall lead leads to a lounge, kitchen bathroom and two bedroom's with an ensuite to the main bedroom and allocated car parking for one car.
Regal Place is a location that is sought after due to the property being within a 10 minutes walk to the new Fletton Quays development and less than 20 minutes walk to City Centres restaurants, eateries, bars and shopping areas. Peterborough train station can be reached in around 22 minutes on foot, 5 minutes by car and 15 minutes by bus. The local primary school St Augustine?s C of E is a 8 minute walk. Locally, Ferry Meadows country park can be reached on bike in 17 minutes and by car in 13 minutes.
The A1 Junction 17 can be reached by car in 11 minutes and the surrounding parkways give access to the A47 both east and west.
We love Fletton because of the lifestyle you can enjoy here. Great homes, close to nature, the City Centre and superb facilities make this one of our favourite places to live and work in Peterborough.
Contact us on 01733 592020 to experience our local expertise as letting agents in Peterborough.
Front:
The front of the property has double doors to the enterance hall and the outside has matures hedges and block pathing.
Parking:
There is allocating parking for one car and 3 visitor parking spaces for guests.
Kitchen - 3.08m ( 10'2'') x 2.50m ( 8'3''):
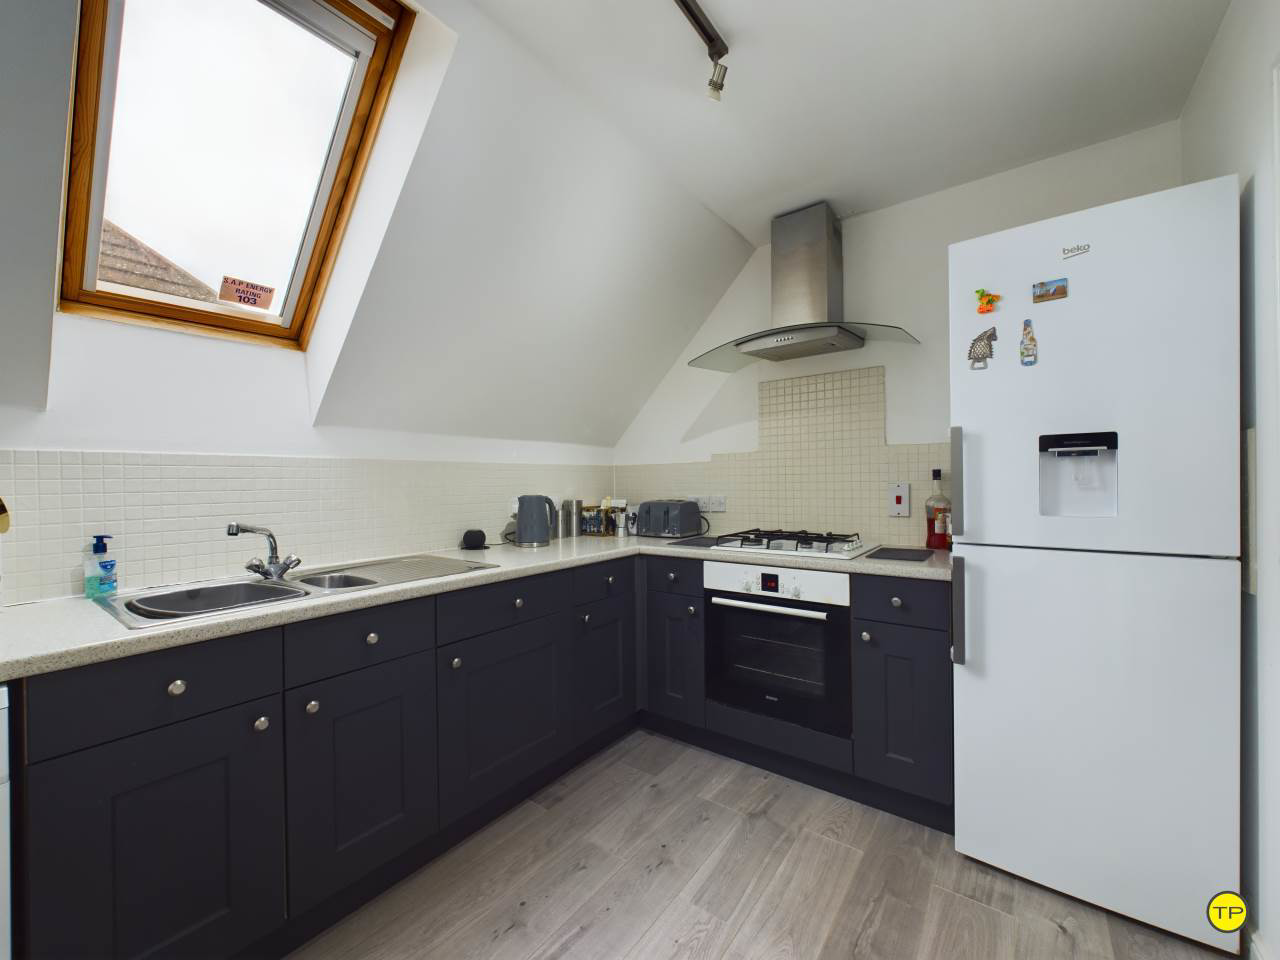
The kitchen is fitted with low level shaker style black cabinets with chrome handles, light grey marble effect worktops and a stainless steel sink and mixer tap. There is space for a fridge freezer and plumbing for a washiing machine. The wall are painted white with a mosaic tiled splashback and light grey wood effect laminate flooring and a large velux window giving good light into the kitchen.
Lounge - 3.95m ( 13'0'') x 3.32m ( 10'11''):
The lounge has a light grey wood effect laminate flooring, white painted walls and a slate grey paint feature wall, The lounge as a velux window and also a dormer window.
Main bedroom - 2.99m ( 9'10'') x 2.72m ( 9'0''):
The main bedroom has French doors opening on to a Juliet balcony, white painted walls and a slate grey fitted carpet and a door leading to the En-suite.
En-suite - 1.70m ( 5'7'') x 1.57m ( 5'2''):
The En-suite is fitted with a white hand basin, wc and an enclosed shower unit. The flooring has light grey herringbone effect vinyl, white painted walls and sand coloured mosaic tiles behind the basin and in the shower enclosure.
Bedroom 2 - 2.81m ( 9'3'') x 2.53m ( 8'4''):
The second bedroom has French doors opening on to a Juliet balcony, white painted walls and a light grey fitted carpet.
Bathroom - 1.60m ( 5'3'') x 2.50m ( 8'3''):
The bathroom is fitted with a white hand basin, wc and bath. The flooring has light grey herringbone effect vinyl, white painted walls and sand coloured mosaic tiles behind the basin and around the bath with a large Velux window above.
Keys
Disclaimer 1:
- UK Money Laundering Regulations and Right to Rent checks. Prospective tenants will be asked to produce identification documents during the referencing process. To avoid any delays in the application process your co-operation will be required.
2. These particulars do not constitute part or all of a contract or offer.
3. Images, floor plans and details are for reference only, and may differ from an exact match however have been produced to provide a fair representation of the property. - Room / area measurements are for guidance only and should be checked by prospective tenants personally to satisfy their requirements.
Disclaimer 2:
5. We ask you to make your own enquiries regarding the property, particularly in respect of furnishings to be included/excluded and what parking facilities are available.
6. Before you enter into any tenancy for one of the advertised properties, the condition and contents of the property will normally be set out in a tenancy agreement and inventory. Please make sure you carefully read and agree with the tenancy agreement and any inventory provided before signing these documents.
Tenants info 1
Tenant info 2
A feel for the area
Connected for everyday life
100%of homes in the postcode can access 100+ Mbps broadband.
Available speed bands
- 30+ Mbps
- 100%
- 100+ Mbps
- 100%
- 300+ Mbps
- 100%
- 1,000+ Mbps
- 100%
Getting about
0.8 milesto Peterborough Rail Station
Approximate straight-line distance · DfT NaPTAN · 13 Sept 2026Background air quality
- Fine particles · PM₂.₅
- 7.7 µg/m³ · Above the WHO guideline · well within the UK legal limit
- Nitrogen dioxide · NO₂
- 10.8 µg/m³ · Above the WHO guideline · well within the UK legal limit
Annual background levels. For scale: the WHO 2021 guideline is 5 µg/m³ for PM₂.₅ and 10 for NO₂; the UK legal limit is 20 and 40. Lower is better; this is a 1 km model, not a reading at the door.
Defra · 2024 annual model · 1 km areaLocal information is approximate. Distances are straight-line estimates from the available location. Broadband describes postcode coverage, not the speed or service available at this home; check the address with a provider. Air quality is a modelled annual background estimate.
Checking nearby places…
Picture your everyday
Start with the agent's details and explore the area guide to get a feel for daily life here.
Other homes nearby
Homes in PE2 postcode area →About these property details
The information provided in this listing is for general information purposes only and does not constitute property particulars. We make no warranties or guarantees, express or implied, regarding the accuracy, completeness, or availability of the information.
Property details are provided by the listing agent, developer, or other third parties, and we have no control over the content provided. Prospective buyers or tenants should make their own enquiries and verify all information directly with the agent or relevant party.
Information relating to Energy Performance Certificates, Home Reports, or other statutory documents should be obtained directly from the selling agent or developer where applicable.