

Towcester, Northamptonshire · NN12
Mansion Gardens, Potterspury
Mansion Gardens, Potterspury, Towcester, Northamptonshire, NN12
Guide price · Originally listed at £395,000
A WELL PRESENTED THREE BEDROOM SEMI DETACHED HOUSE SITUATED ON THIS SOUGHT AFTER DEVELOPMENT BY FRANCIS JACKSON HOMES.
THE PROPERTY
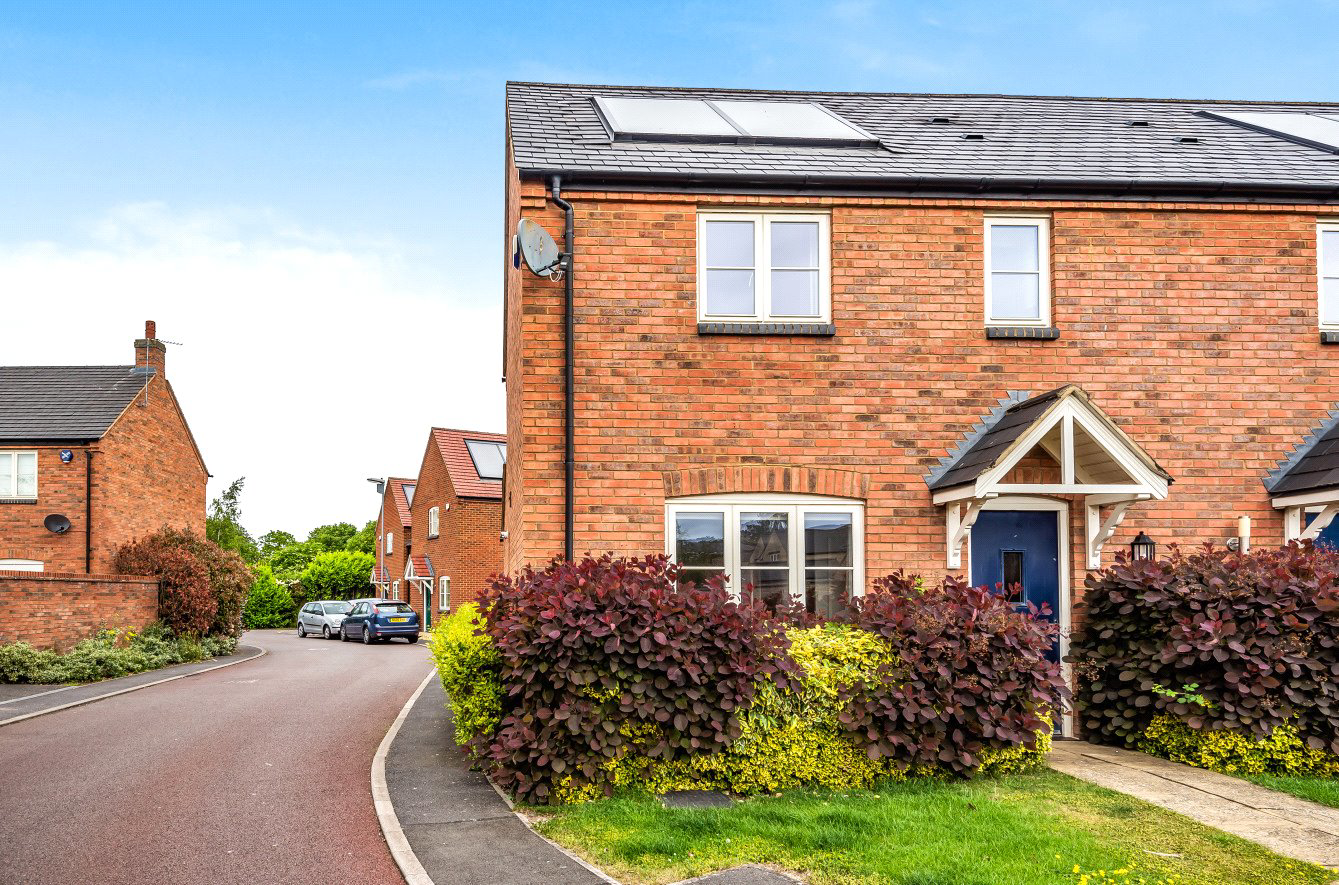
8 Mansion Gardens enjoys a prominent position in the heart of this bespoke development by Francis Jackson Homes. The company have established an excellent reputation for building new homes of high quality, which was recognized in them winning The Sunday Times Build Quality Award 2012.
This semi detached house is built and presented to a high standard throughout and is being sold with the benefit of no onward chain.
ACCOMMODATION
The front door opens into the entrance hall where stairs rise to the first floor. The sitting room is well proportioned with a feature fireplace housing a gas fire. This room opens into the dining room giving the downstairs accommodation an open plan feel. The dining room benefits from glazed double doors opening onto the rear courtyard garden. The cloakroom is fitted with a white suite of low level WC and a pedest…
Listed 2 June 2021 · agent details updated 28 October 2026. An asking price is not a completed sale.
The home, in the agent’s words
Read the full agent description
A WELL PRESENTED THREE BEDROOM SEMI DETACHED HOUSE SITUATED ON THIS SOUGHT AFTER DEVELOPMENT BY FRANCIS JACKSON HOMES.
THE PROPERTY
8 Mansion Gardens enjoys a prominent position in the heart of this bespoke development by Francis Jackson Homes. The company have established an excellent reputation for building new homes of high quality, which was recognized in them winning The Sunday Times Build Quality Award 2012.
This semi detached house is built and presented to a high standard throughout and is being sold with the benefit of no onward chain.
ACCOMMODATION
The front door opens into the entrance hall where stairs rise to the first floor. The sitting room is well proportioned with a feature fireplace housing a gas fire. This room opens into the dining room giving the downstairs accommodation an open plan feel. The dining room benefits from glazed double doors opening onto the rear courtyard garden. The cloakroom is fitted with a white suite of low level WC and a pedestal wash basin, it has tiled flooring.
The kitchen is fully fitted with Shaker style floor and wall mounted cupboards and a one and a half bowl stainless steel sink set into a granite work surface. Built in Neff appliances include double oven, four ring hob, extractor, together with integral fridge, freezer and a dishwasher. It has tiled flooring, a high vaulted ceiling with a Velux roof window plus a window overlooking the rear courtyard. The utility room is fully fitted with floor and wall mounted cupboards and has a single bowl, single drainer stainless steel sink unit. A wall cupboard houses the Vaillant gas fired central heating boiler and there is tiled flooring, plumbing for a washing machine and work surfaces.
The landing provides access to the insulated roof space and there is an airing cupboard housing the hot water tank. Bedroom 1 has two built in double wardrobes and an ensuite shower room fitted with a white suite of shower cubicle, low level WC and a pedestal wash basin. It has a tiled floor and half tiled walls. Bedrooms two and three both have windows to the rear. The bathroom is fitted a white suite of panelled bath with shower over, low level WC and a pedestal wash basin. It has a tiled floor and half tiled walls.
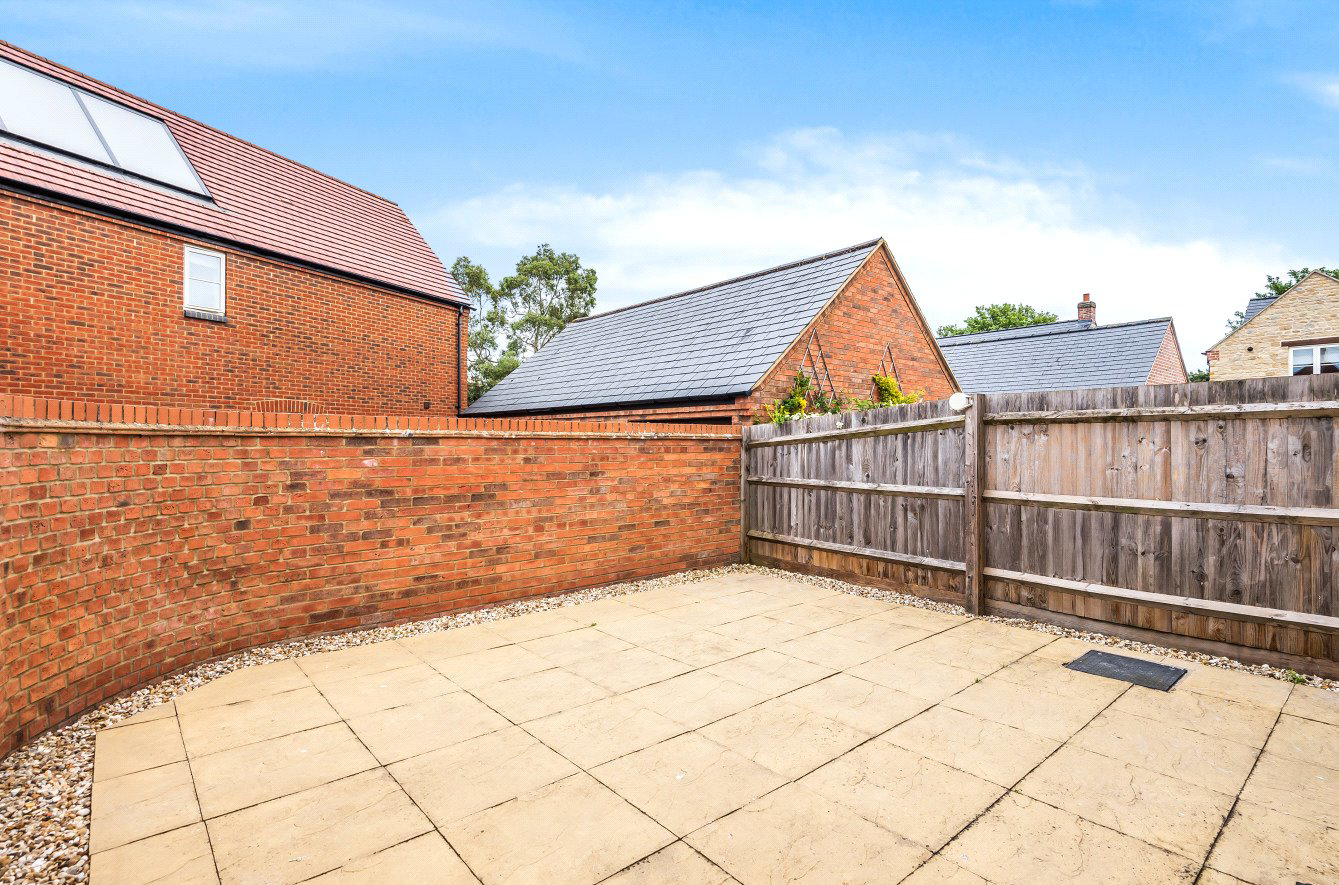
The front garden is open plan and laid mainly to lawn. It is stocked with mature bushes. The rear garden is enclosed with a wall and timber fencing, it measures approximately 5.6m wide by 6.7m max deep. It is laid with paving and has an outside tap. A gate leads to the garage.
The garage is located in a block at the rear, it is the middle one of three. there is parking space for one car in front of the garage.
LOCATION
The village of Potterspury provides a range of local facilities including shop, post office, primary school and two public houses, one with a restaurant. Stony Stratford, Towcester and the Georgian market town of Olney with its weekly market provide a wider selection of shopping and leisure facilities. Central Milton Keynes provide an unrivalled selection of shops including leading department stores such as John Lewis and Marks & Spencer whilst the Xscape building houses an entertainment complex containing cinema, artificial snow slope and numerous restaurants. The area is well served for schooling of all ages, both state and private including Stowe, Beachborough, Akeley Wood, Swanbourne House and Winchester House at Brackley. Sporting facilities include three championship golf courses at Woburn, horse racing at Towcester, motor racing at Silverstone, along with a wide selection of sport and indoor activities in Milton Keynes.
Key facts
- Council tax band: C.
- EPC rating: C (score 80; potential rating B).
- Parking: off street, garage.
- Outside: garden, patio.
What it's like to live in
The practical details that shape daily life here, each with its source. Anything the listing leaves open becomes a question to ask.
 Outdoor space
Rear courtyard · front garden
Agent's descriptionGarage + Parking space
A gate leads to the garage.
Agent's descriptionGas central heating · Vaillant boiler
A wall cupboard houses the Vaillant gas fired central heating boiler and there is tiled flooring, plumbing for a washing machine and work surfaces.
Agent's descriptionBuilt-in wardrobes · Airing cupboard
Agent's descriptionFreehold
Supplied listing field and any agent featuresBand C
Council tax, Band C
Agent's descriptionRated C. Check the assessment date on the certificate.
Agent's descriptionQuestions worth asking
The listing doesn't answer these. Tick any you'd like to ask and they'll be added to your enquiry message.
Nothing added yet
Loading room styling…
Life nearby
Picture your everyday
Start with the agent's details and explore the Area Overview to get a feel for daily life here.
Local news
A confirmed locality is needed to select relevant local stories for this home.
Checking connected news sources…
Other homes nearby
Homes in NN12 postcode area →About these property details
The information provided in this listing is for general information purposes only and does not constitute property particulars. We make no warranties or guarantees, express or implied, regarding the accuracy, completeness, or availability of the information.
Property details are provided by the listing agent, developer, or other third parties, and we have no control over the content provided. Prospective buyers or tenants should make their own enquiries and verify all information directly with the agent or relevant party.
Information relating to Energy Performance Certificates, Home Reports, or other statutory documents should be obtained directly from the selling agent or developer where applicable.