

Nottingham, Nottinghamshire · NG9
Collington Street, Beeston
Collington Street, Beeston, Nottingham, Nottinghamshire, NG9
Completely transformed and extended from the ground up, this three-storey home has been stripped back to brick and rebuilt with every element brand new — wiring, plumbing, double glazing, kitchen, bathrooms, doors, combi boiler, and roof. The ground floor features a lounge with a fireplace for a log or multi-fuel burner, a spacious open-plan kitchen diner with high-end Bosch appliances and bifold doors to the landscaped garden, plus a WC and utility/storage room. Upstairs are two double bedrooms, one with a mezzanine, and the main bathroom. The top floor offers a further bedroom with ensuite. With off-road parking, a prime Beeston location near the tram, shops, and schools, this home blends modern comfort, style, and practicality perfectly.
The home, in the agent’s words
- Fully Refurbished Throughout
- High Quality Finishes Throughout
- Including a Range of Bosch Integrated Appliances
- Large Open Plan Living Space
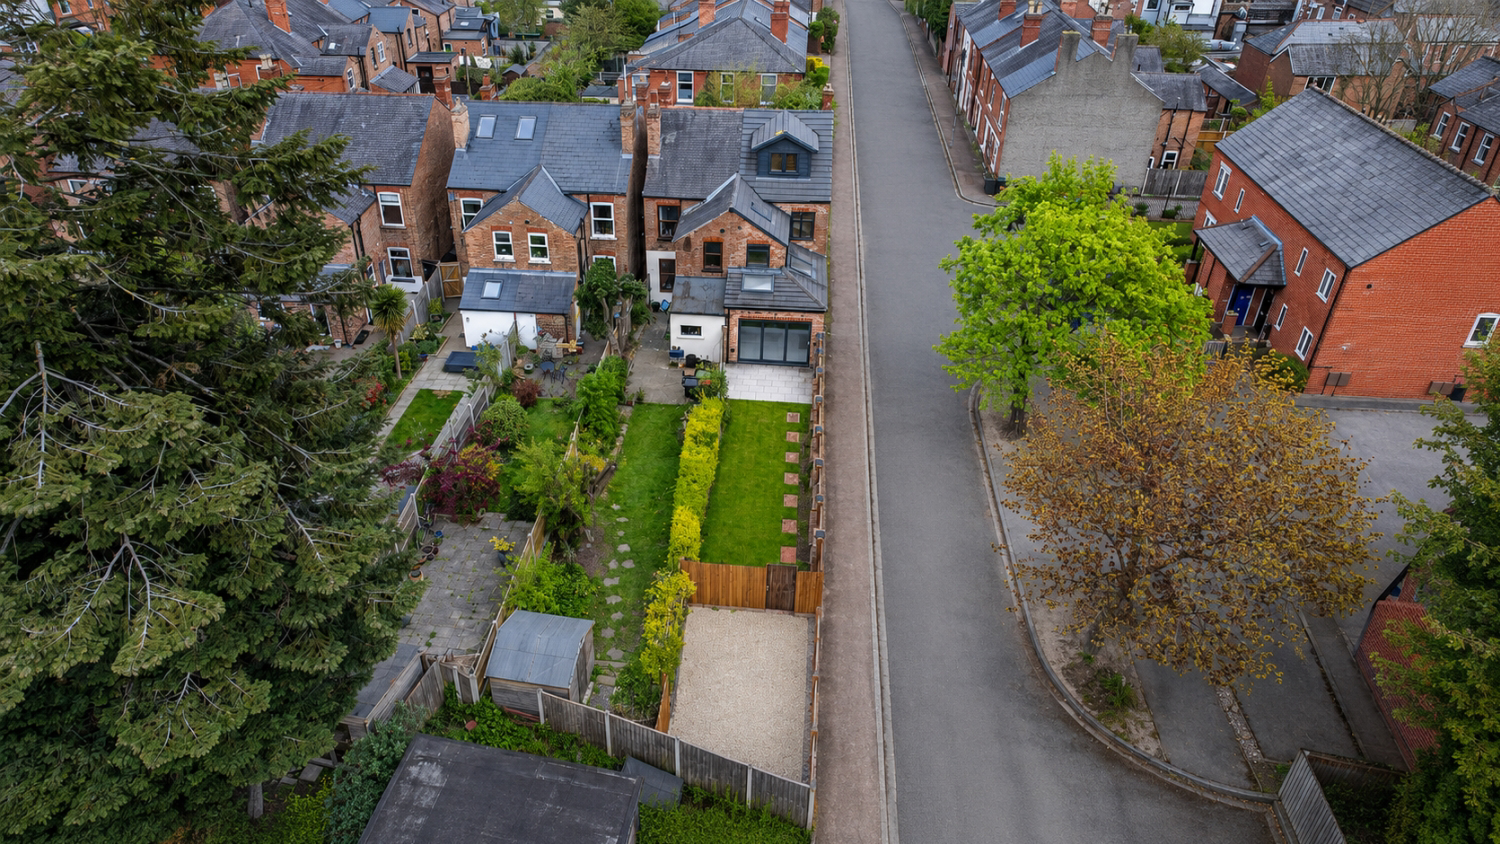
- Off-Road Parking
- Prime Location
- In Close Proximity To Beeston Town Centre & Shops
- 3 Double Bedrooms
- Under Stairs Utility Room
Read the full agent description
A Stunning Three- Bedroom Semi Detached Home in the Heart of Beeston
Step inside this completely transformed three-storey home, where every detail has been renewed for modern living. Stripped back to brick and extensively extended, the property now offers a seamless blend of space, style, and contemporary comfort. Everything is brand new — from the wiring and plumbing to the double glazing, kitchen, bathrooms, doors, combi boiler, and roof — ensuring complete peace of mind for the next owners.
The ground floor has been thoughtfully extended to create generous living spaces. A welcoming lounge features a fireplace suitable for a log burner or multi-fuel stove, perfect for cosy evenings. At the heart of the home, a large open-plan kitchen diner provides a bright, airy environment thanks to multiple skylights and bifold doors leading out to the rear garden. The kitchen is equipped with high-end Bosch integrated appliances, offering both style and functionality for effortless cooking and entertaining. Completing the ground floor are a convenient downstairs WC and a practical utility/storage room, ideal for keeping life organised.
Upstairs, two spacious double bedrooms provide peaceful retreats, with one featuring a unique mezzanine level that can be used as a home office, reading nook, or extra storage. A stylish main bathroom serves this floor. The top floor offers a further bedroom with its own ensuite, ideal for use as a master bedroom or creating a private sanctuary for guests or older children.
Outside, the landscaped rear garden is perfect for alfresco dining, summer entertaining, or simply enjoying quiet moments outdoors. Two off-road parking spaces add convenience, complementing the home’s modern, practical design.
Set in the heart of Beeston, this home is close to the Chilwell tram stop, Tesco Extra, The Arc Cinema, and a variety of shops, cafés, and restaurants. Excellent local schools, parks, and transport links make this property ideal for families, professionals, or anyone looking for a home that combines space, style, and convenience.
With its extensive extensions, full renovation, and every element completely new, this property is a rare opportunity to move straight into a home that is ready for modern living. Book your viewing today to see the quality and attention to detail for yourself.
A feel for the area
Connected for everyday life
100%of homes in the postcode can access 100+ Mbps broadband.
Available speed bands
- 30+ Mbps
- 100%
- 100+ Mbps
- 100%
- 300+ Mbps
- 100%
- 1,000+ Mbps
- 100%
Getting about
0.6 milesto Beeston Rail Station
Approximate straight-line distance · DfT NaPTAN · 13 Sept 2026Background air quality
- Fine particles · PM₂.₅
- 7.4 µg/m³ · Above the WHO guideline · well within the UK legal limit
- Nitrogen dioxide · NO₂
- 12.1 µg/m³ · Above the WHO guideline · well within the UK legal limit
Annual background levels. For scale: the WHO 2021 guideline is 5 µg/m³ for PM₂.₅ and 10 for NO₂; the UK legal limit is 20 and 40. Lower is better; this is a 1 km model, not a reading at the door.
Defra · 2024 annual model · 1 km areaLocal information is approximate. Distances are straight-line estimates from the available location. Broadband describes postcode coverage, not the speed or service available at this home; check the address with a provider. Air quality is a modelled annual background estimate.
Checking nearby places…
Picture your everyday
Start with the agent's details and explore the area guide to get a feel for daily life here.
Other homes nearby
Homes in Nottingham →About these property details
The information provided in this listing is for general information purposes only and does not constitute property particulars. We make no warranties or guarantees, express or implied, regarding the accuracy, completeness, or availability of the information.
Property details are provided by the listing agent, developer, or other third parties, and we have no control over the content provided. Prospective buyers or tenants should make their own enquiries and verify all information directly with the agent or relevant party.
Information relating to Energy Performance Certificates, Home Reports, or other statutory documents should be obtained directly from the selling agent or developer where applicable.