
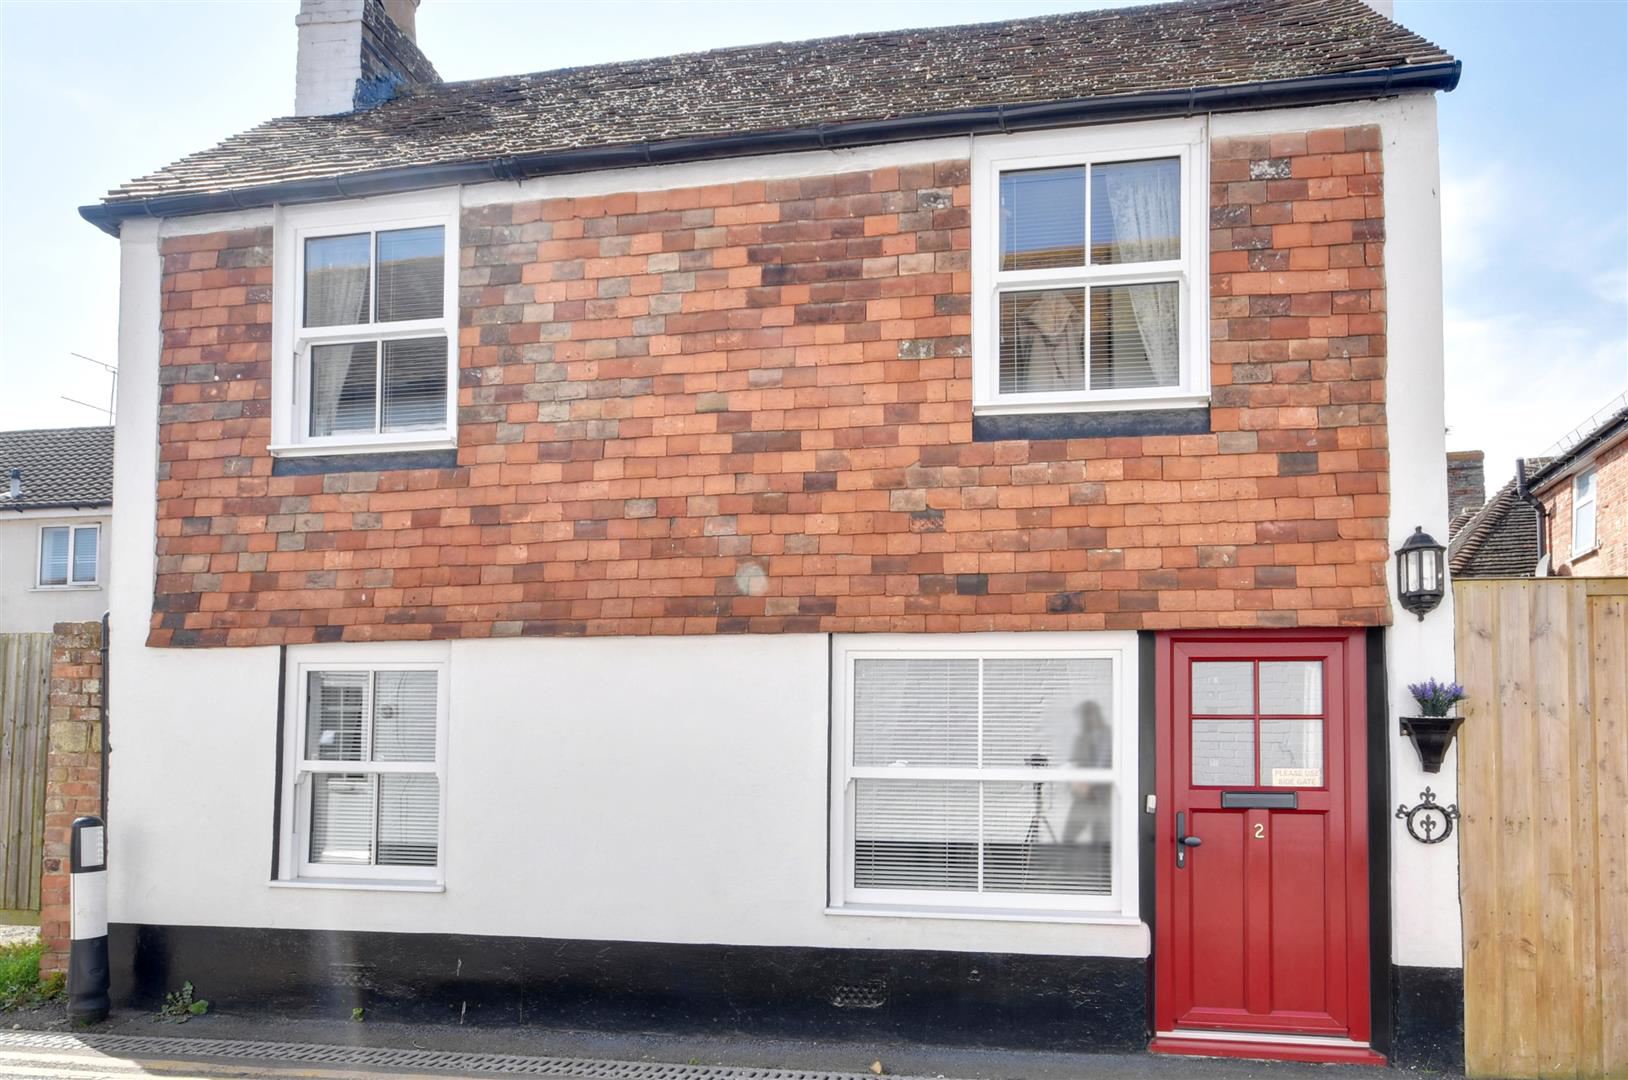

Lydd, Romney Marsh · TN29
South Street, Lydd
South Street, Lydd, Romney Marsh
Guide Price
Price range £325,000 - £350,000
HOUSE WITH ANNEX / STUDIO
Rush Witt & Wilson are pleased to offer this charming detached property located walking distance to Lydd High Street. This delightful detached house offers a perfect blend of modern living and character. The property has been thoughtfully modernised throughout, ensuring a comfortable and stylish home while retaining its character features that add to its charm. On the ground floor accommodation comprises living room with brick fireplace and kitchen/diner with access onto the garden. Additionally, there is a self-contained one-bedroom annex, complete with a shower room and a reception room, perfect for guests, a home office, or even as income opportunity. The pleasant paved rear garden is a lovely outdoor space, perfect for enjoying the fresh air or entertaining friends and family during the warmer months. Its low-maintenance design allows for more leisure time to enjoy the surrounding area. Conveniently located within wal…
The home, in the agent’s words
- Detached Two Bedroom Property
- With a One Bedroom Self Contained Annexe
- Modernised Whilst Retaining Character Features
- Walking Distance to Lydd High Street
- Reception Room with Brick Fireplace
- Modern Bathroom Suites
- Low Maintenance Rear Garden
- COUNCIL TAX BAND - C
- EPC - E
Read the full agent description
Price range £325,000 - £350,000
HOUSE WITH ANNEX / STUDIO
Rush Witt & Wilson are pleased to offer this charming detached property located walking distance to Lydd High Street. This delightful detached house offers a perfect blend of modern living and character. The property has been thoughtfully modernised throughout, ensuring a comfortable and stylish home while retaining its character features that add to its charm. On the ground floor accommodation comprises living room with brick fireplace and kitchen/diner with access onto the garden. Additionally, there is a self-contained one-bedroom annex, complete with a shower room and a reception room, perfect for guests, a home office, or even as income opportunity. The pleasant paved rear garden is a lovely outdoor space, perfect for enjoying the fresh air or entertaining friends and family during the warmer months. Its low-maintenance design allows for more leisure time to enjoy the surrounding area. Conveniently located within walking distance to Lydd High Street, residents will find a variety of local shops, cafes, and amenities just a short stroll away. This prime location offers the perfect balance of tranquillity and accessibility, making it an ideal choice for those looking to settle in a friendly community. Viewings are highly recommended, please call 01797224000 to arrange a viewing.
Locality - Situated in the heart of Lydd on the Romney Marsh.
The town offers a range of daily amenities including general stores, post office, butchers, hair dressers and chemist as well as primary school, public houses and restaurants.
Further shopping sporting and recreation facilities will be found in the neighbouring towns of Rye and New Romney.
There is also an airport and Golf Club. Dungeness National Nature Reserve is near by as are the sand dunes at Camber and Greatstone.
Kitchen/Diner - 5.58 x 2.36 (18'3" x 7'8") - Modern base level units and matching wall shelving, space and plumbing for dishwasher, space for fridge and cooker/Aga. There is a door leading onto the garden and an open internal door leading through to:
Living Room - 5.56 x 2.99 (18'2" x 9'9") - Windows to front, door with access onto the street, open feature fireplace currently with an electric log burning within, stairs rising to:
First Floor -
Bedroom One - 5.70 x 3.02 (18'8" x 9'10") - Two windows to front, brick feature fireplace.
Bedroom Two - 2.98 x 2.22 (9'9" x 7'3") - Window to rear.
Bathroom - 2.69 x 1.28 (8'9" x 4'2") - Window, modern units housing hand wash basin with cupboards beneath, toilet, bath, heated towel rail, cupboard housing combination gas fired boiler.
Annexe -
Living Room - 3.11 x 2.63 (10'2" x 8'7") - Windows and door with views and access onto the patio, two built in cupboards, one of which housing electric boiler, stairs rising to the first floor, door leading through to:
Shower Room - 2.44 x 2.22 (8'0" x 7'3") - Window, modern units housing hand wash basin with storage beneath, toilet, free standing shower, space and plumbing for washing machine.
First Floor -
Bedroom - 3.04 x 2.74 (9'11" x 8'11") - Double aspect room, over stairs storage cupboard.
Outside -
Rear Garden - Paved over two levels, area for planting and hedging, door to timber storage shed, side gate leading to the front of the property, access to annexe.
Agents Note - None of the services or appliances mentioned in these sale particulars have been tested.
It should also be noted that measurements quoted are given for guidance only and are approximate and should not be relied upon for any other purpose.
Council Tax Band - C
A feel for the area
Connected for everyday life
100%of homes in the postcode can access 100+ Mbps broadband.
Available speed bands
- 30+ Mbps
- 100%
- 100+ Mbps
- 100%
- 300+ Mbps
- 100%
- 1,000+ Mbps
- 100%
Getting about
7 milesto Appledore (Kent) Rail Station
Approximate straight-line distance · DfT NaPTAN · 13 Sept 2026Background air quality
- Fine particles · PM₂.₅
- 6.3 µg/m³ · Above the WHO guideline · well within the UK legal limit
- Nitrogen dioxide · NO₂
- 5.1 µg/m³ · Meets the WHO guideline
Annual background levels. For scale: the WHO 2021 guideline is 5 µg/m³ for PM₂.₅ and 10 for NO₂; the UK legal limit is 20 and 40. Lower is better; this is a 1 km model, not a reading at the door.
Defra · 2024 annual model · 1 km areaLocal information is approximate. Distances are straight-line estimates from the available location. Broadband describes postcode coverage, not the speed or service available at this home; check the address with a provider. Air quality is a modelled annual background estimate.
Picture your everyday
Start with the agent's details and explore the area guide to get a feel for daily life here.
Other homes nearby
Homes in TN29 postcode area →About these property details
The information provided in this listing is for general information purposes only and does not constitute property particulars. We make no warranties or guarantees, express or implied, regarding the accuracy, completeness, or availability of the information.
Property details are provided by the listing agent, developer, or other third parties, and we have no control over the content provided. Prospective buyers or tenants should make their own enquiries and verify all information directly with the agent or relevant party.
Information relating to Energy Performance Certificates, Home Reports, or other statutory documents should be obtained directly from the selling agent or developer where applicable.