

Wincanton · BA9
Broadweavers Close, Wincanton
Broadweavers Close, Wincanton, BA9
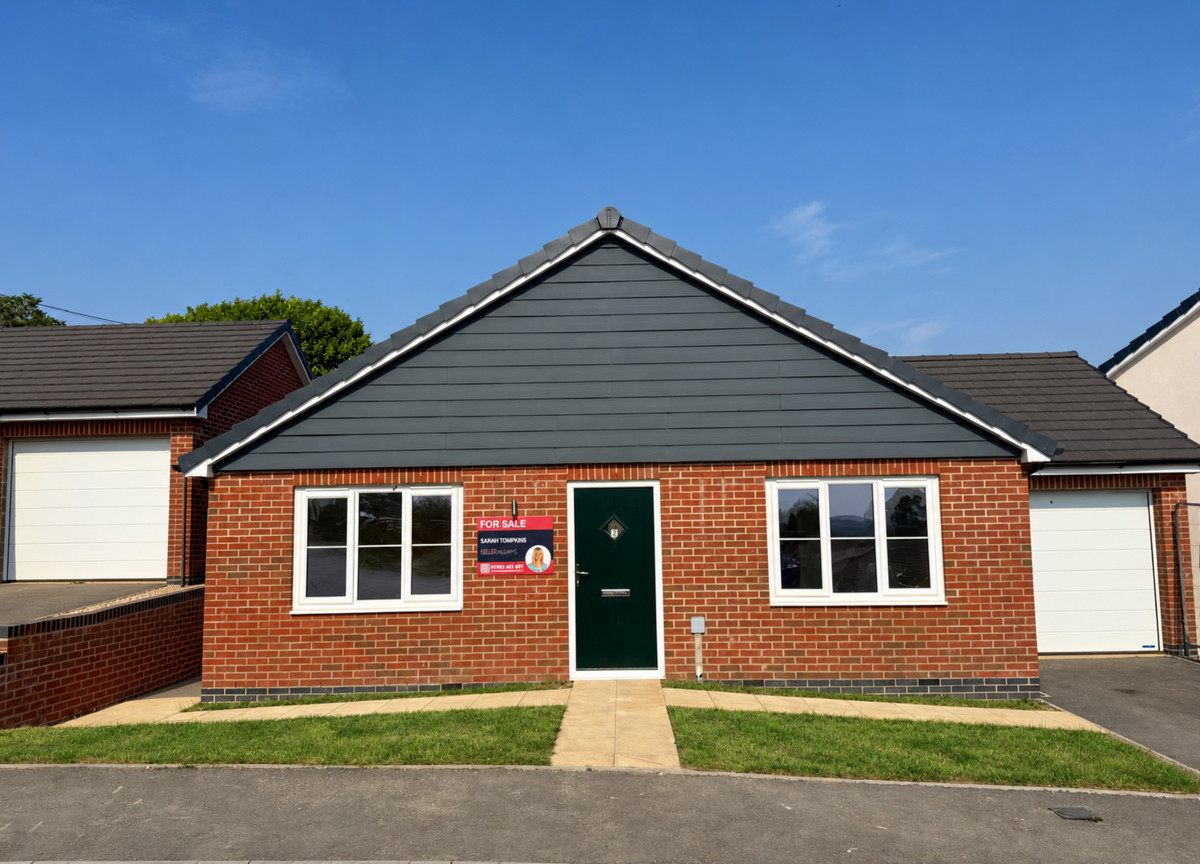
Ready for occupation, this brand-new detached home offers two double bedrooms, a study, open-plan living space, en-suite, garden, garage, driveway parking and EV charging point, close to Wincanton High Street with easy access to the A303.
The home, in the agent’s words
- Quote Ref: 753420 when calling
- Brand-new detached home ready for occupation
- Two double bedrooms
- Versatile study/hobby room ideal for home working
- Large open-plan kitchen/living room
- Principal bedroom with en-suite shower room
- Garage, driveway parking & EV charging point
- Enclosed rear garden with generous patio area
- Within walking distance of Wincanton High Street with easy access to the A303 and wider transport links
- Bosch appliances and flooring supplied
Read the full agent description
This brand-new detached home, 2 Broadweavers Close, offers spacious and well-balanced accommodation. Thoughtfully arranged for modern living, it features two double bedrooms, a study/hobby room, an impressive open-plan kitchen/Living room, a principal bedroom with en-suite shower room and a stylish bathroom.
With its attractive red-brick elevations, contrasting architectural cladding and lawned frontage, the property combines contemporary styling with practical single-storey living.
Ready for immediate occupation, purchasers can enjoy all the benefits of a brand-new home without the wait.
Situated within the historic Somerset market town of Wincanton, the property is conveniently placed for the High Street, local shops, cafés and everyday amenities, while the nearby A303 provides excellent transport links.
Broadweavers Close
Broadweavers Close is an attractive development of 34 thoughtfully designed new homes, featuring a blend of traditional red and buff brick alongside crisp rendered elevations that complement the surrounding setting.
With views across the Blackmore Vale and Wincanton High Street within walking distance, the development offers an excellent balance of contemporary living and everyday convenience.
Each home is finished to a high specification and includes contemporary fitted kitchens and bathrooms, Bosch appliances, a Worcester gas-fired central heating boiler, excellent wall and loft insulation, a garage with an electrically operated door, light and power, driveway parking and an EV charging point.
Together, these carefully considered features provide comfortable and energy-efficient living throughout the year.
Accommodation
A welcoming entrance hall immediately creates a feeling of space and quality. Attractive wood-effect flooring flows through the hallway, study, bathroom, en-suite and open-plan kitchen/living room, while both bedrooms are comfortably carpeted.
Positioned on either side of the entrance hall are two double bedrooms, both enjoying natural light from windows overlooking the front of the property.
The principal bedroom benefits from an en-suite shower room fitted with a shower enclosure, pedestal wash hand basin, WC and heated towel rail. Further features include LVT flooring, LED downlighters, an extractor fan and part-tiled walls.
Bedroom two is also a comfortable double room. Both bedrooms face the front and will enjoy an outlook across the planned open green space.
Further along the hallway is a versatile study with a window to the side, providing an ideal space for home working or hobbies.
Opposite the study is a practical utility cupboard discreetly housing a Bosch washing machine and tumble dryer. This keeps the laundry facilities conveniently tucked away without compromising valuable living space.
The bathroom is fitted with a modern suite comprising a panelled bath with shower over, pedestal wash hand basin, WC and heated towel rail. It also features LVT flooring, LED downlighters, part-tiled walls and an obscure-glazed side window. An airing cupboard provides useful storage and houses the Worcester gas-fired central heating boiler.
Undoubtedly the heart of the home is the open-plan kitchen/living room, which extends across the rear of the bungalow.
The kitchen is fitted with a comprehensive range of wall, drawer and base units complemented by laminate worktops. Appliances include an eye-level double oven and grill, four-ring induction hob with extractor hood, integrated dishwasher and fridge/freezer. An inset 1¼-bowl composite sink with mixer tap and LED downlighters complete the kitchen area.
Beyond the kitchen, the open-plan space offers excellent flexibility, with room to arrange dining and sitting areas to suit individual needs. Double-glazed French doors open directly onto the generous patio, creating a natural connection between inside and out, with the enclosed lawned garden beyond. Whether enjoying everyday life, sharing family meals or welcoming guests, this light and versatile room provides a comfortable and sociable setting.
Outside
Front Garden
A pathway leads through the lawned frontage to the main entrance. Gates on both sides of the bungalow provide convenient access to the rear garden.
Rear Garden
The generous paved patio provides an ideal setting for relaxing and alfresco dining. Beyond the patio, the garden will be laid to lawn and fully enclosed, creating an attractive and manageable outdoor space.
Outside lighting and an external water tap add further practicality.
Garage and Parking
The attached garage measures approximately 19'5" × 10'0" (5.92m × 3.06m) and is fitted with an electrically operated door, power and lighting, together with a pedestrian door providing access to the rear garden.
The private driveway provides off-road parking and includes an EV charging point.
Location
Wincanton is a historic and characterful market town in South Somerset, close to the Dorset and Wiltshire borders. The town offers an excellent range of everyday amenities, including supermarkets, independent shops, cafés, gyms, a leisure centre with swimming pool, health services, a local cinema, hairdressers, beauticians, a pharmacy, dentist, post office, traditional pubs and both primary and secondary schools.
The town has a thriving community, with hubs such as The Balsam Centre and Bootmakers Workshop, together with attractions including Wincanton Racecourse and scenic riverside walks at Cale Park.
The town has a thriving community, with hubs such as The Balsam Centre and Bootmakers Workshop, together with attractions including Wincanton Racecourse and scenic riverside walks at Cale Park.
Ideally located just off the A303, Wincanton benefits from excellent transport links. Berry’s Coaches provides services to London, South West Coaches connects the town with surrounding areas, and rail services are available from Templecombe, Gillingham, Castle Cary and Bruton.
Surrounded by beautiful countryside and within easy reach of Bruton, Castle Cary, Yeovil and Sherborne, together with The Newt in Somerset, Wincanton offers an appealing balance of rural charm, community spirit and everyday convenience. There are also several local golf courses, miles of countryside walks and a variety of outdoor pursuits to enjoy throughout the year.
Additional Information
Tenure: Freehold
Services: Mains water, electricity, drainage, gas central heating and telephone, all subject to the usual utility regulations.
Council Tax Band: To be assessed.
Local Authority: Somerset Council
EPC Rating: B
Broadband and Mobile: Coverage can be checked at: ofcom.org.uk/phones-and-broadband/coverage-and-speeds/ofcom-checker
Flood Check: gov.uk/check-flooding
Viewings: Strictly by appointment through the selling agent.
Important: Broadweavers Close remains an active construction site. For the safety of visitors and those working on site, please do not enter the development without a confirmed appointment.
Agent’s Note: A management company will be responsible for maintaining the communal landscaped areas within the development, and an annual charge will be payable. Further details are available from the selling agent.
Computer Generated Image: The external image has been digitally enhanced using AI to illustrate the potential appearance of the garden once fully established. Landscaping, planting, grass, boundaries and external features shown are indicative only and may differ from the finished property. Purchasers should rely on their own inspection and the developer’s specification.
Anti-Money Laundering: Agents are required by law to conduct anti-money laundering checks on all buyers. The initial checks are outsourced to Coadjute, which will contact buyers once an offer has been accepted. The cost is £27 plus VAT per buyer and is non-refundable.
The checks must be paid for and completed before the memorandum of sale can be issued.
A feel for the area
Connected for everyday life
100%of homes in the postcode can access 100+ Mbps broadband.
Available speed bands
- 30+ Mbps
- 100%
- 100+ Mbps
- 100%
- 300+ Mbps
- 100%
- 1,000+ Mbps
- 100%
Getting about
3.9 milesto Templecombe Rail Station
Approximate straight-line distance · DfT NaPTAN · 13 Sept 2026Background air quality
- Fine particles · PM₂.₅
- 5.8 µg/m³ · Above the WHO guideline · well within the UK legal limit
- Nitrogen dioxide · NO₂
- 5.4 µg/m³ · Meets the WHO guideline
Annual background levels. For scale: the WHO 2021 guideline is 5 µg/m³ for PM₂.₅ and 10 for NO₂; the UK legal limit is 20 and 40. Lower is better; this is a 1 km model, not a reading at the door.
Defra · 2024 annual model · 1 km areaLocal information is approximate. Distances are straight-line estimates from the available location. Broadband describes postcode coverage, not the speed or service available at this home; check the address with a provider. Air quality is a modelled annual background estimate.
Checking nearby places…
Picture your everyday
Start with the agent's details and explore the area guide to get a feel for daily life here.
Other homes nearby
Homes in BA9 postcode area →About these property details
The information provided in this listing is for general information purposes only and does not constitute property particulars. We make no warranties or guarantees, express or implied, regarding the accuracy, completeness, or availability of the information.
Property details are provided by the listing agent, developer, or other third parties, and we have no control over the content provided. Prospective buyers or tenants should make their own enquiries and verify all information directly with the agent or relevant party.
Information relating to Energy Performance Certificates, Home Reports, or other statutory documents should be obtained directly from the selling agent or developer where applicable.