
Downton, Lymington · SO41
Downton Lane, Downton
Downton Lane, Downton, Lymington, SO41
Guide Price
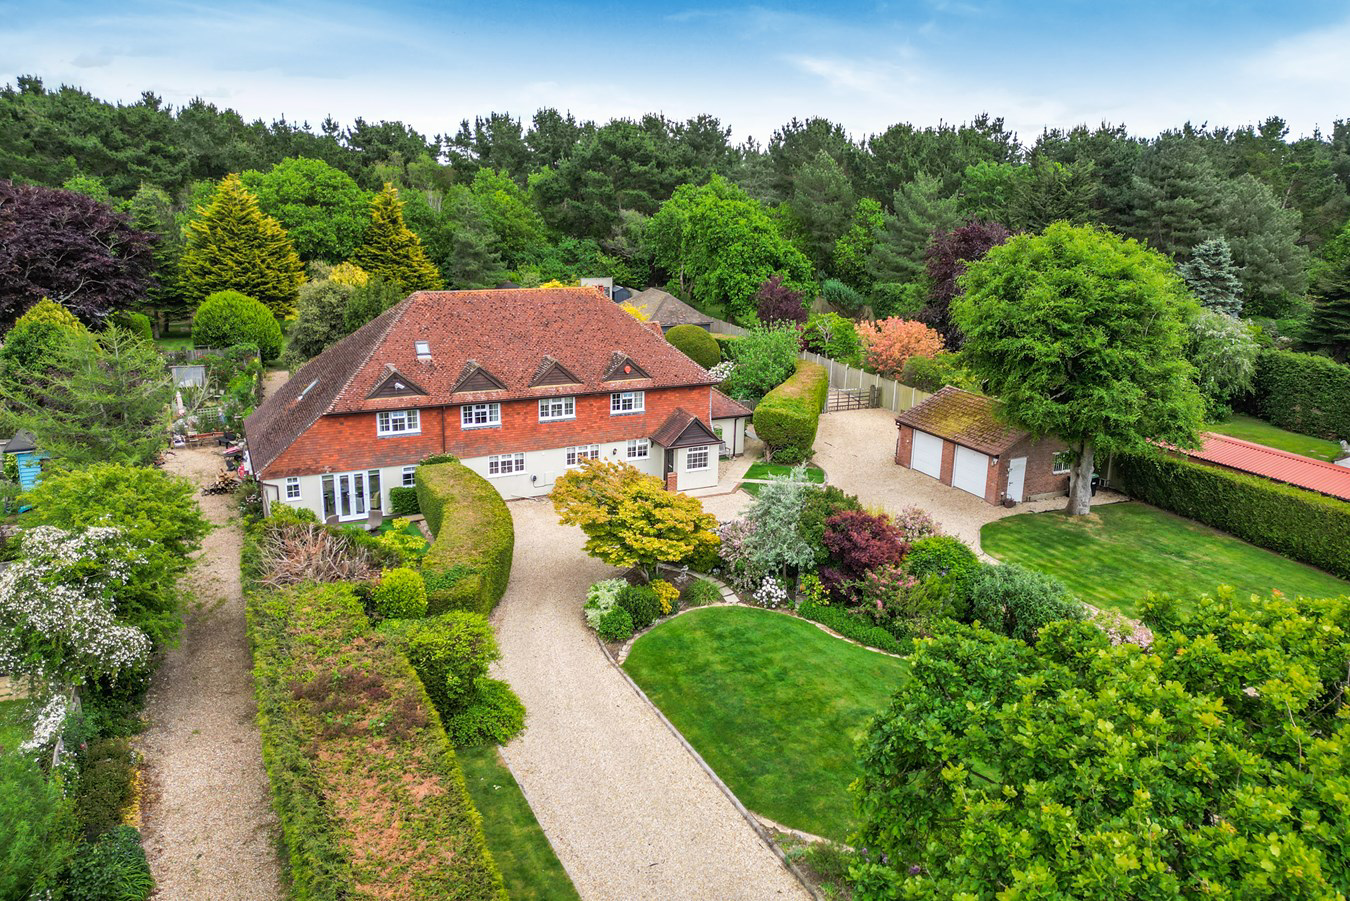
An exceptional family residence of approximately 4,000 square feet, perfectly positioned in the heart of Downton. This expansive home offers a masterfully designed interior featuring six versatile bedrooms and vast open-plan living spaces. Set within meticulously landscaped grounds extending to just under an acre, the property provides a private oasis complete with garages and a bespoke, high-specification outdoor kitchen pavilion, offering a refined lifestyle balance between the New Forest and the Hampshire coast. - EPR - TBC
Listed 25 April 2025 · agent details updated 4 November 2026. An asking price is not a completed sale.
The home, in the agent’s words
- Exceptional family residence of approximately 4,000 square feet
- Perfectly positioned in the heart of Downton
- This expansive home offers a masterfully designed interior
- Six bedrooms, five receptions rooms and four bathrooms
- Vast open-plan living spaces
- Meticulously landscaped grounds extending to just under an acre
- Garaging
- Bespoke outdoor kitchen pavilion
- No forward chain
Read the full agent description
An exceptional family residence of approximately 4,000 square feet, perfectly positioned in the heart of Downton. This expansive home offers a masterfully designed interior featuring six versatile bedrooms and vast open-plan living spaces. Set within meticulously landscaped grounds extending to just under an acre, the property provides a private oasis complete with garages and a bespoke, high-specification outdoor kitchen pavilion, offering a refined lifestyle balance between the New Forest and the Hampshire coast. - EPR - TBC
THE SITUATION
The property occupies a premier position on Downton Lane, a sought-after address situated in the charming hamlet of Downton. This location offers the perfect blend of rural tranquility and convenient access to local amenities including a recently refurbished pub, The Royal Oak. To the east lies the vibrant Georgian market town of Lymington, world-renowned as a premier sailing destination with its deep-water marinas, prestigious yacht clubs, and a bustling High Street filled with independent boutiques and fine dining. The coastal village of Milford on Sea is just two miles to the east with a village green encircled by bars and restaurants as well as an excellent swimming beach. To the west, the town of New Milton provides comprehensive shopping facilities, including major supermarkets and a health center. For the commuter, New Milton railway station offers a direct and frequent service to London Waterloo in approximately 1 hour and 45 minutes. The property is also on the doorstep of the New Forest National Park, offering thousands of acres of ancient woodland and open heathland for walking, cycling, and riding.
THE PROPERTY
Spanning over 3,900 square feet of internal living space, the house has been thoughtfully arranged to accommodate grand-scale entertaining and comfortable family life. The ground floor opens into a welcoming entrance hall that leads to a formal sitting room, centered around a traditional brick fireplace with a wood-burning stove. The true heart of the home is the magnificent 37-foot open-plan living and dining room. This light-filled space features a contemporary kitchen with a substantial central island and high-end cabinetry, flowing seamlessly into a seating area that overlooks the gardens through bi-fold doors. The ground floor's versatility is a standout feature, offering a dedicated games room, a large formal dining room for hosting, and a quiet study that can easily serve as a seventh bedroom. A practical utility room and two cloakrooms complete the lower level. On the first floor, the accommodation is equally impressive. The master suite enjoys the luxury of a private en-suite bathroom and a large 23-foot balcony providing a peaceful vantage point over the rear grounds. There are five further well-proportioned bedrooms on this level, including a second en-suite guest room and a modern family bathroom, all finished to an exacting standard.
GROUNDS AND GARDENS
The property is approached via a sweeping gravel driveway that provides ample parking for multiple vehicles and leads to the main entrance. The rear gardens are a particular highlight, having been professionally landscaped to create a lush, private retreat. A large paved terrace extends from the rear of the house, ideal for al fresco dining, and leads to a feature koi pond protected by decorative safety screening. The garden's "pièce de résistance" is the substantial outdoor kitchen pavilion. This oak-framed structure is designed for year-round use, equipped with integrated cooking facilities, a bar, seating areas, and overhead heating, making it the ultimate space for garden entertaining. The remainder of the grounds are primarily laid to level lawn, interspersed with mature trees, ornamental shrubs, and vibrant flower beds. Additional outbuildings include a large storage shed and a charming secondary summer house, providing ample space for garden maintenance and leisure.
ADDITIONAL INFORMATION
Tenure: Freehold
Council Tax: G
Energy Performance Rating: E Current: 50 Potential: 57
Utilities: Mains electricity and water. Private drainage via a septic tank which the property has sole use of. The tank is located within the boundary of the property. There is no mains gas supply.
Heating: Gas central heating (LPG)
Broadband: ADSL Copper-based phone landline. Ultrafast broadband with download speeds of up to 1000 mbps available at this property (ofcom).
Easements: The electricity company has access rights to the telegraph pole that is located just inside the boundary to the front of the property.
Electric Vehicle (EV) Charging Point: Yes
Parking: Private driveway & garage
THE SITUATION
The property occupies a premier position on Downton Lane, a sought-after address situated in the charming hamlet of Downton. This location offers the perfect blend of rural tranquility and convenient access to local amenities including a recently refurbished pub, The Royal Oak. To the east lies the vibrant Georgian market town of Lymington, world-renowned as a premier sailing destination with its deep-water marinas, prestigious yacht clubs, and a bustling High Street filled with independent boutiques and fine dining. The coastal village of Milford on Sea is just two miles to the east with a village green encircled by bars and restaurants as well as an excellent swimming beach. To the west, the town of New Milton provides comprehensive shopping facilities, including major supermarkets and a health center. For the commuter, New Milton railway station offers a direct and frequent service to London Waterloo in approximately 1 hour and 45 minutes. The property is also on the doorstep of the New Forest National Park, offering thousands of acres of ancient woodland and open heathland for walking, cycling, and riding.
THE PROPERTY
Spanning over 3,900 square feet of internal living space, the house has been thoughtfully arranged to accommodate grand-scale entertaining and comfortable family life. The ground floor opens into a welcoming entrance hall that leads to a formal sitting room, centered around a traditional brick fireplace with a wood-burning stove. The true heart of the home is the magnificent 37-foot open-plan living and dining room. This light-filled space features a contemporary kitchen with a substantial central island and high-end cabinetry, flowing seamlessly into a seating area that overlooks the gardens through bi-fold doors. The ground floor's versatility is a standout feature, offering a dedicated games room, a large formal dining room for hosting, and a quiet study that can easily serve as a seventh bedroom. A practical utility room and two cloakrooms complete the lower level. On the first floor, the accommodation is equally impressive. The master suite enjoys the luxury of a private en-suite bathroom and a large 23-foot balcony providing a peaceful vantage point over the rear grounds. There are five further well-proportioned bedrooms on this level, including a second en-suite guest room and a modern family bathroom, all finished to an exacting standard.
GROUNDS AND GARDENS
The property is approached via a sweeping gravel driveway that provides ample parking for multiple vehicles and leads to the main entrance. The rear gardens are a particular highlight, having been professionally landscaped to create a lush, private retreat. A large paved terrace extends from the rear of the house, ideal for al fresco dining, and leads to a feature koi pond protected by decorative safety screening. The garden's "pièce de résistance" is the substantial outdoor kitchen pavilion. This oak-framed structure is designed for year-round use, equipped with integrated cooking facilities, a bar, seating areas, and overhead heating, making it the ultimate space for garden entertaining. The remainder of the grounds are primarily laid to level lawn, interspersed with mature trees, ornamental shrubs, and vibrant flower beds. Additional outbuildings include a large storage shed and a charming secondary summer house, providing ample space for garden maintenance and leisure.
ADDITIONAL INFORMATION
Tenure: Freehold
Council Tax: G
Energy Performance Rating: E Current: 50 Potential: 57
Utilities: Mains electricity and water. Private drainage via a septic tank which the property has sole use of. The tank is located within the boundary of the property. There is no mains gas supply.
Heating: Gas central heating (LPG)
Broadband: ADSL Copper-based phone landline. Ultrafast broadband with download speeds of up to 1000 mbps available at this property (ofcom).
Easements: The electricity company has access rights to the telegraph pole that is located just inside the boundary to the front of the property.
Electric Vehicle (EV) Charging Point: Yes
Parking: Private driveway & garage
DIRECTIONS
From Lymington, proceed west on the A337 (Christchurch Road) towards New Milton. Continue through the village of Everton and into Downton. Upon reaching the crossroads at Downton, turn left into Downton Lane just before the Royal Oak pub. The property will be found a short distance along on the left-hand side.
DIRECTIONS
From Lymington, proceed west on the A337 (Christchurch Road) towards New Milton. Continue through the village of Everton and into Downton. Upon reaching the crossroads at Downton, turn left into Downton Lane just before the Royal Oak pub. The property will be found a short distance along on the left-hand side.
Tenure: Freehold
Council Tax: G
Energy Performance Rating: E Current: 50 Potential: 57
Utilities: Mains electricity and water. Private drainage via a septic tank which the property has sole use of. The tank is located within the boundary of the property. There is no mains gas supply.
Heating: Gas central heating (LPG)
Broadband: ADSL Copper-based phone landline. Ultrafast broadband with download speeds of up to 1000 mbps available at this property (ofcom).
Easements: The electricity company has access rights to the telegraph pole that is located just inside the boundary to the front of the property.
Electric Vehicle (EV) Charging Point: Yes
Parking: Private driveway & garage
What it's like to live in
The practical details that shape daily life here, each with its source. Anything the listing leaves open becomes a question to ask.
Garage + Driveway
Parking: Private driveway & garage
Agent's descriptionBalcony · rear garden
Agent's descriptionGas central heating
Heating: Gas central heating (LPG)
Agent's descriptionMains water and electricity
Utilities: Mains electricity and water.
Agent's descriptionFreehold
Supplied listing field and any agent featuresBand G
Council tax, Band G
Agent's descriptionRated E. Check the assessment date on the certificate.
Agent's descriptionQuestions worth asking
The listing doesn't answer these. Tick any you'd like to ask and they'll be added to your enquiry message.
Nothing added yet
Loading room styling…
Life nearby
Picture your everyday
Start with the agent's details and explore the Area Overview to get a feel for daily life here.
Local news
A confirmed locality is needed to select relevant local stories for this home.
Checking connected news sources…
Other homes nearby
Homes in SO41 postcode area →About these property details
The information provided in this listing is for general information purposes only and does not constitute property particulars. We make no warranties or guarantees, express or implied, regarding the accuracy, completeness, or availability of the information.
Property details are provided by the listing agent, developer, or other third parties, and we have no control over the content provided. Prospective buyers or tenants should make their own enquiries and verify all information directly with the agent or relevant party.
Information relating to Energy Performance Certificates, Home Reports, or other statutory documents should be obtained directly from the selling agent or developer where applicable.