
North Boarhunt · PO17
Trampers Lane, North Boarhunt
Trampers Lane, North Boarhunt, PO17
Guide Price
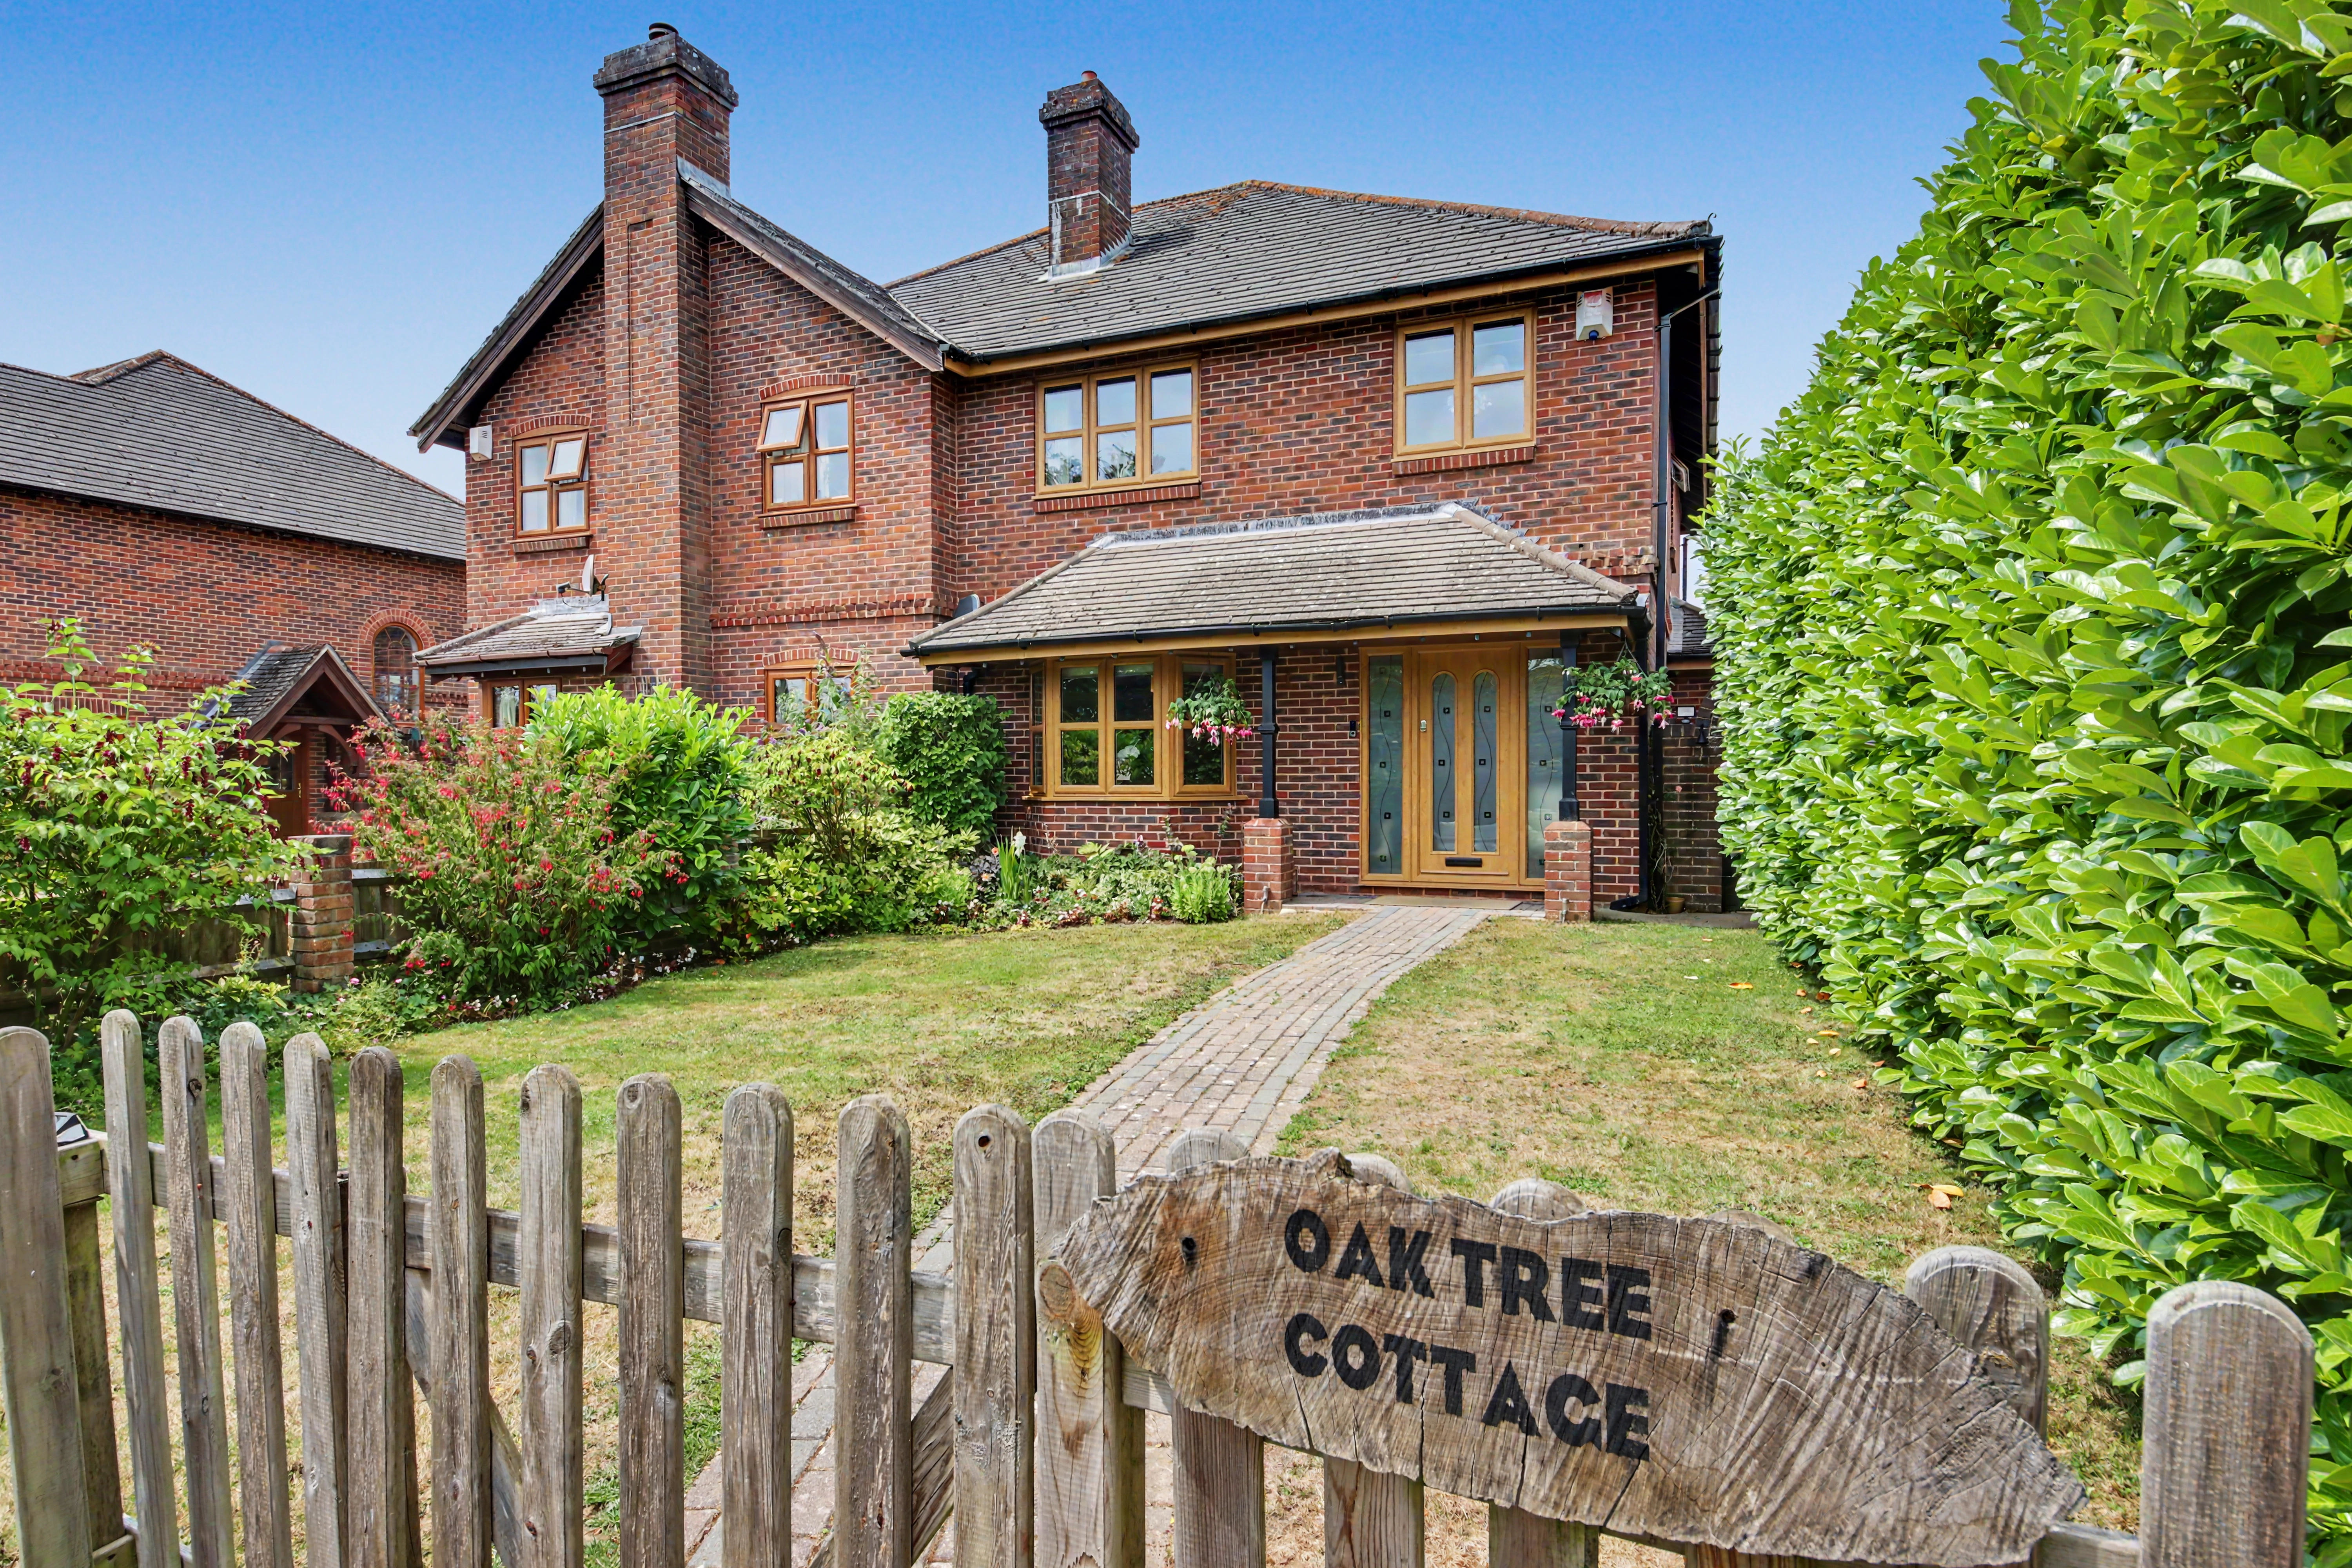
Tucked away along the sought-after Trampers Lane in the picturesque village of North Boarhunt, Oak Tree Cottage is an exceptional four-bedroom semi-detached home that effortlessly combines timeless character with contemporary family living. Thoughtfully designed throughout, the property offers generous proportions, beautifully balanced living spaces and an enviable setting on the edge of the South Downs National Park. Whether enjoying peaceful evenings beside the wood-burning stove, entertaining in the impressive open-plan kitchen, or embracing the surrounding countryside, this is a home that delivers both comfort and lifestyle in equal measure.
LOCATION
North Boarhunt is one of Hampshire's most desirable semi-rural villages, prized for its tranquil setting, strong sense of community and immediate access to some of the county's most beautiful countryside. Positioned on the edge of the South Downs National Park, residents can enjoy an abundance of walking, cycling and outdoor pur…
The home, in the agent’s words
- FOUR-BEDROOM SEMI-DETACHED CHARACTER HOME
- PERIOD CHARM WITH STYLISH MODERN INTERIORS
- SPACIOUS OPEN-PLAN KITCHEN, DINING AND FAMILY ROOM
- COSY SITTING ROOM WITH WOOD-BURNING STOVE
- BEAUTIFULLY PRESENTED THROUGHOUT
- PEACEFUL VILLAGE SETTING WITH EXCELLENT AMENITIES NEARBY
- EDGE OF THE SOUTH DOWNS NATIONAL PARK
- WINCHESTER COUNCIL BAND E
- EPC RATING D
- FREEHOLD
Read the full agent description
INTRODUCTION
Tucked away along the sought-after Trampers Lane in the picturesque village of North Boarhunt, Oak Tree Cottage is an exceptional four-bedroom semi-detached home that effortlessly combines timeless character with contemporary family living. Thoughtfully designed throughout, the property offers generous proportions, beautifully balanced living spaces and an enviable setting on the edge of the South Downs National Park. Whether enjoying peaceful evenings beside the wood-burning stove, entertaining in the impressive open-plan kitchen, or embracing the surrounding countryside, this is a home that delivers both comfort and lifestyle in equal measure.
LOCATION
North Boarhunt is one of Hampshire's most desirable semi-rural villages, prized for its tranquil setting, strong sense of community and immediate access to some of the county's most beautiful countryside. Positioned on the edge of the South Downs National Park, residents can enjoy an abundance of walking, cycling and outdoor pursuits, while the nearby historic village of Wickham provides an excellent selection of independent shops, cafés, restaurants and everyday amenities. Despite its peaceful surroundings, the location remains exceptionally well connected, with excellent access to the M27, nearby railway stations at Portchester, Fareham and Cosham, and a choice of highly regarded schools including Meoncross, Boundary Oak and Wickham Church of England Primary School. It is a setting that perfectly balances rural charm with modern convenience.
INSIDE
A welcoming entrance hall immediately sets the tone for the home, offering an impressive first impression with ample space currently enjoyed as a reading area and family relaxation zone. Double glazed doors lead into the elegant sitting room, where dual aspects allow natural light to flood the space, complemented by a feature wood-burning stove that creates a warm and inviting atmosphere throughout the seasons.
At the heart of the property lies the superb open-plan kitchen and dining room, designed with both everyday family life and entertaining in mind. Offering an excellent range of integrated appliances, generous work surfaces and extensive storage, the kitchen flows seamlessly into the dining area, where French doors open directly onto the rear patio, creating a wonderful connection between inside and out. A separate utility room provides additional practicality, keeping household essentials discreetly tucked away while offering convenient side access.
The first floor continues to impress with four well-proportioned double bedrooms, providing flexible accommodation for growing families, guests or those working from home. The principal bedroom benefits from fitted wardrobes and a stylish en-suite shower room, while the remaining bedrooms are served by a contemporary family bathroom, all finished to complement the home's welcoming and practical design.
OUTSIDE
The outside space has been thoughtfully arranged to provide both kerb appeal and practical family living. To the front, a charming picket fence frames the lawned garden, while a private driveway offers convenient off-road parking. The attractive frontage creates an inviting first impression that reflects the quality found throughout the home.
To the rear, the enclosed garden offers a private and peaceful retreat, ideal for entertaining, family gatherings or simply unwinding outdoors. A spacious patio provides the perfect setting for al fresco dining and summer evenings, with steps rising to an established lawn offering plenty of space for children to play or keen gardeners to personalise. A side pathway provides easy access, while the detached single garage, which has been part converted into a quaint summer room, together with additional driveway parking, ensuring the property caters effortlessly to the demands of modern family life.
SERVICES:
Water, electricity, Oil heating system and private drainage are connected. Please note that none of the services or appliances have been tested by White & Guard.
Broadband : Full Fibre Broadband Up to 115 Mbps upload speed Up to 1600 Mbps download speed. This is based on information provided by Openreach.
A feel for the area
Connected for everyday life
100%of homes in the postcode can access 100+ Mbps broadband.
Available speed bands
- 30+ Mbps
- 100%
- 100+ Mbps
- 100%
- 300+ Mbps
- 100%
- 1,000+ Mbps
- 100%
Getting about
3.2 milesto Portchester Rail Station
Approximate straight-line distance · DfT NaPTAN · 13 Sept 2026Background air quality
- Fine particles · PM₂.₅
- 6.0 µg/m³ · Above the WHO guideline · well within the UK legal limit
- Nitrogen dioxide · NO₂
- 7.2 µg/m³ · Meets the WHO guideline
Annual background levels. For scale: the WHO 2021 guideline is 5 µg/m³ for PM₂.₅ and 10 for NO₂; the UK legal limit is 20 and 40. Lower is better; this is a 1 km model, not a reading at the door.
Defra · 2024 annual model · 1 km areaLocal information is approximate. Distances are straight-line estimates from the available location. Broadband describes postcode coverage, not the speed or service available at this home; check the address with a provider. Air quality is a modelled annual background estimate.
Checking nearby places…
Picture your everyday
Start with the agent's details and explore the area guide to get a feel for daily life here.
Other homes nearby
Homes in PO17 postcode area →About these property details
The information provided in this listing is for general information purposes only and does not constitute property particulars. We make no warranties or guarantees, express or implied, regarding the accuracy, completeness, or availability of the information.
Property details are provided by the listing agent, developer, or other third parties, and we have no control over the content provided. Prospective buyers or tenants should make their own enquiries and verify all information directly with the agent or relevant party.
Information relating to Energy Performance Certificates, Home Reports, or other statutory documents should be obtained directly from the selling agent or developer where applicable.