

Beverley · HU17
Hill Crest Drive, Beverley
62 Hill Crest Drive, Beverley
Originally listed at £360,000
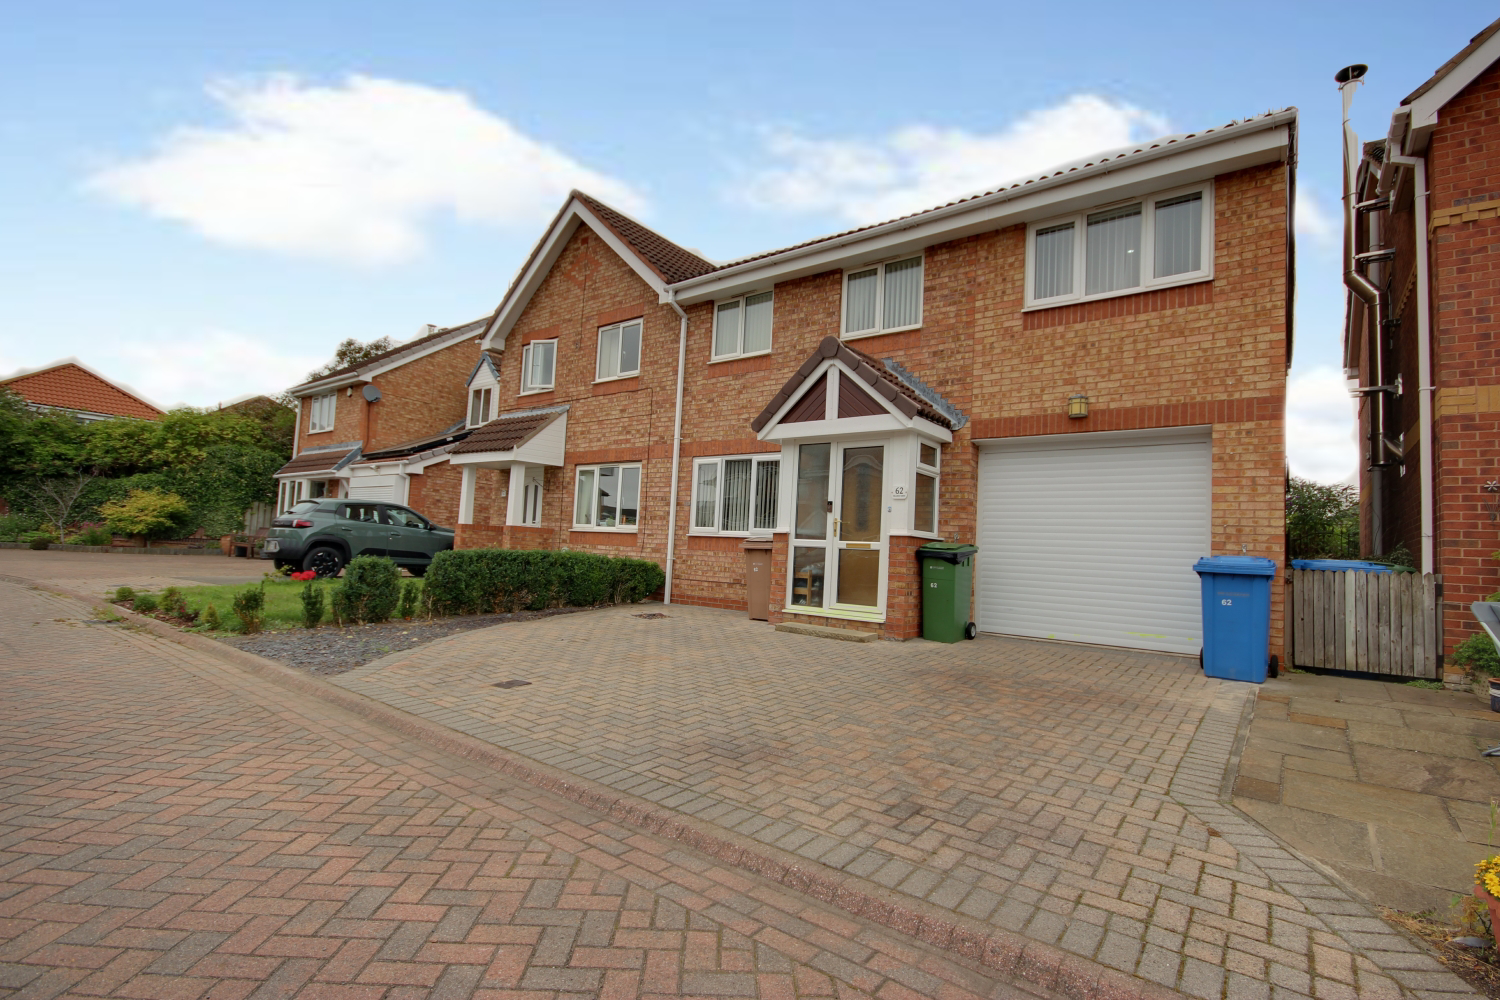
This well presented semi detached house boasts 4 bedrooms - 2 with ensuite shower rooms - a spacious lounge, open plan kitchen diner, family room, family bathroom, a well maintained rear garden, an integral garage and plenty of driveway parking. Available with no onward chain.
The home, in the agent’s words
- Well Presented Extended Semi Detached Family House
- Four Bedrooms - 2 With Ensuite Bath/Shower Rooms
- Modern Open Plan Kitchen Diner & Family Room
- Double Storey Extension Creating A Wealth Of Living Space
- Situated In The Ever Popular Residential Area Of Molescroft Close To Many Local Amenities
- Catchment Area For The Highly Regarded Molescroft Primary School
- Spacious Lounge
- Integral Garage & Plenty Driveway Parking
- Gas Central Heating & Double Glazed Throughout
- Book Your Viewing With Us Today!
Read the full agent description
This well presented semi detached house boasts 4 bedrooms - 2 with ensuite shower rooms - a spacious lounge, open plan kitchen diner, family room, family bathroom, a well maintained rear garden, an integral garage and plenty of driveway parking. Available with no onward chain.
This lovely extended semi detached house is situated in a quiet and family friendly cul de sac within the ever popular residential area of Molescroft. It is in the catchment area for the highly regarded Molescroft Primary School and is just a short walk to many local amenities including a Post Office and newsagents, a bakery, hair salon and a variety of takeaways.
The present owners purchased this property from new 28 years ago. In this time they have added a 2 storey extension which has created a wealth of living space. They have added a garage and extended the kitchen to the rear on the ground floor and to the first floor they have added a large bedroom and ensuite.
A driveway to the front provides plenty of off street parking. You will be pleased to see a single garage should undercover parking be required.
A porch takes the worst of the weather and provides a place to store away your shoes.
Step inside. The ground floor comprises of the lounge, open plan kitchen diner and family room.
The lounge is spacious and leaves many options to set out your furniture as you please. The stairs leading to the first floor and a fireplace with a gas fire creates a focal point to the room. A door opens to the open plan kitchen diner.
The open plan kitchen diner and family family is clearly the 'hub' of this home. The kitchen has a good range of modern fitted wall and base units with contrasting Quartz countertops and upstands. There is an undermount sink with mixer tap, an electric hob, double oven and grill and integrated appliances include a dishwasher, fridge freezer and wine cooler. A built in storage cupboard provides further storage for your household goods and a door gives access to the garage. Here you will find a range of fitted units with space and plumbing for a washing machine and tumble dryer. Beyond the kitchen there is plenty of room for a family dining table and chairs and the family room offers a place to sit back, relax and unwind. Here, the roof has been insulated making this a really useful extra space for the family to enjoy all year round.
Double doors open to the rear garden. The garden has an area of lawn and paving. Mature shrubs add a splash of colour and interest to the borders. A paved patio with a Pergola in the far corner provides a space to place your outdoor furniture to enjoy al fresco dining in the warmer months. A shed provides storage for your outdoor tools and timber fencing marks the boundary and provides plenty of privacy.
To the first floor are four bedrooms plus the family bathroom.
Bedroom 1, to the front aspect, is a large double and has the luxury of its own ensuite bathroom plus a good range of fitted wardrobes.
The ensuite bathroom comprises of a modern white suite. There is a Jacuzzi style bath, a separate shower cubicle, a wall mounted Bluetooth illuminated mirror and a vanity unit housing a wash hand basin and WC keeping this space clutter free.
Bedroom 2, to the front aspect, is a double and also has the luxury of its own ensuite shower room.
The ensuite has a shower cubicle, a wash hand basin within a vanity unit and WC.
Bedroom 3, to the rear, aspect is a double.
Bedroom 4, to the front aspect, is a single and has a built in overstairs cupboard.
The family bathroom comprises of a shower cubicle, a wash hand basin within a vanity unit and WC.
Please take a moment to study our 2D and 3D colour floor plans and browse through our photographs. Book your viewing with us today.
MATERIAL INFORMATION
Tenure Type: Freehold
Council Tax Band: C
Construction Type: Brick
Parking: Driveway
Planning Permission/Development Proposals:
Flooded in Last 5 Years: No
Sources of Electricity supply: Mains
Sources of Heating: Gas Central
Mobile Signal/Coverage: Signal strength (0-4) EE: 3, Three: 3, O2: 3, Vodafone: 3
Broadband Connection: KCom 1000
Sources of Water Supply: Mains
Primary Arrangement for Sewerage: Mains
Public Rights of Way: No
Private Rights of Way: No
Entrance Location: Ground Floor
A feel for the area
Connected for everyday life
100%of homes in the postcode can access 100+ Mbps broadband.
Available speed bands
- 30+ Mbps
- 100%
- 100+ Mbps
- 100%
- 300+ Mbps
- 100%
- 1,000+ Mbps
- 100%
Getting about
1.1 milesto Beverley Rail Station
Approximate straight-line distance · DfT NaPTAN · 13 Sept 2026Background air quality
- Fine particles · PM₂.₅
- 6.4 µg/m³ · Above the WHO guideline · well within the UK legal limit
- Nitrogen dioxide · NO₂
- 5.7 µg/m³ · Meets the WHO guideline
Annual background levels. For scale: the WHO 2021 guideline is 5 µg/m³ for PM₂.₅ and 10 for NO₂; the UK legal limit is 20 and 40. Lower is better; this is a 1 km model, not a reading at the door.
Defra · 2024 annual model · 1 km areaLocal information is approximate. Distances are straight-line estimates from the available location. Broadband describes postcode coverage, not the speed or service available at this home; check the address with a provider. Air quality is a modelled annual background estimate.
Picture your everyday
Start with the agent's details and explore the area guide to get a feel for daily life here.
Other homes nearby
Homes in Beverley →About these property details
The information provided in this listing is for general information purposes only and does not constitute property particulars. We make no warranties or guarantees, express or implied, regarding the accuracy, completeness, or availability of the information.
Property details are provided by the listing agent, developer, or other third parties, and we have no control over the content provided. Prospective buyers or tenants should make their own enquiries and verify all information directly with the agent or relevant party.
Information relating to Energy Performance Certificates, Home Reports, or other statutory documents should be obtained directly from the selling agent or developer where applicable.