

Wickersley, Rotherham · S66
Sledgate Lane, Wickersley
Sledgate Lane, Wickersley, Rotherham
OIRO
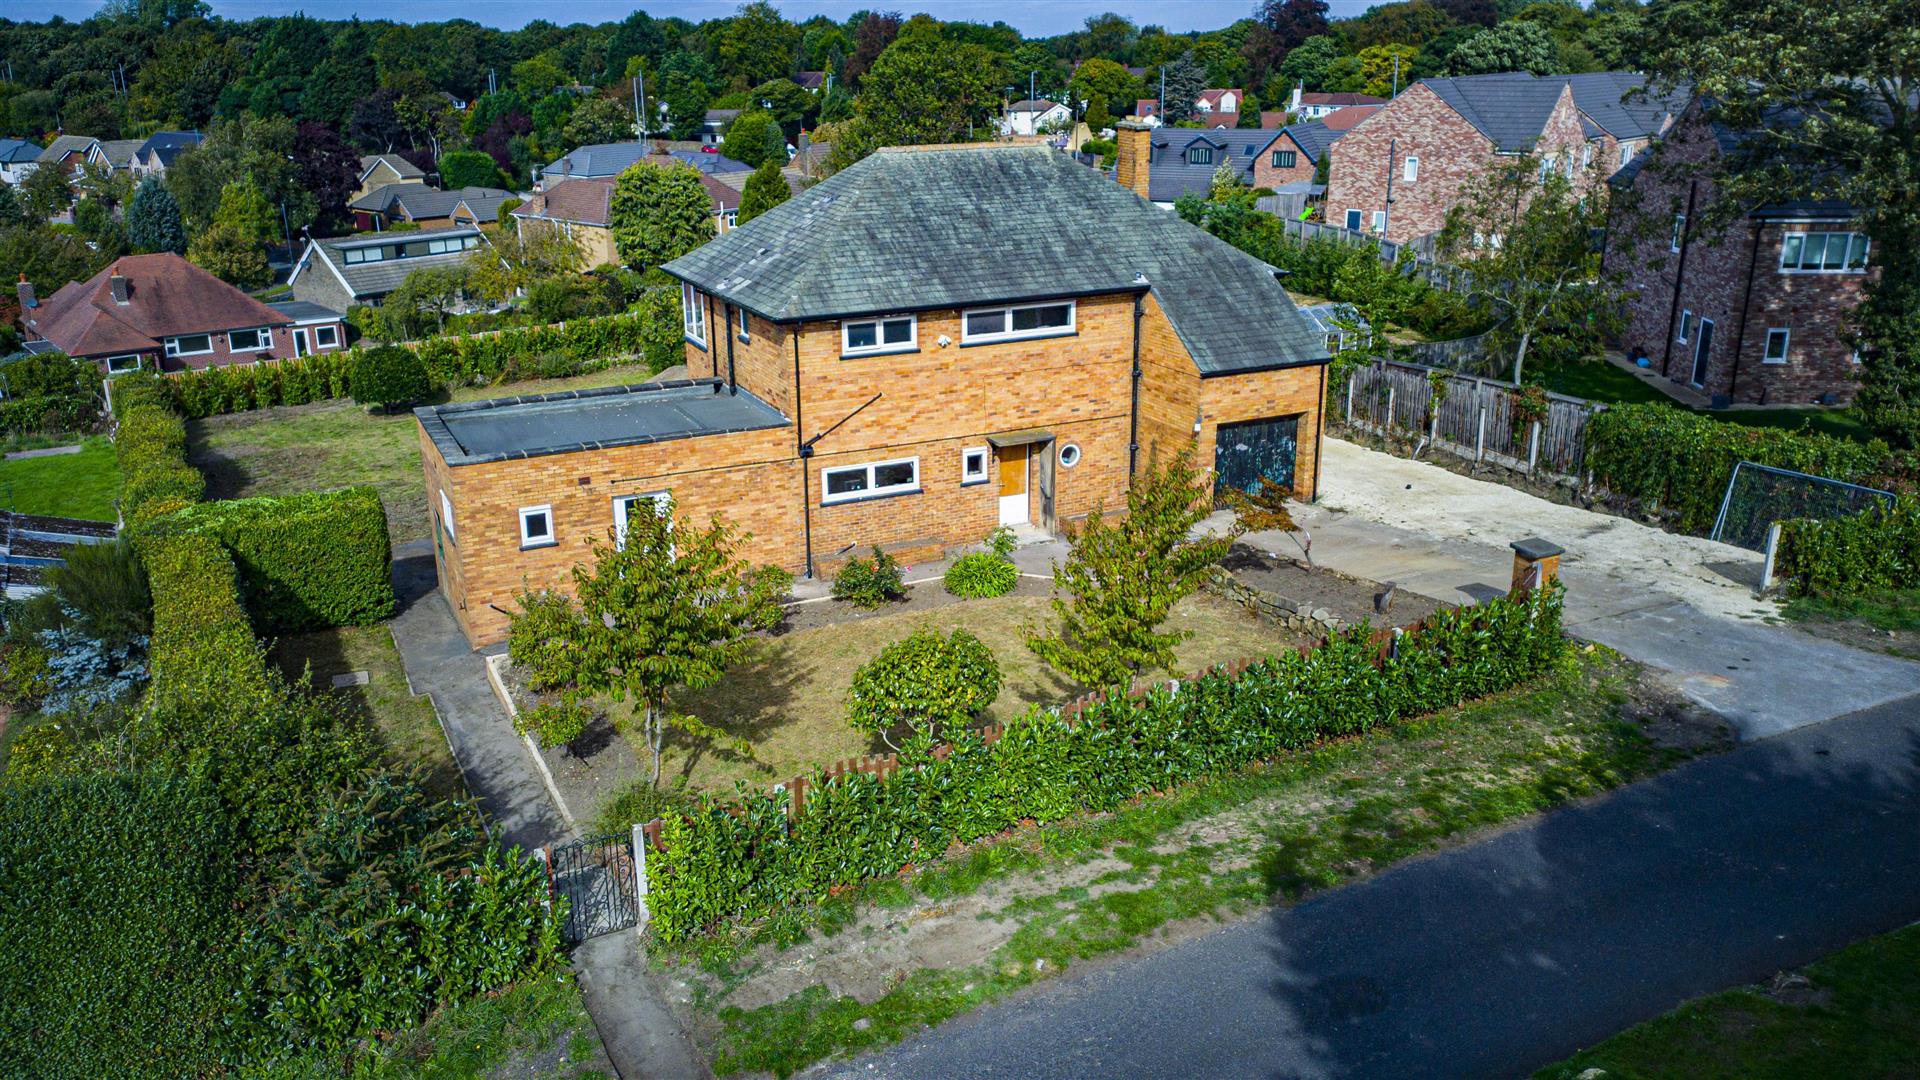
An extraordinary chance to create one of Wickersley's most impressive private residences. Occupying almost 0.75 acres in an enviable elevated position on Sledgate Lane, with fantastic far-reaching views, this remarkable property already benefits from planning permission to create an outstanding six-bedroom family home with a luxurious principal suite, spacious open-plan living accommodation, separate guest suite, leisure facilities, home gym, sauna, steam room and triple garage.
With substantial gardens, privacy, exceptional proportions and the opportunity to create a completely bespoke home, this is a rare offering in one of Wickersley's most prestigious locations, a property with the potential to be truly extraordinary.
The home, in the agent’s words
- Almost 0.75 acres in an exceptional elevated position on Sledgate Lane
- Fantastic far-reaching views across the surrounding countryside
- Planning permission already granted for an impressive transformation - Planning Ref: RB2026/0874
- Potential for a superb six-bedroom family residence with a triple garage
- Separate annex with guest suite, gym, steam room, sauna and shower room
- Located in one of Wickersley's most sought-after and established addresses
- Freehold / Council Tax Band F
- Please call today for more information
Read the full agent description
An extraordinary chance to create one of Wickersley's most impressive private residences. Occupying almost 0.75 acres in an enviable elevated position on Sledgate Lane, with fantastic far-reaching views, this remarkable property already benefits from planning permission to create an outstanding six-bedroom family home with a luxurious principal suite, spacious open-plan living accommodation, separate guest suite, leisure facilities, home gym, sauna, steam room and triple garage.
With substantial gardens, privacy, exceptional proportions and the opportunity to create a completely bespoke home, this is a rare offering in one of Wickersley's most prestigious locations, a property with the potential to be truly extraordinary.
There are very few opportunities in Wickersley that offer the combination of position, land, views and development potential presented by this fabulous property on Sledgate Lane.
Standing proudly towards the top of one of Wickersley's most sought-after and established addresses, the property occupies a substantial plot of almost 0.7 acres, enjoying an elevated position with far-reaching views across the surrounding landscape.
With planning permission already in place for a comprehensive scheme of extension and remodelling, this represents an exceptional opportunity to create a substantial, individually designed six-bedroom residence, perfectly tailored to modern family living.
The proposed transformation would provide an impressive entrance hall, front-facing drawing room and spectacular open-plan kitchen, dining and family room, designed to form the heart of the home. Bi-fold doors would open onto the rear garden, creating a seamless connection between the house and its extensive grounds. Further ground-floor accommodation includes a separate dining room, study, utility room, boot room and WC.
The first floor would provide an impressive principal suite comprising a large bedroom, dressing room and en-suite bathroom, together with four further bedrooms. Two would benefit from en-suite facilities, with the remaining bedrooms served by a family bathroom. A further staircase leads to the second floor, where planning provides for a sixth bedroom with en-suite, ideal for a teenager, guest or family member.
Adding another dimension to the scheme is the separate leisure and ancillary accommodation. Planning provides for a private leisure suite incorporating a substantial home gym, steam room, sauna and shower room, together with an attached garage. Above this is a separate guest suite, offering excellent flexibility for visiting family, guests or independent living.
For those requiring exceptional parking and storage, the scheme also incorporates a triple garage alongside a generous private driveway. The substantial additional building could also potentially be reconfigured to provide further annex or living accommodation, subject to the necessary permissions.
Perhaps one of the most compelling aspects of this opportunity is the almost 0.7-acre plot. The grounds provide an exceptional canvas for creating a private and beautifully landscaped garden, with mature trees, established planting, extensive lawns and an elevated position making the most of the far-reaching outlook.
Whether entertaining on the terrace, enjoying the gardens with the family or simply taking in the views, the completed property has the potential to offer an enviable lifestyle rarely found so close to Wickersley's amenities.
This is far more than simply the purchase of a house. It is an opportunity to create a landmark family home in one of Wickersley's most desirable locations, with planning permission already in place for an ambitious and thoughtfully considered transformation.
The combination of extensive accommodation, generous grounds, leisure facilities, guest accommodation, triple garaging and far-reaching views makes this a rare and exciting proposition for those looking to create a home entirely around their own vision.
Planning documents, proposed accommodation and further details are available upon request.
Please call today for further information and to arrange a private viewing of this exceptional opportunity.
Planning Application Reference: RB2026/0874
A feel for the area
Connected for everyday life
39%of homes in the postcode can access 100+ Mbps broadband.
Available speed bands
- 30+ Mbps
- 78%
- 100+ Mbps
- 39%
- 300+ Mbps
- 39%
- 1,000+ Mbps
- 39%
Getting about
2.9 milesto Rotherham Central Rail Station
Approximate straight-line distance · DfT NaPTAN · 13 Sept 2026Background air quality
- Fine particles · PM₂.₅
- 7.7 µg/m³ · Above the WHO guideline · well within the UK legal limit
- Nitrogen dioxide · NO₂
- 10.6 µg/m³ · Above the WHO guideline · well within the UK legal limit
Annual background levels. For scale: the WHO 2021 guideline is 5 µg/m³ for PM₂.₅ and 10 for NO₂; the UK legal limit is 20 and 40. Lower is better; this is a 1 km model, not a reading at the door.
Defra · 2024 annual model · 1 km areaLocal information is approximate. Distances are straight-line estimates from the available location. Broadband describes postcode coverage, not the speed or service available at this home; check the address with a provider. Air quality is a modelled annual background estimate.
Checking nearby places…
Picture your everyday
Start with the agent's details and explore the area guide to get a feel for daily life here.
Other homes nearby
Homes in S66 postcode area →About these property details
The information provided in this listing is for general information purposes only and does not constitute property particulars. We make no warranties or guarantees, express or implied, regarding the accuracy, completeness, or availability of the information.
Property details are provided by the listing agent, developer, or other third parties, and we have no control over the content provided. Prospective buyers or tenants should make their own enquiries and verify all information directly with the agent or relevant party.
Information relating to Energy Performance Certificates, Home Reports, or other statutory documents should be obtained directly from the selling agent or developer where applicable.