

Boston · PE21
Matthew Flinders Way, Boston
9 Matthew Flinders Way, Boston
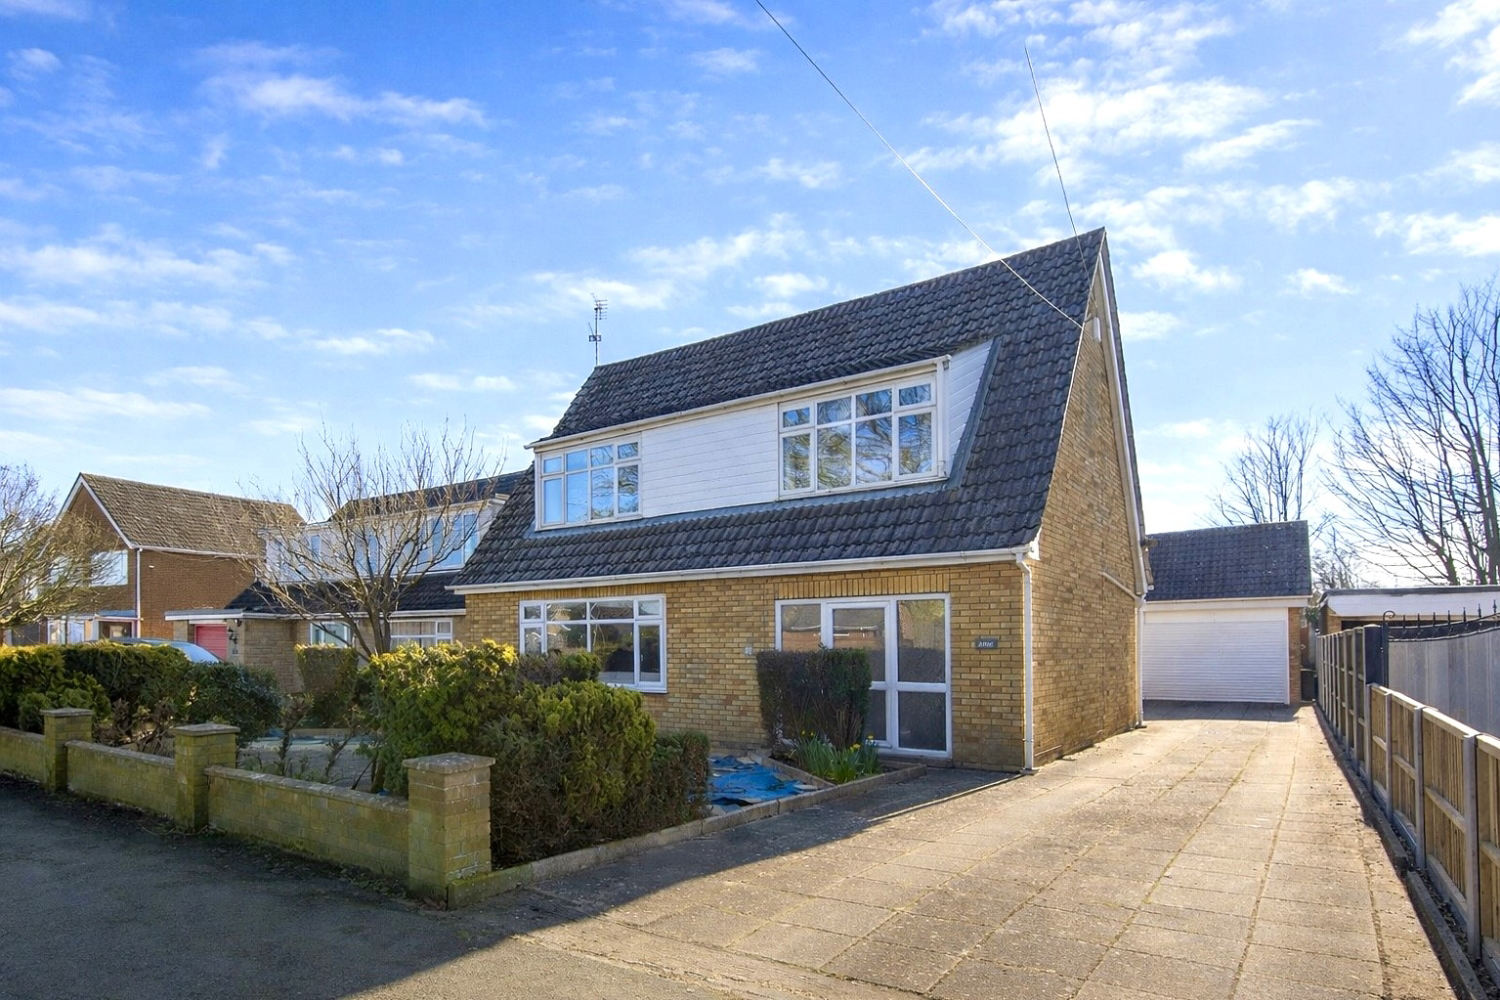
Set within a substantial plot with an enviable south-facing rear garden, this large detached home boasts over 140sq m of living space, a detached double garage with extensive parking, large reception rooms, and a stunning spiral staircase leading to a huge bathroom and large bedrooms. Viewing is absolutely essential, so step inside, it's larger than you think...
The home, in the agent’s words
- Substantial Detached Home
- Expansive Driveway
- Detached Double Garage
- Sun-filled South Facing Rear Garden
- Stunning Bespoke Spiral Staircase
- Southerly Pointed Solar Panels
- Fantastic Sized Rooms Throughout
- XL Water Pumped Bathtub
- Large Plot Set Back from Roadside
- Sought After Residential Area
Read the full agent description
Set within a substantial plot with an enviable south-facing rear garden, this large detached home boasts over 140sq m of living space, a detached double garage with extensive parking, large reception rooms, and a stunning spiral staircase leading to a huge bathroom and large bedrooms. Viewing is absolutely essential, so step inside, it's larger than you think...
Welcome to Matthew Flinders Way - so called after its famous namesake; the acclaimed local Navy Officer and Cartographer who was the first person to circumnavigate mainland Australia. Having an address with a trailblazers name in it is just the beginning. This unique, large home sets the standard from the outset. Approached by a quiet, treelined road, No9 has a broad frontage, including a wide driveway that leads to a detached double garage at the rear. The entrance hall at the front of the home is extraordinarily well lit, with two full length windows set either side of a fully glazed front door. Stepping inside and you're met with a spacious tiled entrance area, with a stunning, bespoke spiral staircase that ascends to the first floor.
The home is well proportioned, with a huge lounge overlooking the front - with a rather rare and far reaching view over to St Botolph's Church (the Boston Stump), with it's 272ft tower standing proud on the horizon. Such size allows for a wide range of living arrangements, offering a wealth of space to accommodate larger gatherings of family and friends where necessary, whilst retaining a cosy charm with its plush draw-string operated curtains. The rear of the home is occupied predominantly by cooking and eating quarters - with a beautifully spacious dining room that overlooks the rear. At around 162sqft, the dining room is more than capable of hosting a large gathering around a table for 8-10 people with ease. The kitchen has huge dual aspect windows to the rear and side, looking into the sun room and out to the side respectively. Adopting a C-shape configuration - worksurface in a contrasting dark finish spreads around three of the four walls, with plenty of undercounter cupboards, as well as triple floor to ceiling units, a double cupboard, and space for the dish washer and washing machine. The downstairs accommodation is rounded off with a rear-facing sunroom that absorbs daylight all day everyday, a fabulous spot for warming up even on the cold days. With a WC and side rear door to the driveway within this area, the ground floor tour is concluded.
The first floor is just as impressive as downstairs. The large landing area doesn't at all feel claustrophobic or cramped having such a large spiral staircase, and offers added space to style with console tables with lovely lights, an accent chair, or a tall and established houseplant for a splash of green. A large window to the front aspect draws an enormous amount of natural light, filling all corners of the landing area with a refreshing brightness that accentuates the feeling of size and grandeur even more.
The bedrooms to the front and rear aspects are within inches of each other in terms of overall size. Each providing built-in cupboard space and huge windows that continue the theme of a bright, fresh and clean home. The owners choice to maintain light and natural wood colour schemes elevates the mood throughout, giving us European holiday villa vibes as we explored this gorgeous home with wonder. Maintaining the ongoing theme of size, quality and brightness, the last room of the home is the impressive four piece suite bathroom. Wow. What a space to relax in. Having been given a full facelift in the last couple of years, this huge room has been finished with a pastel yellow emulsion that compliments the white and natural stone coloured tiling to the walls and floor. A modern vanity unit includes a floating wash basin and WC, with a huge bath tub beside the window. When we say a huge bath tub, we mean a big, big bath. Fitted with a pump to enhance water flow-rate - you can be sinking into this almost palatial sized tub in no time for a well earned relaxing soak. Within the opposing walls recess, a large double sliding doored shower offers more space than you realistically need - maintaining the feeling of luxury and executive comfort.
As we head out to the garden, an oversized L-shaped driveway with turning space sits before the double garage, offering the comfort of never having to reverse into your drive again. Capable of holding a multitude of vehicles, plus the large electric roller shutter fronted garage, hosting multiple guests is light work. The garden is established, with a bordered lawn that reaches down from the patio area, and reaches right around the full width of the garage, absorbing full day sunshine with its south facing aspect. A fabulous potting shed with an array of windows is the perfect oversized greenhouse, and sits by the rear wall of the garage. Finished with a pergola covered walkway with climber plants all over it that runs down the garage wall, passing a personnel door and two large water butts, this garden blooms in the warmer months and is a green fingered paradise. We're so excited to bring the home to the market and cannot wait to start our accompanied viewing tours...
The property is serviced with mains gas, water, electricity and drainage, is EPC rated C and Council Tax Band C.
ANTI-MONEY LAUNDERING: Should a purchaser have an offer accepted, they will need to meet our legal requirements under Anti Money Laundering Regulations (AML). We use a specialist third-party service to verify your information and the cost of these checks is £25 per person, which is paid in advance, when an offer is agreed and prior to a memorandum of sale being produced.
A feel for the area
Connected for everyday life
100%of homes in the postcode can access 100+ Mbps broadband.
Available speed bands
- 30+ Mbps
- 100%
- 100+ Mbps
- 100%
- 300+ Mbps
- 100%
- 1,000+ Mbps
- 100%
Getting about
0.7 milesto Boston Rail Station
Approximate straight-line distance · DfT NaPTAN · 13 Sept 2026Background air quality
- Fine particles · PM₂.₅
- 7.0 µg/m³ · Above the WHO guideline · well within the UK legal limit
- Nitrogen dioxide · NO₂
- 5.9 µg/m³ · Meets the WHO guideline
Annual background levels. For scale: the WHO 2021 guideline is 5 µg/m³ for PM₂.₅ and 10 for NO₂; the UK legal limit is 20 and 40. Lower is better; this is a 1 km model, not a reading at the door.
Defra · 2024 annual model · 1 km areaLocal information is approximate. Distances are straight-line estimates from the available location. Broadband describes postcode coverage, not the speed or service available at this home; check the address with a provider. Air quality is a modelled annual background estimate.
Checking nearby places…
Picture your everyday
Start with the agent's details and explore the area guide to get a feel for daily life here.
Other homes nearby
Homes in PE21 postcode area →About these property details
The information provided in this listing is for general information purposes only and does not constitute property particulars. We make no warranties or guarantees, express or implied, regarding the accuracy, completeness, or availability of the information.
Property details are provided by the listing agent, developer, or other third parties, and we have no control over the content provided. Prospective buyers or tenants should make their own enquiries and verify all information directly with the agent or relevant party.
Information relating to Energy Performance Certificates, Home Reports, or other statutory documents should be obtained directly from the selling agent or developer where applicable.