
Wenvoe, Cardiff · CF5
Walston Road, Wenvoe
Walston Road, Wenvoe, Cardiff, CF5
Guide Price · Originally listed at £475,000
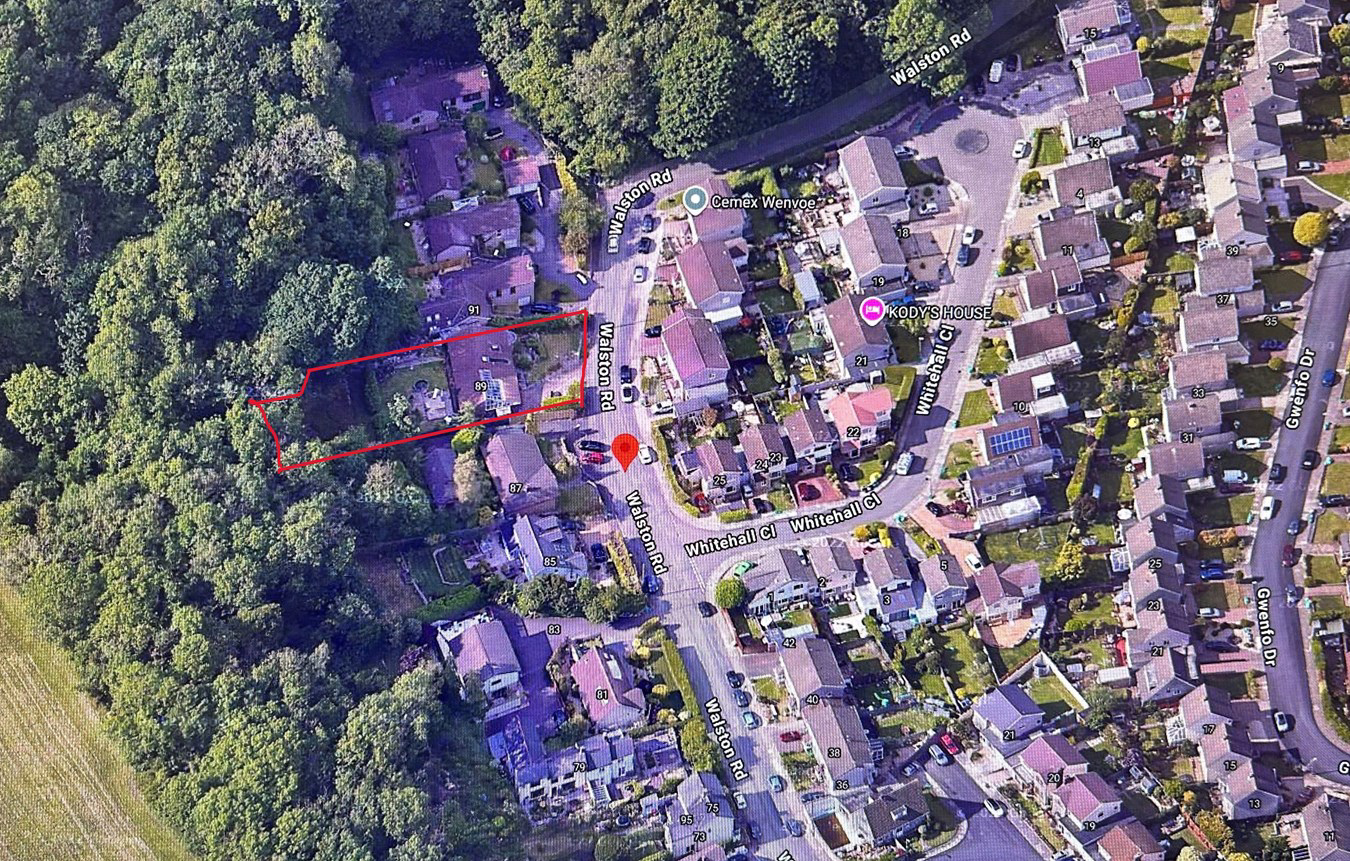
AN IMPRESSIVE DESIGN 3/4 BEDROOM DETACHED BUNGALOW - THIS PROPERTY HAS GREAT POTENTIAL AND ACHIEVES PANORAMIC CONTRYSIDE VIEWS - SET OVER A LARGE SIZED PLOT - SOUTH-WEST FACING REAR GARDEN - TENURE: FREEHOLD. MR HOMES are pleased to Offer FOR SALE this 3-Bedroom (Split-Level) Detached Bungalow, comprising in brief; Entrance Hallway, Staircase to a Mezzanine Gym, Door to Inner Hallway, Modern Fitted Kitchen, Open-Plan Living & Dining Room with Dual Sided Wood Burning Stove & Feature Curved Bay Window, Stairway to Master Bedroom with En-Suite and Staircase to a Mezzanine Office/Study, 2nd Staircase to Landing, Door to Bedroom 2 with Door to Room 4/Nursery/Dressing Room, from the Landing are Doors to Bedroom 3 & a Family Bathroom Suite. To the Front is a Large Garden and has a Sunken Garden to the Centre, Private Driveway, Integral Garage and a Large & Enclosed SOUTH-WEST Facing Rear Garden which backs onto Woodlands. SCHOOL CATCHMENTS; GWEN...
Listed 22 July 2026 · agent details updated 24 September 2026. An asking price is not a completed sale.
The home, in the agent’s words
- IMPRESSIVE DESIGN SPLIT-LEVEL DETACHED BUNGALOW
- SET ON A GENEROUS SIZE PLOT
- SOUTH-WEST FACING REAR GARDEN BACKS ONTO WOODLANDS ACHIEVING PANORAMIC COUNTRYSIDE VIEWS
- OPEN-PLAN LIVING & DINING ROOM with DUAL SIDED WOOD BURNING STOVE
- MASTER BEDROOM with EN-SUITE
- MEZZANINE OFFICE/STUDY & MEZZANINE GYM
- PRIVATE DRIVEWAY & LARGE INTEGRAL GARAGE
- LARGE FRONT GARDEN
- uPVC D/G WINDOWS & GAS C/H with COMBI-BOILER
- TENURE: FREEHOLD
Read the full agent description
AN IMPRESSIVE DESIGN 3/4 BEDROOM DETACHED BUNGALOW - THIS PROPERTY HAS GREAT POTENTIAL AND ACHIEVES PANORAMIC CONTRYSIDE VIEWS - SET OVER A LARGE SIZED PLOT - SOUTH-WEST FACING REAR GARDEN - TENURE: FREEHOLD. MR HOMES are pleased to Offer FOR SALE this 3-Bedroom (Split-Level) Detached Bungalow, comprising in brief; Entrance Hallway, Staircase to a Mezzanine Gym, Door to Inner Hallway, Modern Fitted Kitchen, Open-Plan Living & Dining Room with Dual Sided Wood Burning Stove & Feature Curved Bay Window, Stairway to Master Bedroom with En-Suite and Staircase to a Mezzanine Office/Study, 2nd Staircase to Landing, Door to Bedroom 2 with Door to Room 4/Nursery/Dressing Room, from the Landing are Doors to Bedroom 3 & a Family Bathroom Suite. To the Front is a Large Garden and has a Sunken Garden to the Centre, Private Driveway, Integral Garage and a Large & Enclosed SOUTH-WEST Facing Rear Garden which backs onto Woodlands. SCHOOL CATCHMENTS; GWENFO CHURCH IN WALES PRIMARY SCHOOL - YSGOL GWAUN Y NANT PRIMARY SCHOOL - COWBRIDGE COMPREHENSIVE SCHOOL - ST CYRES COMPREHENSIVE SCHOOL. EARLY VIEWING IS VERY HIGHLY RECOMMENDED.360 VR Tour Link > https://tour.giraffe360.com/walstonroad89ap Main Eco Compact Combi-Boiler (Installed 14/10/2021)EPC Rating = E. Council Tax Band = F. Mains Electricity, Water & Sewage Connected to Mains Drains. Broadband & Mobile Signal Coverage.*** Prime Location *** The property offers easy access to a number of local amenities, schools, parks and excellent transport links. To submit your offer, please visit: Make an Offer (mr-homes.co.uk) or call the Branch and speak to a member of the Sales Team FREE MORTGAGE ADVICE AVAILABLE ON YOUR REQUEST PLEASE CONTACT MR HOMES: 02920 204 555 option 4 WWW.MR-HOMES.CO.UK
Entrance Hallway
Entered Via Cottage Solid Wood Door,
Large Quarry Tiled Floor,
Staircase Up To Mezzanine Landing,
Door Into Garage.
Mezzanine Floor/Gym
Astro Turf Flooring,
Large Window To Side,
Obscure Sloping Roof Windows,
2 x Velux Windows To Front,
Power Points And Lighting.
Further Internal Hallway
Fitted Carpet Over Original Wood Block Parquet Flooring,
Door To Fitted Cupboard With Lockable Gun Cabinet And Fixed Safe,
Open-Plan To Living Room And Dining Room.
Kitchen
Tiled Floor,
Matching Wall And Base Units,
Solid Oak Work Surfaces Over,
Butler Sink With Drainer And Mixer Tap Over With Hose And Food Waste Disposal,
Space For Gas/Electric Cooker With Extractor Hood Over,
Plumbed For Dishwasher,
Plumbed For Washing Machine,
Under Counter Fridge And Freezer,
Clear Window Into Entrance Hallway,
Sliding Glass Serving Hatch To Dining Room.
Living Room
Fitted Carpet Over Original Wood Block Parquet Flooring,
Single Panel Radiator,
Dual Sided Wood Burning Stove With Floor to Ceiling Stone Pillar/Fireplace,
Feature Curved Bay Windows to Front.
Dining Room
Single Panel Radiator Between Living Room And Dining Room,
Fitted Carpet Over Original Wood Block Parquet Flooring,
Large uPVC D/g Window To Front,
Stable Door To Front,
Service Hatch To Kitchen,
Single Panel Radiator,
Steps Up To Small Landing Area.
Landing Area
Staircase Up To Mezzanine/Office/Study,
Two Steps To Master Bedroom.
Master Bedroom
Fitted Carpet,
uPVC D/g Window To Rear,
Single Panel Radiator,
Gas Fire,
2 x Feature Exposed Brick Walls, One With Fitted Safe In,
Double Sliding Doors To Fitted Wardrobe With Overhead Cupboard Space,
Door To En-Suite.
En-Suite
Fitted Carpet,
Walk-In Shower Cubicle With Electric Shower,
uPVC D/g Window To Side,
Low-Level W.c.,
Wall Mounted Wash Hand Basin,
Wall Mounted Mirror With Shaver Point And Light Over,
Tiled Walls With One Exposed Feature Brick Wall,
Wall Mounted Sunhouse Electric Heater,
Ceiling Mounted Electric Extractor Fan.
Staircase
Fitted Carpet To Mezzanine Floor Currently Used As An Office
Mezzanine Floor/Office/Study
Fitted Carpet,
Velux D/g Window To Front With Panoramic Views,
Velux D/g Window To Roof,
4 x Cupboard Spaces,
Shelving Area.
Second Staircase
Staircase Leading To Second Floor Landing.
Second Floor Landing
Hatch To Loft,
Double Doors To Airing Cupboard.
Bedroom 2
Fitted Carpet,
uPVC D/g Window To Rear,
Single Panel Radiator,
Double Sliding Doors To Fitted Wardrobe With Overhead Cupboard Space,
Wall Mounted Cupboard With Fixed Shelving.
Bedroom 3
Fitted Carpet,
uPVC D/g Window To Front,
Single Panel Radiator,
Double Sliding Doors To Fitted Wardrobe With Overhead Cupboard Space,
Wash Hand Basin With Hot And Cold Taps Over,
Tiled Shelf With Fitted Cupboard Under.
Door to Room 4.
Room 4 - Dressing Room/Nursery
Fitted Carpet,
uPVC D/g Window To Front,
Double Panel Radiator,
Double Sliding Doors To Fitted Wardrobe,
Hatch To Loft,
Exposed Brick Feature Wall.
Family Bathroom
Entered Via Space Saving Sliding Door,
Tiled Floor,
Panel Bath With Chrome Mixer Tap Over And Attached Shower,
Wash Hand Basin With Chrome Mixer Tap Over And Close Coupled W.c. Set In Vanity Cupboard,
uPVC D/g Window To Rear,
Chrome Ladder/Towel Radiator,
Wall Mounted Dimplex Electric Heater,
Vent-Axia Electric Extractor Fan Fitted Inside Double Glazed Window Unit.
Garage (Integral)
Up And Over Door,
Power Points And Lighting,
Plumbed For Washing Machine,
Houses Tumble Dryer And Fridge Freezer,
Houses Wall Mounted Main Eco Compact Combi-Boiler,
Door To Side Accessing Side Thoroughfare.
Side Thoroughfare
Lockable Door Giving Access To Front,
Brick Paving, Accessing Rear Garden,
Decked Area With Stocks Screwed Down Into Decking.
Front Garden
Attractive Front Garden With Hedgerow Border,
Steps Up To Front Door,
Patio To The Front,
Further Patio Leading To Secret Sunken Garden With Patio And Reeds Surrounding,
Lockable Side Gate Access To Side Thoroughfare,
Range Of Bushes,
Outside Lighting All Around The Property,
Large Boundary Bush,
Large Sloping Driveway,
Large Level Driveway.
SOUTH-WEST Facing Rear Garden - Backing Onto Woodlands
#Panoramic Views Over Vast Countryside.
Very Large Enclosed South-West Facing Rear Garden,
Brick Paving,
Concrete Patio Pathway,
2 x Raised Patio Areas With A Circular Brick Fish Pond With Lion Water Feature,
Raised Flowerbed Area With Laid Stone Chippings,
Original Stone Boundary Walls To Right,
Laid Lawn Garden,
5 x Apple Trees,
Stone Steps Up To Further Large Garden With Original Retaining Stone Wall,
Large Mature Trees Surrounding Borders,
Mature Hedgerow Separating The Two Garden Areas,
Wonderful Panoramic Countryside Views,
Side Enclosure Storage Area,
Roof Covered Wood Store.
What it's like to live in
The practical details that shape daily life here, each with its source. Anything the listing leaves open becomes a question to ask.
Integral garage + Driveway
To the Front is a Large Garden and has a Sunken Garden to the Centre, Private Driveway, Integral Garage and a Large & Enclosed SOUTH-WEST Facing Rear Garden which backs onto Woo…
Agent's descriptionRear garden · large garden
Agent's descriptionCombi boiler
EARLY VIEWING IS VERY HIGHLY RECOMMENDED.360 VR Tour Link https://tour.giraffe360.com/walstonroad89ap Main Eco Compact Combi-Boiler (Installed 14/10/2021)EPC Rating = E.
Agent's descriptionDouble glazed
Cupboard, uPVC D/g Window To Rear, Chrome Ladder/Towel Radiator, Wall Mounted Dimplex Electric Heater, Vent-Axia Electric Extractor Fan Fitted Inside Double Glazed Window Unit.
Agent's descriptionLoft · Built-in wardrobes · Airing cupboard
Hatch To Loft, Double Doors To Airing Cupboard.
Agent's descriptionMains water and electricity
Electricity, Water & Sewage Connected to Mains Drains.
Agent's descriptionFreehold TENURE: FREEHOLD
Supplied listing field and any agent featuresBand F
Council tax, Band F
Agent's descriptionRated E. Check the assessment date on the certificate.
Agent's descriptionQuestions worth asking
The listing doesn't answer these. Tick any you'd like to ask and they'll be added to your enquiry message.
Nothing added yet
Loading room styling…
Life nearby
Picture your everyday
Start with the agent's details and explore the Area Overview to get a feel for daily life here.
Local news
Good news from Cardiff and the surrounding area: openings, events, schools, sport, green spaces and investment. Read each story for the places and dates it covers.
Checking connected news sources…
Other homes nearby
Homes in Cardiff →About these property details
The information provided in this listing is for general information purposes only and does not constitute property particulars. We make no warranties or guarantees, express or implied, regarding the accuracy, completeness, or availability of the information.
Property details are provided by the listing agent, developer, or other third parties, and we have no control over the content provided. Prospective buyers or tenants should make their own enquiries and verify all information directly with the agent or relevant party.
Information relating to Energy Performance Certificates, Home Reports, or other statutory documents should be obtained directly from the selling agent or developer where applicable.