

Ashurst, Tunbridge Wells · TN3
Mill Stream Close, Ashurst
Mill Stream Close, Ashurst, Tunbridge Wells
offersInRegionOf · Originally listed at £500,000
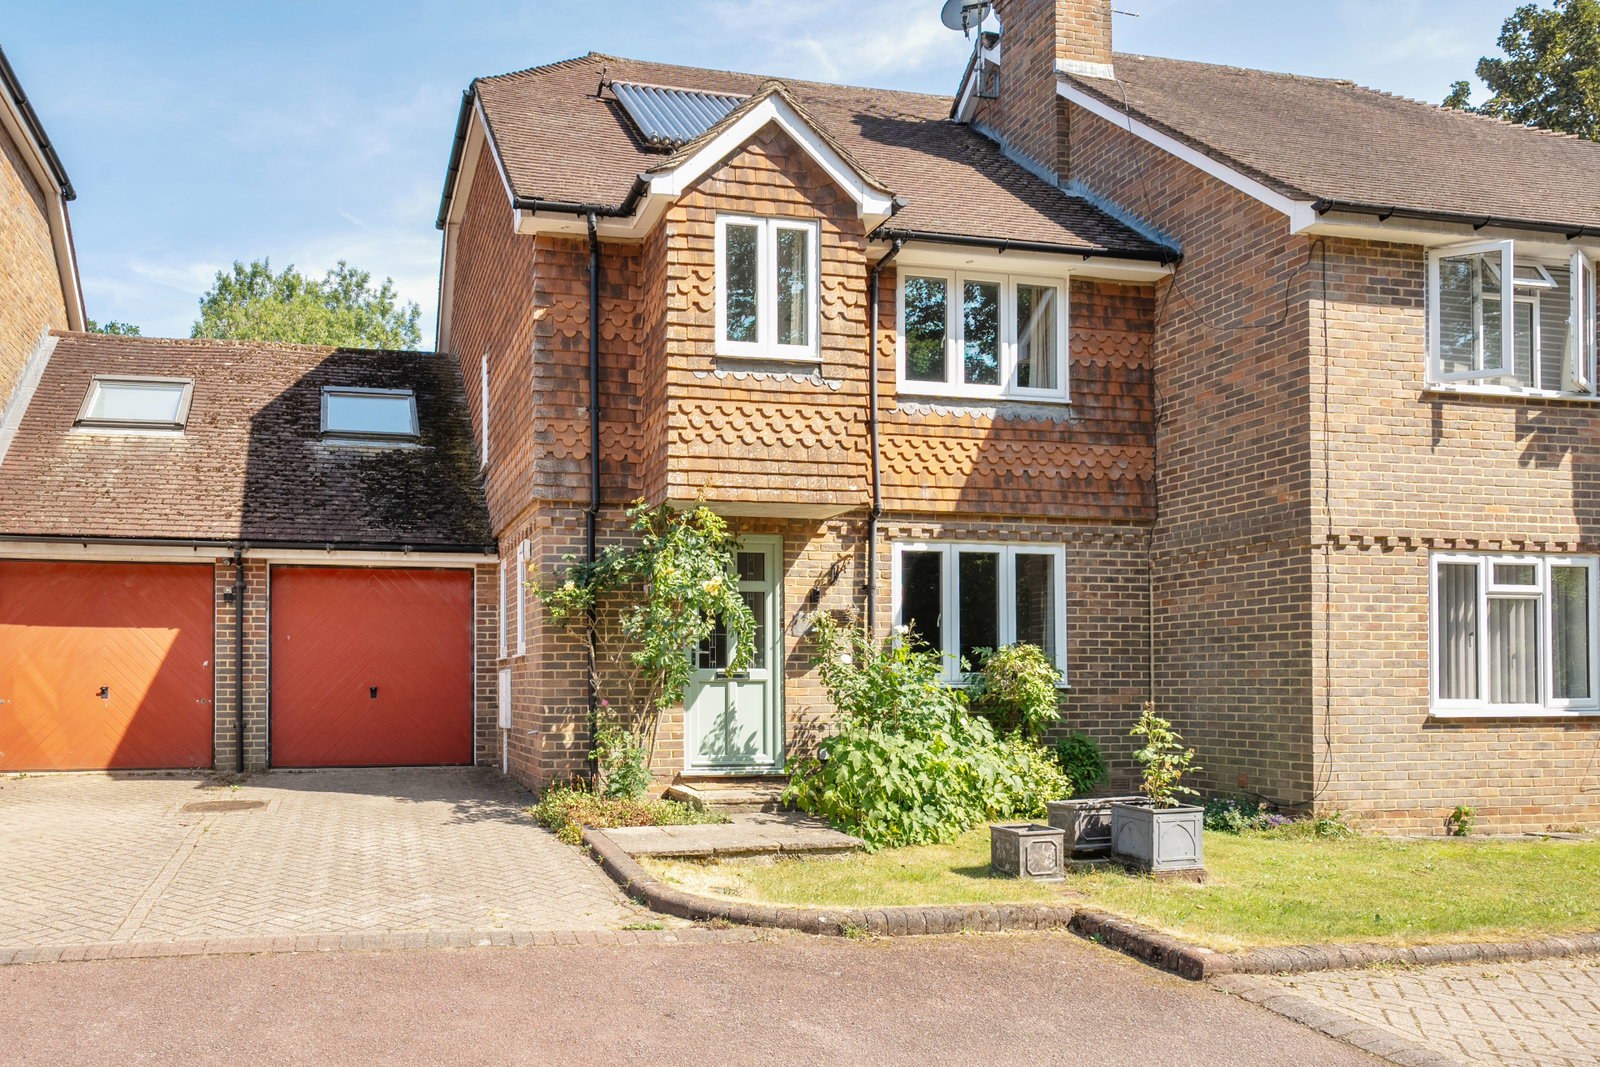
Situated in the highly sought-after village of Ashurst, this four-bedroom end-of-terrace home offers excellent potential, complete with a driveway and integral garage.
NEW INSTRUCTION
Marketed by KMJ Property Sales & Lettings.
The home, in the agent’s words
- 4 Bedrooms
- End of Terrace
- Driveway
- Garage
- Downstairs WC
- Village Location
- Build in Storage
- NO CHAIN
- Council Tax Band- E
- EPC E
Read the full agent description
The property is ideally situated in the peaceful and desirable village of Ashurst, and comes with the added benefit of being a mere stone’s throw from the rail station (London to Uckfield line). It is ideally suited not only for buyers looking to put their own stamp on a home but also offers fantastic scope for modernisation. This property is additionally suitable for investors looking to profit due to its unusual combination of a village location with excellent transport links.
Upon entering the property, you are welcomed by a practical entrance hall, with a conveniently located downstairs WC, ideal for guests. Continuing straight ahead, you will find the kitchen, which offers ample worktop space along with a range of upper and lower cabinetry and integrated appliances. The kitchen also provides internal access to the integral garage, which in turn offers access to the rear garden, adding to the home’s overall convenience.
Moving through, the property opens into a spacious open-plan dining and lounge area. This bright and airy space is perfect for both everyday living and entertaining, featuring large windows and sliding French doors that lead directly out to the rear garden, allowing natural light to flood the room. A charming feature fireplace adds character and creates a focal point within the space.
To the first floor, the property offers four well-proportioned bedrooms, comprising three doubles and one single. Bedrooms one and four benefit from built-in storage, while all rooms enjoy large windows, creating a light and comfortable feel throughout. The family bathroom is fitted with a walk-in shower, WC, and a generous wash basin with additional storage below, complemented by fully tiled walls.
Externally, the tiered rear garden is designed for ease of maintenance and offers a variety of spaces to enjoy. A large paved patio provides an ideal setting for outdoor furniture and entertaining, alongside areas suitable for planting and gardening, as well as a section of lawn.
This property has a spacious attic/loft space offering scope for extension.
This property is also located within the catchment area of popular Tunbridge Wells Schools including Skinners Grammar, and Tunbridge Wells Grammar Schools which all excellent schools and sought after. Ashurst boasts a welcoming village community with local amenities, including a village hall and church, both within close proximity. The area is surrounded by stunning countryside, perfect for outdoor pursuits, while the nearby towns of Tunbridge Wells and Groombridge offer further shopping, dining, and leisure options. A fantastic location for those seeking a tranquil lifestyle with convenient transport links.
A feel for the area
Connected for everyday life
100%of homes in the postcode can access 100+ Mbps broadband.
Available speed bands
- 30+ Mbps
- 100%
- 100+ Mbps
- 100%
- 300+ Mbps
- 100%
- 1,000+ Mbps
- 100%
Getting about
0.1 milesto Ashurst (Kent) Rail Station
Approximate straight-line distance · DfT NaPTAN · 13 Sept 2026Background air quality
- Fine particles · PM₂.₅
- 6.5 µg/m³ · Above the WHO guideline · well within the UK legal limit
- Nitrogen dioxide · NO₂
- 5.4 µg/m³ · Meets the WHO guideline
Annual background levels. For scale: the WHO 2021 guideline is 5 µg/m³ for PM₂.₅ and 10 for NO₂; the UK legal limit is 20 and 40. Lower is better; this is a 1 km model, not a reading at the door.
Defra · 2024 annual model · 1 km areaLocal information is approximate. Distances are straight-line estimates from the available location. Broadband describes postcode coverage, not the speed or service available at this home; check the address with a provider. Air quality is a modelled annual background estimate.
Checking nearby places…
Picture your everyday
Start with the agent's details and explore the area guide to get a feel for daily life here.
Other homes nearby
Homes in TN3 postcode area →About these property details
The information provided in this listing is for general information purposes only and does not constitute property particulars. We make no warranties or guarantees, express or implied, regarding the accuracy, completeness, or availability of the information.
Property details are provided by the listing agent, developer, or other third parties, and we have no control over the content provided. Prospective buyers or tenants should make their own enquiries and verify all information directly with the agent or relevant party.
Information relating to Energy Performance Certificates, Home Reports, or other statutory documents should be obtained directly from the selling agent or developer where applicable.