

Bovey Tracey, Devon · TQ13
Ashburton Road, Bovey Tracey
Ashburton Road, Bovey Tracey, Devon, TQ13 9BY
Guide Price
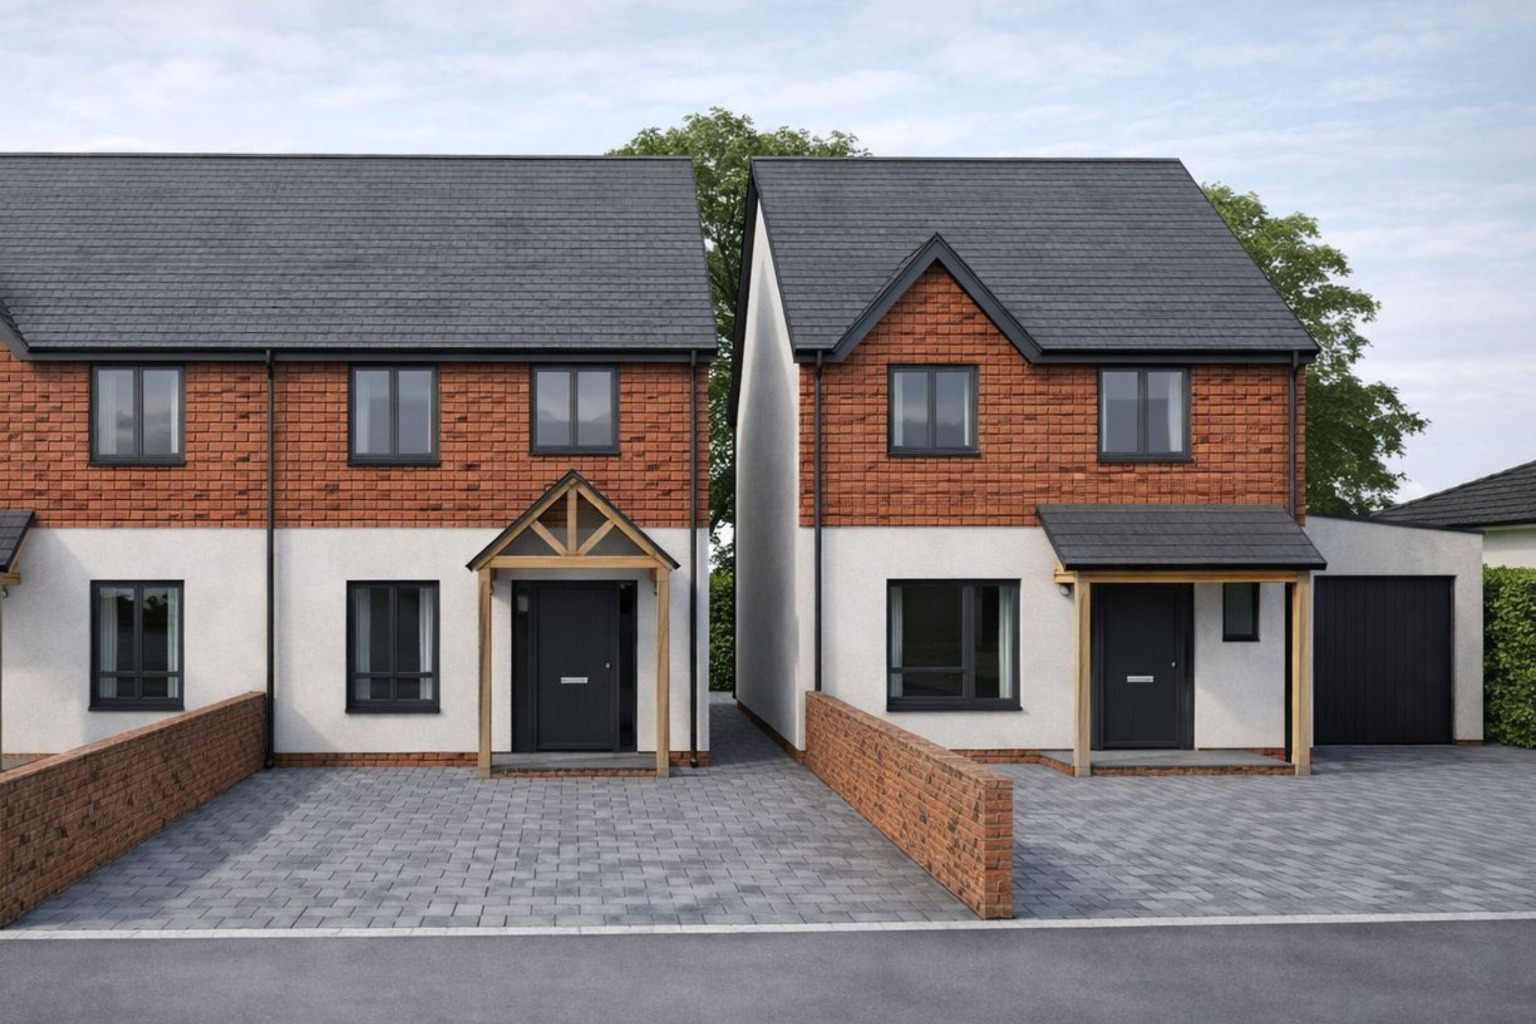
The Boundary is a brand new 4 bedroom detached home under construction in Bovey Tracey, opposite the cricket club and close to the swimming pool. Traditionally built with 4 bedrooms, ensuite, family bathroom, superb kitchen/dining room, separate living room, utility, garage & parking.
The home, in the agent’s words
- New Build Detached House
- Ready November 2026
- 4 Bedrooms
- Ensuite and Family Bathroom
- Separate Living Room
- Spacious, Kitchen/Dining/Family Room
- Utility Room
- Generous Gardens
- Finished to a High Standard with Air Source Heat Pump & Underfloor Heating throughout
- Garage & Parking
Read the full agent description
The Boundary is a brand new detached home under construction in a convenient position within Bovey Tracey, opposite the cricket club and close to the town’s swimming pool and everyday amenities. Its name is a nod to the cricket ground over the road and gives the house an identity of its own from the outset.
Arranged over two floors, the house has been designed for modern family living, with a particularly impressive open plan kitchen/dining room, a separate sitting room, utility room, integral garage and four bedrooms upstairs, including a principal bedroom with en suite. This is a rare opportunity to secure a high specification new home in one of South Devon’s most popular market towns, with the reassurance of a 10 year ICW structural warranty.
Intro
The Boundary is being built with modern family living in mind and will offer comfortable, energy efficient and well balanced accommodation. The ground floor is centred around a generous open plan kitchen/dining room of around 40 sq m, complemented by a separate living room, utility, cloakroom and integral garage. Upstairs, the first floor provides four bedrooms, including an en suite to bedroom one, together with a family bathroom.
The property is being built by Dawn Developments Ltd, whose work is led by Mike and Jake. They have built a strong reputation through a portfolio of completed homes and are known for focusing on quality over quantity. Their approach is rooted in traditional building methods, with real attention given to detail, quality and finish throughout.
The Inside
The entrance hall leads into the main ground floor accommodation. To the front of the house is the sitting room, providing a more private reception space away from the main hub of the home.
To the rear, the kitchen/dining room is the standout room in the house. Extending to around 40 sq m, it offers a superb open plan space for cooking, dining and everyday living. The kitchen and utility will be fitted by Wren, with solid hardwood painted doors, quartz worktops and integrated appliances including a Beko fridge freezer, Bosch dishwasher and AEG oven and hob.
The adjoining utility room adds valuable practicality and storage, while a downstairs cloakroom sits off the hall. The integral garage, with electronic door, provides useful parking, storage or workshop potential depending on a buyer’s needs.
On the first floor there are four bedrooms, with bedroom one benefitting from its own en suite shower room. The remaining bedrooms are served by a family bathroom, creating a layout that works well for both family life and visiting guests.
Luxury LVT flooring will run through the kitchen/dining room and utility, while tiled flooring will feature in all bathroom floors. Luxury internal doors will further enhance the finish throughout.
The house will also be equipped with a Nibe 6kW air source heat pump with 300 litre cylinder, underfloor heating upstairs and downstairs, and a full climate controlled system with individual thermostats to each room, helping create an efficient and comfortable home all year round.
The Outside
Externally, The Boundary will have an attractive appearance with a combination of quality materials and thoughtful detailing, including red Acme clay tiles to the front elevation at second floor level, a Solanda Gaelic slate roof and handmade artisan oak porches.
To the front, there will be block paved parking and access to the garage, while to the rear a patio area will provide space for outside dining and entertaining.
Location
Bovey Tracey is a highly regarded market town on the edge of Dartmoor National Park, known for its strong sense of community, useful amenities and easy access to both moorland and the South Devon coastline. The property is particularly well placed opposite the cricket club and close to the swimming pool, making it a convenient setting for family life and day to day living.
The town offers a good range of shops, schools, cafés and services, while Exeter and the A38 are both readily accessible, making Bovey Tracey a popular choice for those wanting to balance lifestyle and connectivity.
Useful Information
Tenure: Freehold
Council Tax Band: TBC
Local Authority: Teignbridge District Council
Estimated completion: November 2026
Warranty: 10 year ICW structural warranty and 2 year Snagging.
Heating: Underfloor heating throughout with Nibe 6kW air source heat pump with 300 litre cylinder
Parking: Block paved driveway parking
Garage: Integral garage with electric door
EPC: An Epc will be commissioned once the property is built.
Flood Risk: Very Low Risk according to the Gov long term flood risk checker.
Internet: Ultrafast available with speeds up to 1800MBPS.
Mobile Phone Signal: Good outside, Variable inside (EE 74%, Vodafone 74%, O2 64%, Three 62%)
Disclaimer
Please note the property is under construction. Floorplans, specification, finishes, materials, dimensions and estimated completion date are provided as a guide only and may be subject to change during the build.
A feel for the area
Connected for everyday life
100%of homes in the postcode can access 100+ Mbps broadband.
Available speed bands
- 30+ Mbps
- 100%
- 100+ Mbps
- 100%
- 300+ Mbps
- 100%
- 1,000+ Mbps
- 100%
Getting about
5.3 milesto Newton Abbot Rail Station
Approximate straight-line distance · DfT NaPTAN · 13 Sept 2026Background air quality
- Fine particles · PM₂.₅
- 5.1 µg/m³ · Above the WHO guideline · well within the UK legal limit
- Nitrogen dioxide · NO₂
- 3.4 µg/m³ · Meets the WHO guideline
Annual background levels. For scale: the WHO 2021 guideline is 5 µg/m³ for PM₂.₅ and 10 for NO₂; the UK legal limit is 20 and 40. Lower is better; this is a 1 km model, not a reading at the door.
Defra · 2024 annual model · 1 km areaLocal information is approximate. Distances are straight-line estimates from the available location. Broadband describes postcode coverage, not the speed or service available at this home; check the address with a provider. Air quality is a modelled annual background estimate.
Checking nearby places…
Picture your everyday
Start with the agent's details and explore the area guide to get a feel for daily life here.
Other homes nearby
Homes in TQ13 postcode area →About these property details
The information provided in this listing is for general information purposes only and does not constitute property particulars. We make no warranties or guarantees, express or implied, regarding the accuracy, completeness, or availability of the information.
Property details are provided by the listing agent, developer, or other third parties, and we have no control over the content provided. Prospective buyers or tenants should make their own enquiries and verify all information directly with the agent or relevant party.
Information relating to Energy Performance Certificates, Home Reports, or other statutory documents should be obtained directly from the selling agent or developer where applicable.