

Evesham, Worcestershire · WR11
Cotswold View, Sedgeberrow
Cotswold View, Sedgeberrow, Evesham, Worcestershire, WR11
Guide price · Originally listed at £375,000
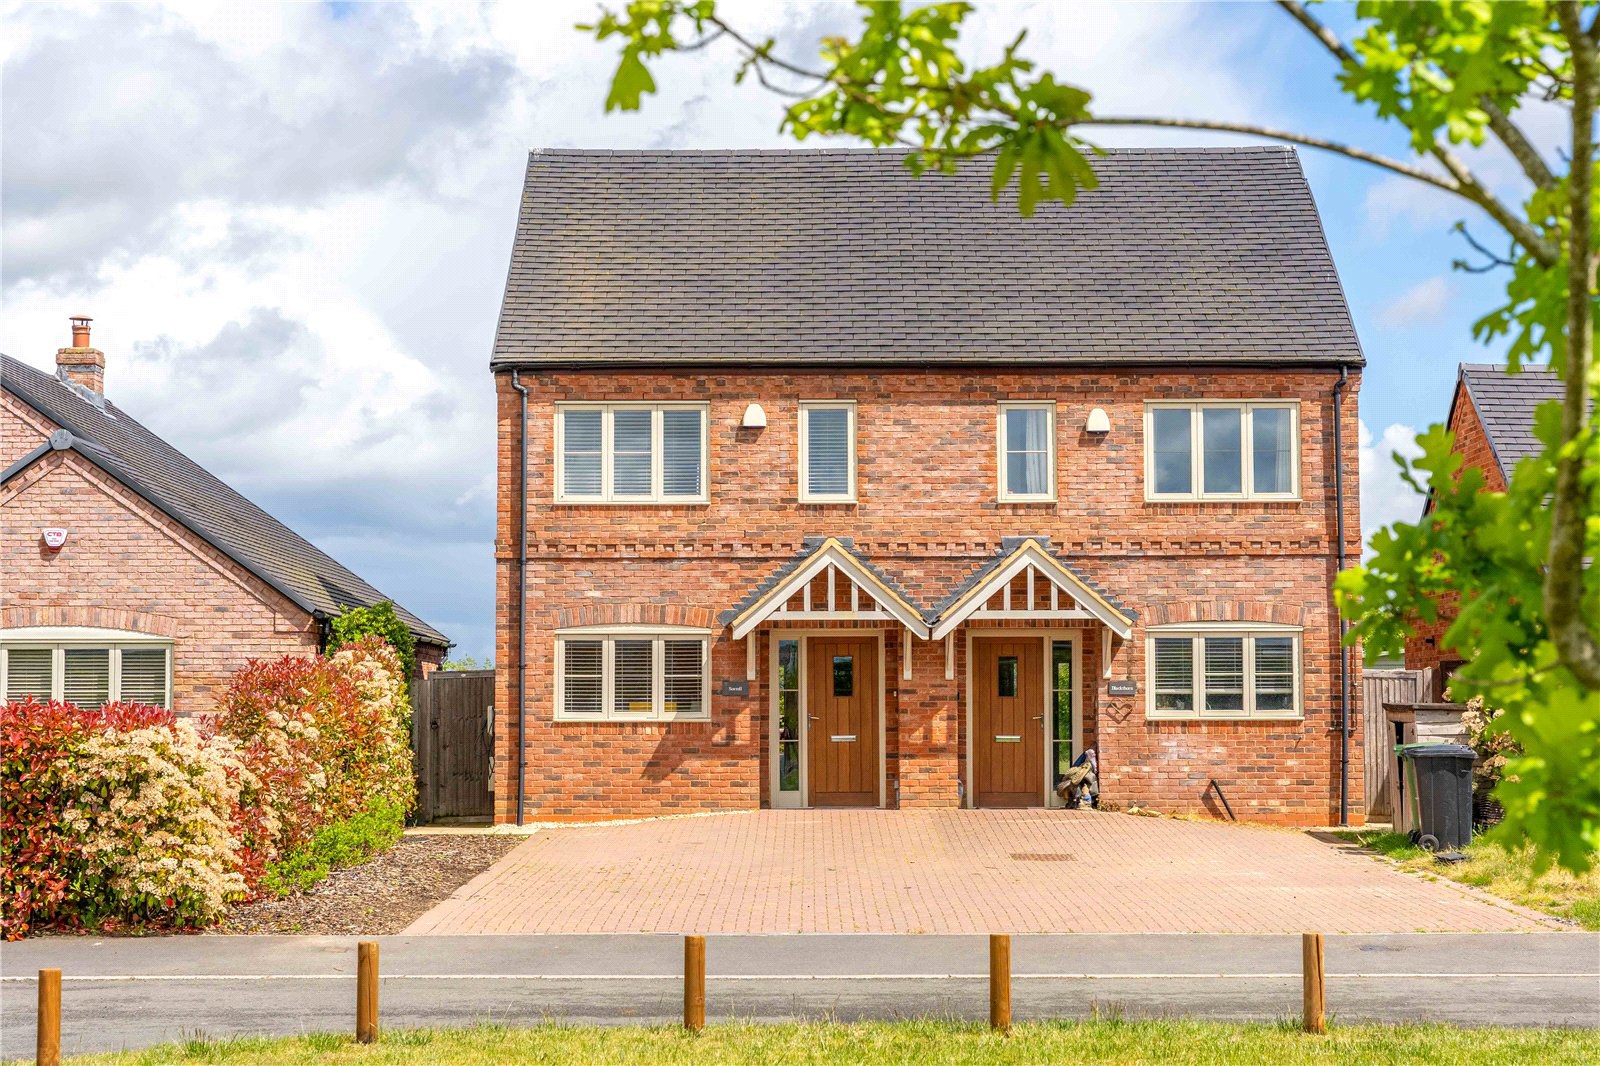
A BEAUTIFULLY UPGRADED AND EXTENDED TWO-BEDROOM SEMI-DETACHED HOME WITH STYLISH OPEN-PLAN LIVING AND AN EXCEPTIONAL REAR GARDEN, SITUATED WITHIN AN EXCLUSIVE MODERN DEVELOPMENT.
Built in 2019 and significantly improved and extended by the current owner since new, this beautifully presented semi-detached home offers stylish, contemporary accommodation throughout. A light and spacious entrance hall provides a welcoming first impression and leads to a useful cloakroom and a well-appointed study featuring a range of fitted storage. The heart of the home is the impressive open-plan kitchen/dining/sitting room, thoughtfully extended to create a superb entertaining and everyday living space with French doors opening onto the garden. Engineered oak flooring runs throughout the ground floor, enhancing the sense of quality and continuity.
The recently installed Wren kitchen has been finished to a particularly high standard and features quartz worktops, a large central island with breakfas…
The home, in the agent’s words
Read the full agent description
A BEAUTIFULLY UPGRADED AND EXTENDED TWO-BEDROOM SEMI-DETACHED HOME WITH STYLISH OPEN-PLAN LIVING AND AN EXCEPTIONAL REAR GARDEN, SITUATED WITHIN AN EXCLUSIVE MODERN DEVELOPMENT.
Built in 2019 and significantly improved and extended by the current owner since new, this beautifully presented semi-detached home offers stylish, contemporary accommodation throughout. A light and spacious entrance hall provides a welcoming first impression and leads to a useful cloakroom and a well-appointed study featuring a range of fitted storage. The heart of the home is the impressive open-plan kitchen/dining/sitting room, thoughtfully extended to create a superb entertaining and everyday living space with French doors opening onto the garden. Engineered oak flooring runs throughout the ground floor, enhancing the sense of quality and continuity.
The recently installed Wren kitchen has been finished to a particularly high standard and features quartz worktops, a large central island with breakfast bar and a comprehensive range of integrated appliances including a Bosch electric oven, Bosch induction hob, Bosch fridge/freezer, AEG slimline dishwasher and AEG washer/dryer. A Qettle boiling tap with integrated cold-water filter further complements the specification. On the first floor, a spacious landing leads to two generous double bedrooms, both enjoying attractive outlooks and fitted wardrobes. The principal bedroom to the front also benefits from attractive decorative wood panelling. The bathroom has recently been replaced and is beautifully appointed with Karndean flooring, a smart mirror and a shower over the bath.
To the front of the property, a block paved driveway provides parking for several vehicles and benefits from an EV charging point, outside power supply and a storm porch. The rear garden is a particular highlight and is notably larger than typically found within modern developments. Predominantly laid to lawn, the garden also features a small orchard, a generous paved terrace ideal for outdoor entertaining, a timber shed and useful side access, creating an excellent outdoor space for both families and entertaining.
Sedgeberrow is a charming Worcestershire village set amidst beautiful countryside on the edge of the Vale of Evesham, offering an attractive blend of rural living and community spirit. The village benefits from a well-regarded Church of England First School and pre-school, together with a village hall, parish church, public house and a range of local clubs and activities. Surrounded by scenic walking routes and open countryside, Sedgeberrow is ideally placed for access to nearby Evesham, Broadway and Cheltenham, whilst the A46 provides excellent road links to the wider region.
PROPERTY INFORMATION:
Agent's note: There is a management fee payable of c. £330.00 per annum
Tenure: The property is freehold and vacant possession will be granted on completion.
Fixtures & Fittings: All items in the nature of fixtures and fittings described in these details will be included with the property. All other such items are specifically excluded.
VIewing: An appointment to view is essential and should be made through the Jackson-Stops Chipping Campden office.
Local Authorities: Wychavon District Council.
Council Tax Band: C
Services: Mains electricity, water, and drainage are connected to the property. LPG gas central heating
Mobile & Internet Coverage: Mobile coverage is good with Vodafone and EE and variable with O2 and Three. Superfast broadband is available with download speeds of 53 Mbps and upload speeds of 10 Mbps. This data has been taken from checker.ofcom.org.uk on 16th April 2026.
A feel for the area
Connected for everyday life
0%of homes in the postcode can access 100+ Mbps broadband.
Available speed bands
- 30+ Mbps
- 100%
- 100+ Mbps
- 0%
- 300+ Mbps
- 0%
- 1,000+ Mbps
- 0%
Getting about
4 milesto Evesham Rail Station
Approximate straight-line distance · DfT NaPTAN · 13 Sept 2026Background air quality
- Fine particles · PM₂.₅
- 6.1 µg/m³ · Above the WHO guideline · well within the UK legal limit
- Nitrogen dioxide · NO₂
- 4.2 µg/m³ · Meets the WHO guideline
Annual background levels. For scale: the WHO 2021 guideline is 5 µg/m³ for PM₂.₅ and 10 for NO₂; the UK legal limit is 20 and 40. Lower is better; this is a 1 km model, not a reading at the door.
Defra · 2024 annual model · 1 km areaLocal information is approximate. Distances are straight-line estimates from the available location. Broadband describes postcode coverage, not the speed or service available at this home; check the address with a provider. Air quality is a modelled annual background estimate.
Picture your everyday
Start with the agent's details and explore the area guide to get a feel for daily life here.
Other homes nearby
Homes in WR11 postcode area →About these property details
The information provided in this listing is for general information purposes only and does not constitute property particulars. We make no warranties or guarantees, express or implied, regarding the accuracy, completeness, or availability of the information.
Property details are provided by the listing agent, developer, or other third parties, and we have no control over the content provided. Prospective buyers or tenants should make their own enquiries and verify all information directly with the agent or relevant party.
Information relating to Energy Performance Certificates, Home Reports, or other statutory documents should be obtained directly from the selling agent or developer where applicable.