

Halifax, West Yorkshire · HX3
Smith House Lane, Halifax
Smith House Lane, Halifax, West Yorkshire, HX3
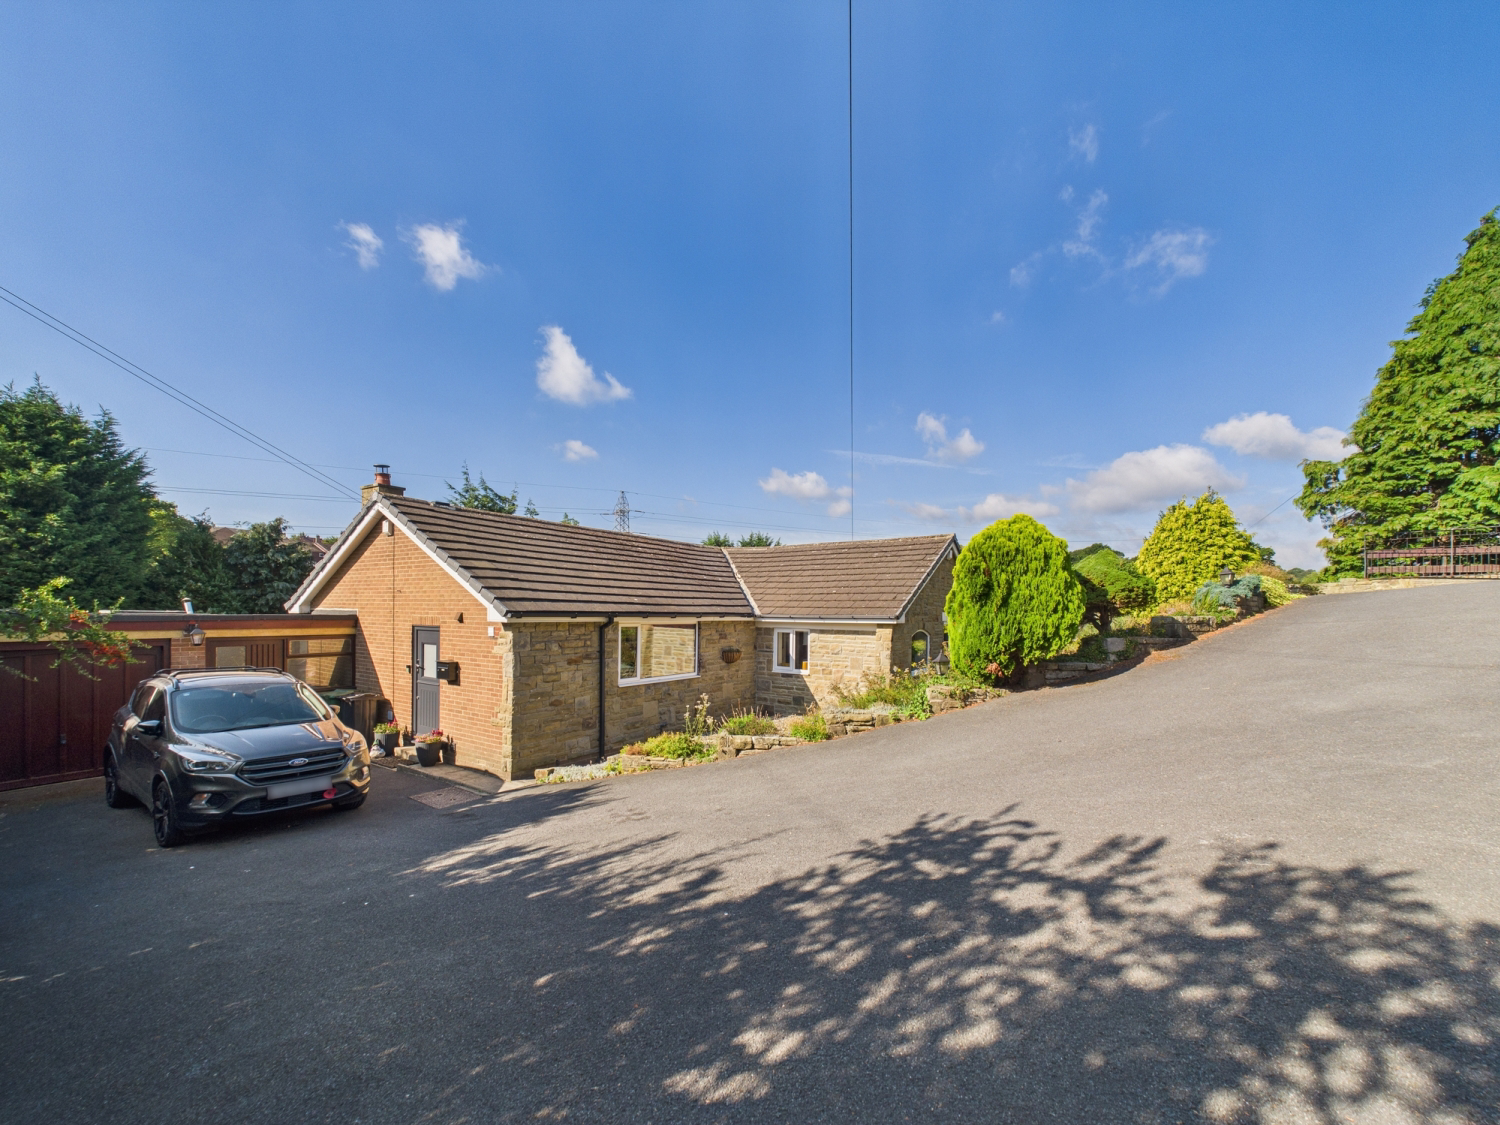
Are you searching for your Forever Home? This charming 4 Bedroom Bungalow could be just the one. Tucked away behind its own Private Gated Driveway, with Parking for numerous vehicles. This Property Sits on a Generous Plot that Borders Peaceful Green Belt Woodland, which Offers both Privacy and a Truly Idyllic Setting.
The home, in the agent’s words
- Charming 4 Bedroom Detached Bungalow Set On A Generous Private Plot Bordering Green Belt Fields.
- Bright Living Room With Bi-Bold Doors Leading To A Raised South Facing Patio and Garden.
- Dual Fuel Stove Inset With Oak mantle, Perfect For Cosy Winter Evenings
- Spacious Modern Dining Kitchen With Integrated Appliances And Room For A Dining Table.
- Stylish Family Bathroom With Modern 4 Piece Suite
- Gated Driveway With Parking For Numerous Vehicles, Plus a Larger Than Double Garage
- Extensive Mature Gardens With Established Shrubs, Lawns, Countryside Views, And Plenty Of Space For Entertaining
Read the full agent description
Located in the Heart of the Ever Popular Area of Lightcliffe, this stunning Bungalow is accessed by a sweeping driveway whic is beautifully framed by mature shrubs, trees, and flower beds, creating a welcoming sense of seclusion before you even step inside.
Enter through the stylish anthracite grey composite barn door and you are immediately welcomed into the large, modern Dining Kitchen. This impressive space features an extensive range of light oak-effect wall and base units, finished with black marble-effect worktops and coordinating tiles. The Kitchen comes complete with integrated appliances including a double oven, gas hob with extractor hood, microwave, dishwasher and washing machine, with ample room for an American style fridge freezer. With space for a family dining table, this is a perfect spot for relaxed everyday meals.
The spacious Hallway flows seamlessly through the property, connecting each room. At the heart of the home is the light filled Living Room, perfectly positioned to enjoy views of the fabulous South Facing Garden. Bi-fold doors open directly onto a generous raised patio, ideal for entertaining or soaking up the sunshine all day long. During the colder months, picture yourself curled up in front of the dual-fuel stove, set within a charming chimney breast with an oak mantle, the perfect blend of comfort and character. This room also has space to house a large Family Dining Table, to accommodate the whole family.
The Master Bedroom is a Charming retreat overlooking the Front Garden. A full wall of fitted wardrobes, complemented by matching bedside cabinets and drawers, provides both elegance and practicality. With ample room for a Super King Sized Bed, this space feels like your own private sanctuary.
Bedroom 2 is a light and airy double room with views over the lush Rear Garden, easily accommodating a King Sized Bed and additional furniture.
Bedroom 3, currently used as a Home Office, is another generous Double that can just as easily host a King Sized Bed.
Bedroom 4 is a smaller double, enhanced by its dual aspect windows which flood the room with natural light.
The Family Bathroom is beautifully appointed with a modern 4 piece suite comprising a Bath with telephone style hand shower, a separate large shower enclosure, WC, and hand basin. Fully tiled with modern light grey tiles with mosaic border, complemented by ceramic floor tiles, it’s both stylish and practical.
Moving Outside, a larger than Double Garage offers excellent versatility with both an up and over door as well as an entrance door. Two large windows allow streams of natural light in and frame the views of the open countryside beyond.
The Patio stretches the length of the property, perfect for summer dining, with fencing at the far end for added privacy. Steps lead down to a generous mature garden, with lawns bordered by established shrubs and decorative brickwork that gives views onto the fields beyond. This is a fabulous space for children to play safely, while still providing plenty of room to entertain family and friends. Just perfect.
If you this home ticks all of your boxes and you would like to view, then please call or go online to book 24/7 and we can show you around at your convenience.
A feel for the area
Connected for everyday life
100%of homes in the postcode can access 100+ Mbps broadband.
Available speed bands
- 30+ Mbps
- 100%
- 100+ Mbps
- 100%
- 300+ Mbps
- 100%
- 1,000+ Mbps
- 100%
Getting about
1.4 milesto Brighouse Rail Station
Approximate straight-line distance · DfT NaPTAN · 13 Sept 2026Background air quality
- Fine particles · PM₂.₅
- 7.2 µg/m³ · Above the WHO guideline · well within the UK legal limit
- Nitrogen dioxide · NO₂
- 11.3 µg/m³ · Above the WHO guideline · well within the UK legal limit
Annual background levels. For scale: the WHO 2021 guideline is 5 µg/m³ for PM₂.₅ and 10 for NO₂; the UK legal limit is 20 and 40. Lower is better; this is a 1 km model, not a reading at the door.
Defra · 2024 annual model · 1 km areaLocal information is approximate. Distances are straight-line estimates from the available location. Broadband describes postcode coverage, not the speed or service available at this home; check the address with a provider. Air quality is a modelled annual background estimate.
Checking nearby places…
Picture your everyday
Start with the agent's details and explore the area guide to get a feel for daily life here.
Other homes nearby
Homes in HX3 postcode area →About these property details
The information provided in this listing is for general information purposes only and does not constitute property particulars. We make no warranties or guarantees, express or implied, regarding the accuracy, completeness, or availability of the information.
Property details are provided by the listing agent, developer, or other third parties, and we have no control over the content provided. Prospective buyers or tenants should make their own enquiries and verify all information directly with the agent or relevant party.
Information relating to Energy Performance Certificates, Home Reports, or other statutory documents should be obtained directly from the selling agent or developer where applicable.