
Isle of Wight · PO38
Ventnor
Ventnor, Isle of Wight
Originally listed at £575,000
Chain Free | Extensively Refurbished Detached Home | Sea Views | Approx. One Third Acre
Nestled within the highly sought-after Castle Court, one of Ventnor’s most desirable residential cul-de-sacs, this exceptional three-bedroom detached home enjoys an enviable position close to Steephill Cove, Ventnor Park and the renowned Botanical Gardens. Offering breathtaking sea views across the English Channel, generous gardens approaching one third of an acre and extensive parking, this beautifully renovated home presents a rare opportunity to acquire a truly unique property in one of the Island’s most picturesque coastal locations.
GROUND FLOOR
Entrance Hall
Utility/WC 9'2 x 5'5
FIRST FLOOR
Kitchen/Breakfast Room 18' x 11'
Dining Area 11'5 x 9'9
Lounge 24'9 max x 19' Max
Shower Room
Bedroom 14'4 max x 11'3 en suite
Bedroom 11' x 13'3
Bedroom 14'4 x 14'6
Bathroom
OUTSIDE
Driveway
Garage 1 23'4 x 13'5
Garage 2 23'4 x 18'9 max
Storage 23'…
The home, in the agent’s words
- Extensively Refurbished Detached Home
- Breathtaking Sea Views Across the English Channel
- Generous Gardens approx. 1/3 Acre
- Three Bedrooms & Three Bathrooms Plus Cloakroom WC
- Stunning Newly Fitted Kitchen & Underfloor Heating
Read the full agent description
Chain Free | Extensively Refurbished Detached Home | Sea Views | Approx. One Third Acre
Nestled within the highly sought-after Castle Court, one of Ventnor’s most desirable residential cul-de-sacs, this exceptional three-bedroom detached home enjoys an enviable position close to Steephill Cove, Ventnor Park and the renowned Botanical Gardens. Offering breathtaking sea views across the English Channel, generous gardens approaching one third of an acre and extensive parking, this beautifully renovated home presents a rare opportunity to acquire a truly unique property in one of the Island’s most picturesque coastal locations.
Having been comprehensively refurbished and extensively renovated from top to bottom by a respected independent builder, the property is presented in outstanding, move-in-ready condition. Every detail has been carefully considered, creating a stylish and versatile home equally suited as a permanent residence, luxurious holiday retreat or investment in Ventnor’s famous microclimate.
The accommodation is both spacious and well planned. A stunning newly fitted kitchen measures approximately 18ft in length and provides an impressive heart to the home with integrated double oven, microwave, dishwasher, fridge freezer, extractor induction hob and quartz worktops, complemented by a separate dining area ideal for family meals and entertaining.
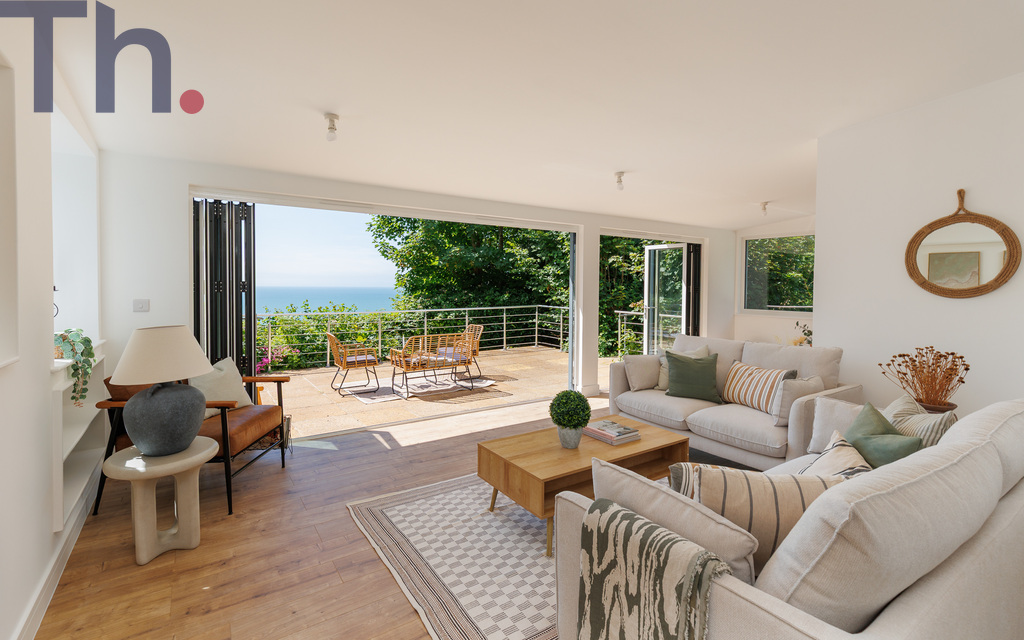
The generous lounge enjoys an abundance of natural light while making full use of the spectacular southerly views across the English Channel. The home is warmed by underfloor heating and has three bathrooms plus a ground floor cloakroom, ideal for when using the garden.
There are three excellent double bedrooms, each enjoying attractive outlooks, with the principal bedroom benefiting from its own en-suite shower room. A contemporary family shower room completes the internal accommodation.
Externally, the property continues to impress. A substantial driveway provides parking for numerous vehicles, while two separate garages, measuring up to approximately 23ft in length, offer exceptional storage, workshop space or secure parking. Beneath the property is further useful storage, adding to the home’s practicality.
The wraparound gardens extend to approximately one third of an acre, creating a wonderful sense of privacy and space. A superb terrace provides the perfect setting for outdoor dining and entertaining, all while enjoying panoramic sea views towards the English Channel.
Offered to the market chain free, this distinctive detached home combines an outstanding location, quality refurbishment and generous outside space to create a truly special coastal property ready for its next owners to enjoy.
Local Authority - Isle of Wight Council
Council Tax Band - F
Tenure - Freehold
GROUND FLOOR
Entrance Hall
Utility/WC 9'2 x 5'5
FIRST FLOOR
Kitchen/Breakfast Room 18' x 11'
Dining Area 11'5 x 9'9
Lounge 24'9 max x 19' Max
Shower Room
Bedroom 14'4 max x 11'3 en-suite
Bedroom 11' x 13'3
Bedroom 14'4 x 14'6
Bathroom
OUTSIDE
Driveway
Garage 1 23'4 x 13'5
Garage 2 23'4 x 18'9 max
Storage 23'7 x 12'
Wrap Around Gardens
Sun Terrace
1/3 Acre
A feel for the area
Connected for everyday life
100%of homes in the postcode can access 100+ Mbps broadband.
Available speed bands
- 30+ Mbps
- 100%
- 100+ Mbps
- 100%
- 300+ Mbps
- 100%
- 1,000+ Mbps
- 100%
Getting about
3.6 milesto Shanklin Rail Station
Approximate straight-line distance · DfT NaPTAN · 13 Sept 2026Background air quality
- Fine particles · PM₂.₅
- 5.2 µg/m³ · Above the WHO guideline · well within the UK legal limit
- Nitrogen dioxide · NO₂
- 3.8 µg/m³ · Meets the WHO guideline
Annual background levels. For scale: the WHO 2021 guideline is 5 µg/m³ for PM₂.₅ and 10 for NO₂; the UK legal limit is 20 and 40. Lower is better; this is a 1 km model, not a reading at the door.
Defra · 2024 annual model · 1 km areaLocal information is approximate. Distances are straight-line estimates from the available location. Broadband describes postcode coverage, not the speed or service available at this home; check the address with a provider. Air quality is a modelled annual background estimate.
Picture your everyday
Start with the agent's details and explore the area guide to get a feel for daily life here.
Other homes nearby
Homes in PO38 postcode area →About these property details
The information provided in this listing is for general information purposes only and does not constitute property particulars. We make no warranties or guarantees, express or implied, regarding the accuracy, completeness, or availability of the information.
Property details are provided by the listing agent, developer, or other third parties, and we have no control over the content provided. Prospective buyers or tenants should make their own enquiries and verify all information directly with the agent or relevant party.
Information relating to Energy Performance Certificates, Home Reports, or other statutory documents should be obtained directly from the selling agent or developer where applicable.