

Okehampton, Devon · EX20
Bridge Street, Hatherleigh
Bridge Street, Hatherleigh, Okehampton, Devon, EX20
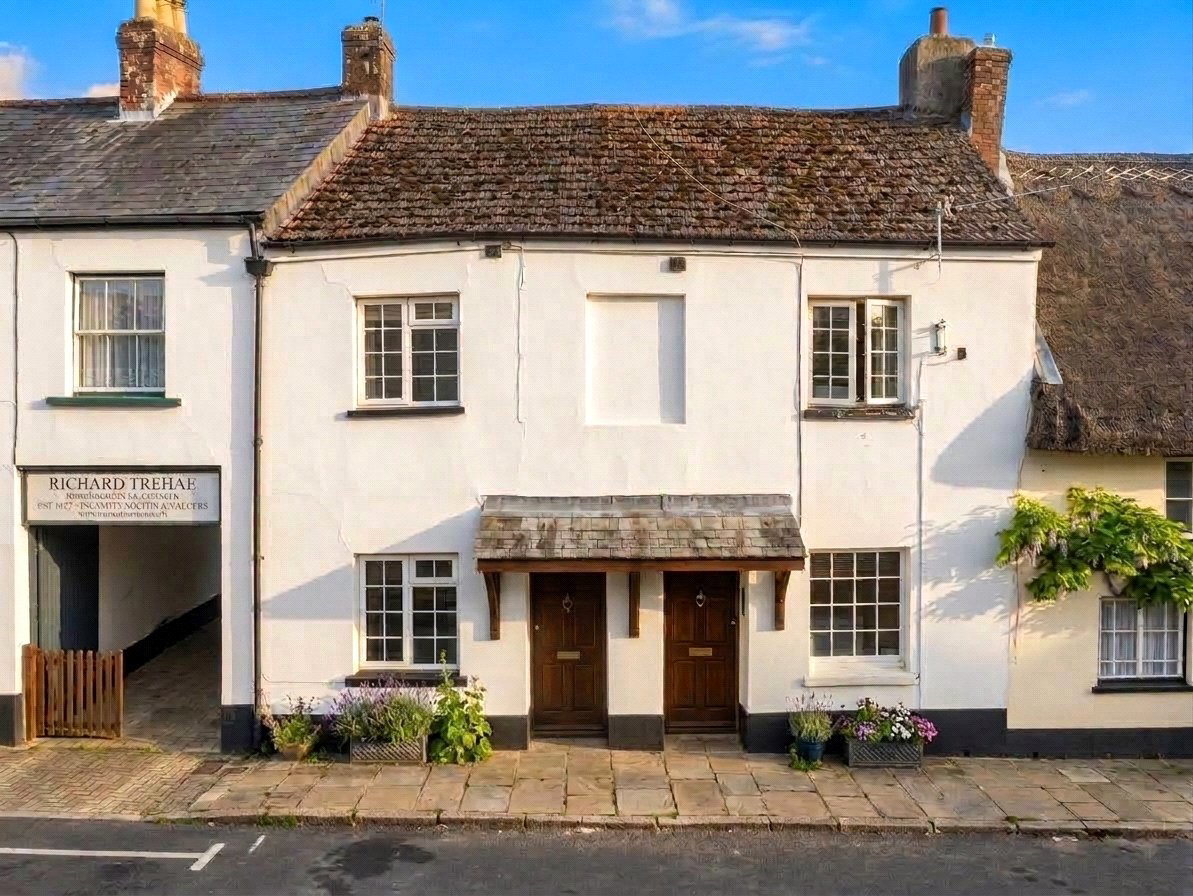
Guide price
Charming 18th Century terraced cottage situated in the heart of Hatherleigh, offering a superb blend of period character, modern improvements and practical living space. The property features a welcoming sitting room with impressive inglenook fireplace and multi-fuel stove, a well-equipped kitchen, downstairs WC, two double bedrooms and a modern shower room. Further benefits include a useful part-boarded loft space with power and lighting, currently used as a craft workshop, together with a covered rear courtyard featuring a built-in BBQ cowl and chimney. Ideally located within easy walking distance of Hatherleigh’s market square, shops, cafés, pubs and amenities, the property is offered with no onward chain and would make an excellent first home, second home or holiday let.
The home, in the agent’s words
- What3Words ///euphoric.lazy.nipping
- 18th Century Character Cottage
- Beautifully Renovated Throughout
- Impressive Inglenook Fireplace
- Multi Fuel Stove
- Versatile Loft Workshop
- Powered And Insulated Loft
- Private Covered Courtyard
- Central Hatherleigh Location
- No Onward Chain
Read the full agent description
Situated in the heart of Hatherleigh, this charming 18th Century terraced cottage offers a wonderful blend of period character, modern improvements and practical living space. The property has been thoughtfully renovated while retaining many of the features that give a home of this age its appeal, including a particularly impressive inglenook fireplace with multi fuel stove. Offered to the market with no onward chain, this is an excellent opportunity for a first time buyer, those looking for a low maintenance second home, or a property with holiday letting potential.
On entering, the welcoming sitting room immediately sets the tone, with the inglenook fireplace providing a superb focal point and creating a cosy atmosphere. The room flows through towards the kitchen, creating a sociable and practical layout. The kitchen has been fitted with a range of base and wall mounted units, work surfaces, inset sink, electric hob and oven, together with integrated appliances and additional white goods included within the sale.
To the rear of the ground floor is a useful lobby with access to the covered courtyard, alongside a downstairs WC, adding an important degree of practicality to the accommodation.
Upstairs, the property provides two well proportioned double bedrooms, with the front bedroom enjoying views towards Bridge Street and the second bedroom overlooking the rear. Both retain the character expected of a period cottage while offering comfortable accommodation. The first floor is completed by a modern shower room with a double shower enclosure, wash hand basin and WC.
A particularly useful feature is the loft space, which is accessed via a pull down ladder and has been part boarded, insulated, powered and lit. Currently used as a craft workshop, this versatile area provides excellent additional space for hobbies, home working, storage or creative pursuits, subject to any necessary consents.
Outside, the property benefits from a covered rear courtyard, providing a private and sheltered area that could be used for seating, storage or planting. The courtyard also incorporates a built in BBQ cowl and chimney, offering further flexibility for outdoor use.
The location is a major attraction, with Hatherleigh's market square, independent shops, cafés, pubs and everyday amenities all within easy walking distance. The town also provides an excellent base for exploring the surrounding Devon countryside, with Dartmoor and a wealth of walking and cycling routes within easy reach.
Overall, 23 Bridge Street is a characterful and versatile cottage, combining period charm with useful modern accommodation and an enviable town centre position. With no onward chain, this is a property that warrants an early internal inspection.
Key facts
- Council tax band: B.
- EPC rating: E (score 53; potential rating A).
- Outside: outside space.
A feel for the area
Connected for everyday life
13%of homes in the postcode can access 100+ Mbps broadband.
Available speed bands
- 30+ Mbps
- 100%
- 100+ Mbps
- 13%
- 300+ Mbps
- 13%
- 1,000+ Mbps
- 13%
Getting about
6.4 milesto Sampford Courtenay Rail Station
Approximate straight-line distance · DfT NaPTAN · 13 Sept 2026Background air quality
- Fine particles · PM₂.₅
- 4.7 µg/m³ · Meets the WHO guideline
- Nitrogen dioxide · NO₂
- 2.2 µg/m³ · Meets the WHO guideline
Annual background levels. For scale: the WHO 2021 guideline is 5 µg/m³ for PM₂.₅ and 10 for NO₂; the UK legal limit is 20 and 40. Lower is better; this is a 1 km model, not a reading at the door.
Defra · 2024 annual model · 1 km areaLocal information is approximate. Distances are straight-line estimates from the available location. Broadband describes postcode coverage, not the speed or service available at this home; check the address with a provider. Air quality is a modelled annual background estimate.
Picture your everyday
Start with the agent's details and explore the area guide to get a feel for daily life here.
Other homes nearby
Homes in EX20 postcode area →About these property details
The information provided in this listing is for general information purposes only and does not constitute property particulars. We make no warranties or guarantees, express or implied, regarding the accuracy, completeness, or availability of the information.
Property details are provided by the listing agent, developer, or other third parties, and we have no control over the content provided. Prospective buyers or tenants should make their own enquiries and verify all information directly with the agent or relevant party.
Information relating to Energy Performance Certificates, Home Reports, or other statutory documents should be obtained directly from the selling agent or developer where applicable.