
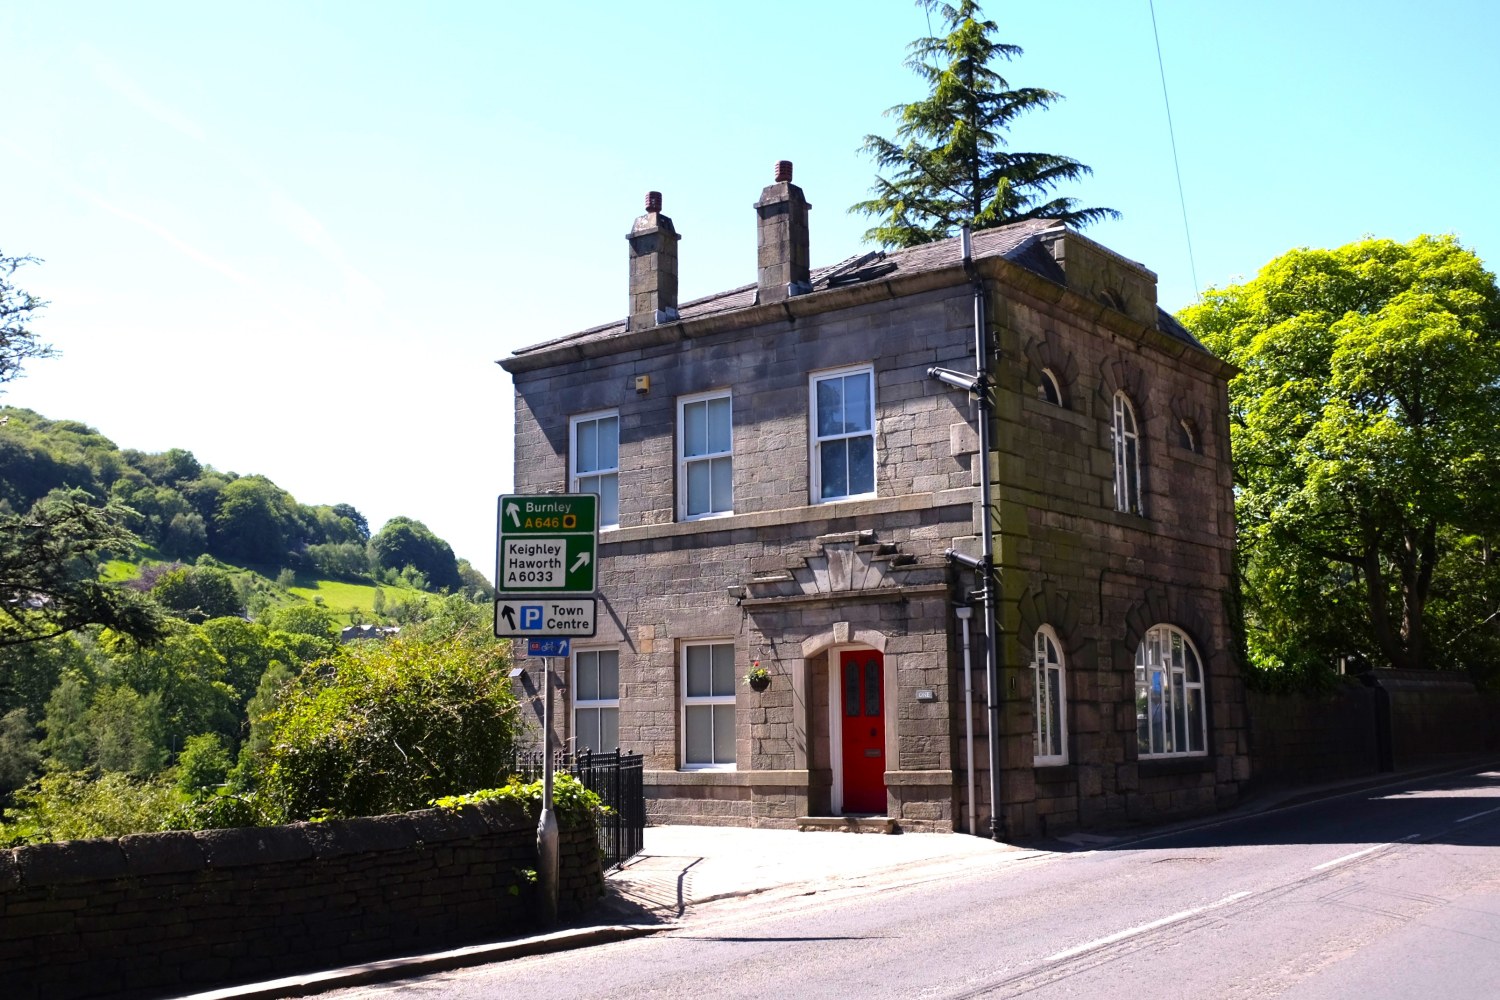

Machpelah, Hebden Bridge · HX7
Cottonstones, Machpelah
Cottonstones, Machpelah, Hebden Bridge
An iconic former Counting House in the very heart of Hebden Bridge, beautifully positioned alongside the canal with two private moorings and parking. This exceptional period residence combines a stunning four-bedroom main house with a superb self-contained two-bedroom annex known as The Wash House. Rich in architectural character and thoughtfully restored throughout, the property also offers perfect guest accommodation, multi-generational living provision or Airbnb income potential. A truly unique lifestyle home blending heritage, versatility and waterside living in one of Calderdale’s most sought-after settings.
The home, in the agent’s words
- Call now to book your viewing - Lines open 24/7
- Landmark canal-side period residence in central Hebden Bridge
- Four-bedroom principal house plus separate two-bedroom annex
- Two private courtyard gardens
- Parking and canal moorings
- Elegant period architecture
- Panoramic views across the canal, park and valley
- Short walk to Train Station and the central amenities
Read the full agent description
Set within one of Hebden Bridge’s most iconic canal-side positions, this exceptional period residence presents a rare opportunity to acquire not simply a home, but a piece of the town’s architectural story. Instantly recognisable by its striking red door and elegant stone façade, the former Counting House, also known as Cottonstones, dates back to the early 1800s and occupies an enviable setting overlooking the canal, parkland and rolling Calder Valley hills beyond.
Beautifully restored and thoughtfully enhanced by the current owners, the property effortlessly displays heritage character and contemporary comfort. Arranged over five floors, the principal residence offers four beautifully proportioned bedrooms, an array of atmospheric reception spaces and captivating architectural details throughout, whilst the separate self-contained cottage known as The Wash House introduces a level of flexibility seldom found within such a central Hebden Bridge setting.
The welcoming reception hall immediately sets the tone, where smooth dressed stone walls, original flagged flooring and twin arched windows create a sense of grandeur. The elegant spindled staircase rises gracefully through the house, whilst the magnificent lounge reveals arched stone windows, engineered oak flooring and far-reaching views across the canal and surrounding countryside. Reflections from the water below give the room an atmosphere that is both calming and deeply evocative.
At mezzanine level, a striking library space offers a peaceful retreat beneath exposed beams and beside stained glass detailing, before the accommodation flows down into the impressive kitchen diner at lower ground level. This is undoubtedly the heart of the home. Here, handcrafted cabinetry, solid oak worktops, a Belfast sink and both a Rangemaster and a refurbished original cast iron range combine to create a wonderfully sociable and characterful space. Stable doors open directly onto the south-facing courtyard garden, where the closeness with the canal provides a unique and ever-changing backdrop.
The upper floors continue to impress with four individually styled bedrooms, elegant bathroom and shower room facilities, exposed beams, vaulted ceilings and a charming attic study area. Throughout the property, careful restoration has preserved the integrity and authenticity of the original architecture whilst introducing practical modern enhancements for everyday living.
The accompanying cottage, The Wash House, has been comprehensively transformed into a beautifully appointed two-bedroom annex with independent access. Rich in exposed stonework, original beams and period charm, it currently operates successfully as a holiday let, although its versatility lends itself equally well to multigenerational living, guest accommodation, creative workspace or private retreat.
Externally, the property enjoys two enchanting courtyard gardens, thoughtfully planted and wonderfully private, together with two private canal moorings and off-road parking for two vehicles, a true rarity within the heart of Hebden Bridge. Positioned just moments from the town’s independent shops, cafés, restaurants, cinema and railway station, whilst also surrounded by spectacular Pennine countryside and walks including nearby Hardcastle Crags, the lifestyle offering here is as compelling as the home itself.
Beyond its undeniable beauty, the property has also benefitted from a significant programme of investment and improvement by the current owners. These carefully considered improvements provide valuable reassurance that this remarkable home has been both sympathetically restored and practically future-proofed for years to come.
Call now to book your viewing - Our lines are open 24/7.
Main House
Floor 1
Kitchen / Living Room – 20'0 x 12'0 (6.1m x 3.7m)
Utility Room – 14'9 x 9'2 (4.5m x 2.8m)
Pantry – 9'2 x 6'7 (2.8m x 2.0m)
Mezzanine Floor
Library – 20'4 x 10'10 (6.2m x 3.29m)
Floor 3
Lounge – 24'7 x 21'4 (7.5m x 6.5m)
Floor 4
Bedroom – 13'2 x 11'6 (4.0m x 3.5m)
Bedroom – 12'2 x 9'10 (3.7m x 3.0m)
Bedroom – 11'10 x 7'3 (3.7m x 2.2m)
Bathroom – 10'10 x 6'3 (3.31m x 1.93m)
Floor 5
Bedroom – 16'5 x 15'1 (5.0m x 4.6m)
Study – 10'10 x 8'0 (3.30m x 2.43m)
Shower Room – 7'7 x 6'1 (2.32m x 1.85m)
The Wash House
Floor 1
Lounge / Kitchen Area – 19'6 x 15'1 (5.95m x 4.60m)
Bathroom
Floor 2
Bedroom – 15'1 x 9'6 (4.60m x 2.90m)
Bedroom – 15'1 x 9'6 (4.60m x 2.90m)
MATERIAL INFORMATION
Tenure Type: Freehold
Council Tax Band: E
Construction Type: Standard Construction
Sources of Heating: Gas Central Heating and Solid Fuel Stove
Sources of Electricity supply: Main Supply
Sources of Water Supply: Main Supply
Primary Arrangement for Sewerage: Main Supply
Broadband Connection: Standard -17 mbps Superfast - 80 mbps
Mobile Signal/Coverage: O2 - EE- Three - Vodafone -
Parking: Off Street for 2 Cars
Building Safety: No Known Issues
Listed Property: No
Restrictions: Unknown
Private Rights of Way: No
Public Rights of Way: No
Flooded in Last 5 Years: No
Planning Permission/Development Proposals: None
Entrance Location: Ground Floor
Accessibility Measures: Not Suitable for Wheelchair Users
Located on a Coalfield: Unknown
Other Mining Related Activities: Unknown
ANTI-MONEY LAUNDERING: Should a purchaser have an offer accepted, they will need to meet our legal requirements under Anti Money Laundering Regulations (AML). We use a specialist third-party service to verify your information and the cost of these checks is £25 per person, which is paid in advance, when an offer is agreed and prior to a memorandum of sale being produced.
A feel for the area
Connected for everyday life
100%of homes in the postcode can access 100+ Mbps broadband.
Available speed bands
- 30+ Mbps
- 100%
- 100+ Mbps
- 100%
- 300+ Mbps
- 100%
- 1,000+ Mbps
- 100%
Getting about
0.2 milesto Hebden Bridge Rail Station
Approximate straight-line distance · DfT NaPTAN · 13 Sept 2026Background air quality
- Fine particles · PM₂.₅
- 5.8 µg/m³ · Above the WHO guideline · well within the UK legal limit
- Nitrogen dioxide · NO₂
- 5.6 µg/m³ · Meets the WHO guideline
Annual background levels. For scale: the WHO 2021 guideline is 5 µg/m³ for PM₂.₅ and 10 for NO₂; the UK legal limit is 20 and 40. Lower is better; this is a 1 km model, not a reading at the door.
Defra · 2024 annual model · 1 km areaLocal information is approximate. Distances are straight-line estimates from the available location. Broadband describes postcode coverage, not the speed or service available at this home; check the address with a provider. Air quality is a modelled annual background estimate.
Picture your everyday
Start with the agent's details and explore the area guide to get a feel for daily life here.
Other homes nearby
Homes in Hebden Bridge →About these property details
The information provided in this listing is for general information purposes only and does not constitute property particulars. We make no warranties or guarantees, express or implied, regarding the accuracy, completeness, or availability of the information.
Property details are provided by the listing agent, developer, or other third parties, and we have no control over the content provided. Prospective buyers or tenants should make their own enquiries and verify all information directly with the agent or relevant party.
Information relating to Energy Performance Certificates, Home Reports, or other statutory documents should be obtained directly from the selling agent or developer where applicable.