

Dorking, Surrey · RH5
Ockley Road, Beare Green
Ockley Road, Beare Green, Dorking, Surrey, RH5
Guide price
FORMER ENGINE ROOM TO WIGMORE MANSION WITH OVER 2000 SQ FT OF ACCOMMODATION WITH A PLOT SIZE OF APPROXIMATELY 1.4 ACRES ......
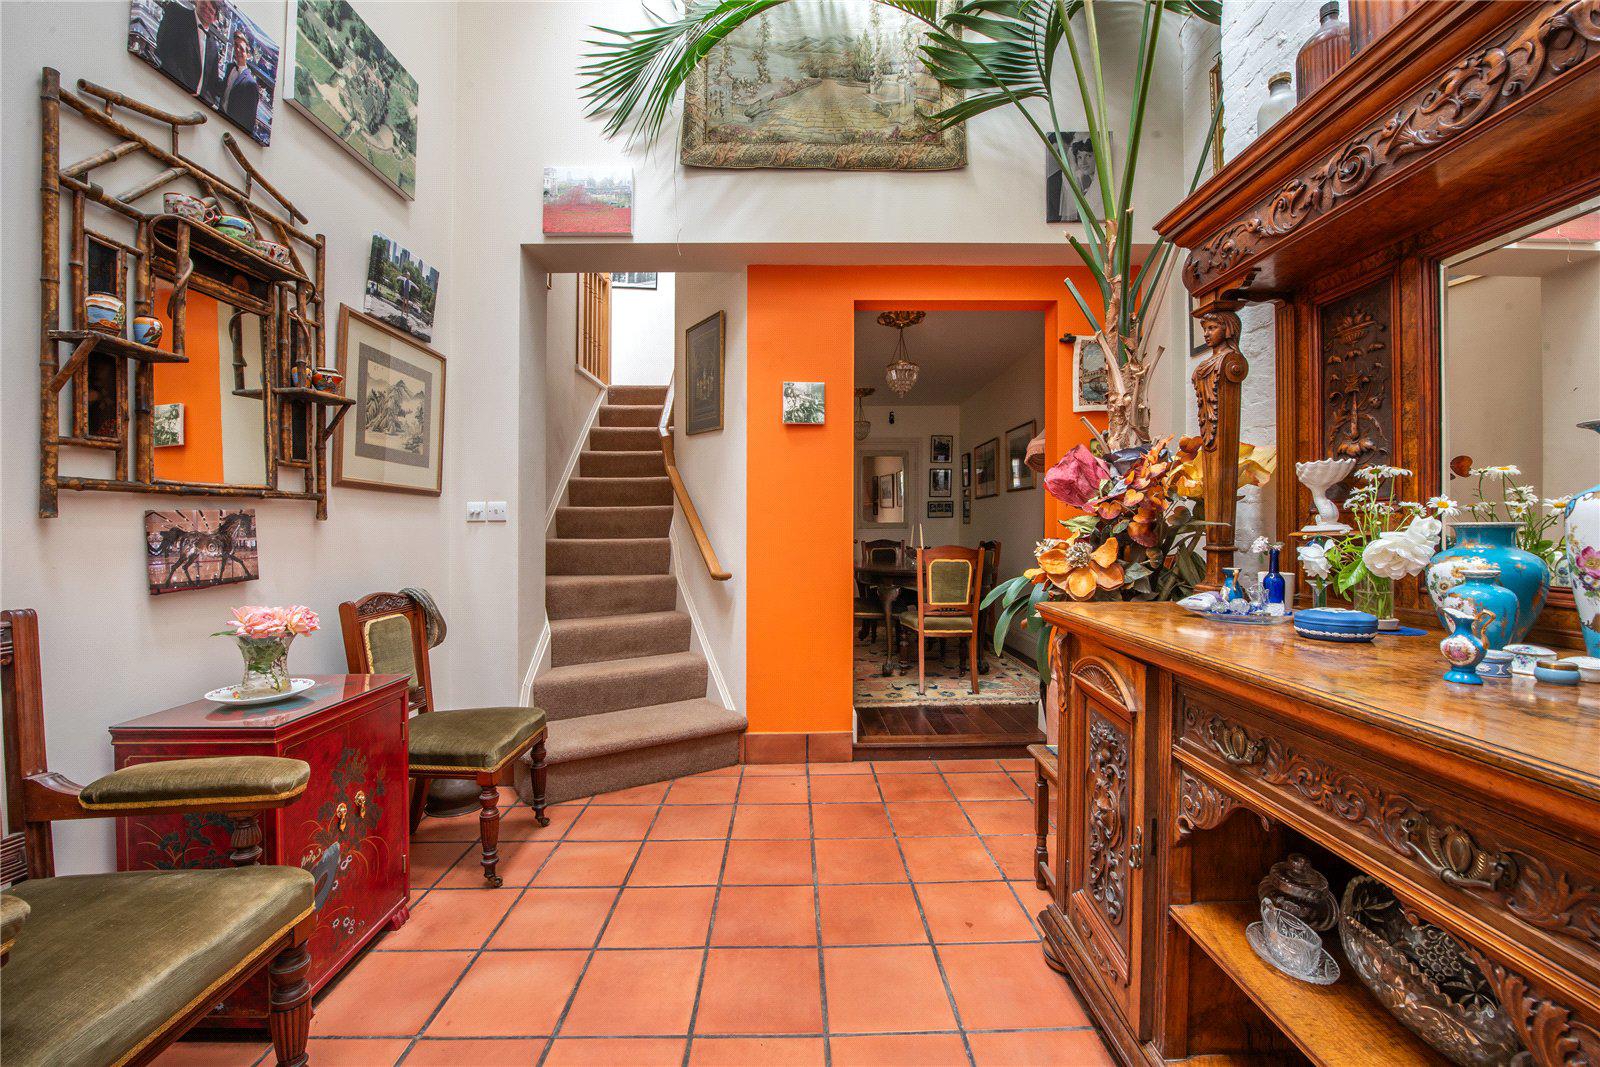
The Engine House was built in 1900 to house Wigmore mansion’s electricity generator. Wigmore Estate had strong connections to both the Great War and World War II. Converted in 2005 into habitable accommodation the property offers good space with over 2,000 SQ FT, and well-proportioned rooms. Entering via the porch at the front of the house gives direct access to the light and spacious sitting room. On the left is the separate study. To the right of the sitting room is the kitchen/breakfast room with a front outlook and direct access to the patio and garden. From the kitchen/breakfast room we pass the utility room on the way to the high-vaulted atrium which gives on to the dining room featuring a large storage space at the rear and an airing cupboard. Past the cloakroom and w.c. is the rear entrance hall to the back door, which opens directly on to the ge…
The home, in the agent’s words
Read the full agent description
FORMER ENGINE ROOM TO WIGMORE MANSION WITH OVER 2000 SQ FT OF ACCOMMODATION WITH A PLOT SIZE OF APPROXIMATELY 1.4 ACRES ......
The Engine House was built in 1900 to house Wigmore mansion’s electricity generator. Wigmore Estate had strong connections to both the Great War and World War II. Converted in 2005 into habitable accommodation the property offers good space with over 2,000 SQ FT, and well-proportioned rooms. Entering via the porch at the front of the house gives direct access to the light and spacious sitting room. On the left is the separate study. To the right of the sitting room is the kitchen/breakfast room with a front outlook and direct access to the patio and garden. From the kitchen/breakfast room we pass the utility room on the way to the high-vaulted atrium which gives on to the dining room featuring a large storage space at the rear and an airing cupboard. Past the cloakroom and w.c. is the rear entrance hall to the back door, which opens directly on to the general courtyard containing the entrance doors to other Wigmore dwellings. Returning to the back hall, on the left is the enclosed staircase to the cellar, with restricted head height. The first-floor landing is on two levels with two bathrooms located at the rear of the property, the bedrooms will be found at the front of the property, the main bedroom features an en-suite bathroom, the additional two bedrooms are each of a good size. Outside, the gardens and grounds will be found to the front of the property and extend to some 1.4 acres. A pretty wisteria covered gazebo provides a shaded seating area to enjoy in the front garden, a path then leads one to the remainder of the grounds and continues in a loop around a pretty garden with mature trees and pond, beyond this is a further area of informal garden, interspersed with areas of interest and seating areas. There are two parking areas accessed in this area. Closer to the house is large garage with driveway passing in front of the property.
Key facts
- Council tax band: F.
- EPC rating: C (score 76; potential rating B).
- Parking: off street, garage.
- Outside: garden, land.
A feel for the area
Connected for everyday life
100%of homes in the postcode can access 100+ Mbps broadband.
Available speed bands
- 30+ Mbps
- 100%
- 100+ Mbps
- 100%
- 300+ Mbps
- 100%
- 1,000+ Mbps
- 100%
Getting about
0.9 milesto Holmwood Rail Station
Approximate straight-line distance · DfT NaPTAN · 13 Sept 2026Background air quality
- Fine particles · PM₂.₅
- 6.9 µg/m³ · Above the WHO guideline · well within the UK legal limit
- Nitrogen dioxide · NO₂
- 7.1 µg/m³ · Meets the WHO guideline
Annual background levels. For scale: the WHO 2021 guideline is 5 µg/m³ for PM₂.₅ and 10 for NO₂; the UK legal limit is 20 and 40. Lower is better; this is a 1 km model, not a reading at the door.
Defra · 2024 annual model · 1 km areaLocal information is approximate. Distances are straight-line estimates from the available location. Broadband describes postcode coverage, not the speed or service available at this home; check the address with a provider. Air quality is a modelled annual background estimate.
Checking nearby places…
Picture your everyday
Start with the agent's details and explore the area guide to get a feel for daily life here.
Other homes nearby
Homes in RH5 postcode area →About these property details
The information provided in this listing is for general information purposes only and does not constitute property particulars. We make no warranties or guarantees, express or implied, regarding the accuracy, completeness, or availability of the information.
Property details are provided by the listing agent, developer, or other third parties, and we have no control over the content provided. Prospective buyers or tenants should make their own enquiries and verify all information directly with the agent or relevant party.
Information relating to Energy Performance Certificates, Home Reports, or other statutory documents should be obtained directly from the selling agent or developer where applicable.